Indoor-outdoor living shines in this beautifully updated 4-bedroom, 3-bath Balfanz custom home behind the gates of Brighton Estates, where a resort-style backyard sets the tone with a sparkling saltwater pool featuring tranquil waterfalls, a Baja shelf with umbrella sleeve for in-water lounging, elevated spa, expansive covered patio, and built-in outdoor kitchen complete with BBQ, sink, refrigerator, ice maker, and generous serving space—designed for effortless entertaining year-round.
Inside, the open floorplan is light, bright, and inviting with soaring ceilings, expansive windows, surround sound, a statement fireplace, and seamless flow throughout. The spacious great room opens to a beautifully appointed chef’s kitchen featuring an oversized island with bar seating, quartz countertops, high-end Dacor appliances, double ovens, built-in refrigeration, illuminated display cabinetry, and abundant prep and storage space. Just off the main living area through glass double doors, a private office offers the ideal work-from-home setup with space for dual desks and a comfortable sitting area. Enjoy both formal and informal dining, with a dedicated dining room for entertaining and a casual dining area just off the kitchen overlooking the pool.
Designed in a thoughtful split-wing layout, one private wing is dedicated to the spacious primary suite with direct patio access and a spa-inspired bath featuring a soaking tub, separate shower, dual vanities, and an oversized walk-in closet. The opposite wing offers 3 additional bedrooms and 2 full baths, including one bedroom with a walk-in closet and two connected by a Jack-and-Jill bath.
With over $200,000 in upgrades, this home also offers owned solar, an oversized 3-car garage with built-in storage and EV-ready charging, possible RV access, block wall privacy fencing, and extensive quality improvements throughout. A removable safety fence for the pool adds flexibility, making the outdoor space as functional as it is inviting.
Set within one of Northwest Bakersfield’s most desirable gated communities, this exceptional home offers the perfect blend of comfort, style, and effortless California living.
Sold for $910,000
Listed by: NextHome Central Coast • Dawn Goonetilleke • Contact: 805-549-7570
Bought with: NextHome Central Coast
$910,000
10808 Queensbury Dr, Bakersfield, CA 93312
4beds
3,001sqft
Single Family Residence
Built in 2006
0.34 Acres Lot
$910,100 Zestimate®
$303/sqft
$3,596 Estimated rent
Home value
$910,100
$828,000 - $1.00M
$3,596/mo
Zestimate® history
Owner options
List your home for rent
$3,596/mo
Rent Zestimate®
Find your next renter with Zillow Rental Manager. Plus, with online applications, you can quickly screen prospective tenants – for free.
$3,596/mo
Rent Zestimate®
Refinance and save
$6,051/mo
Est. payment
Refinancing to a lower rate could help reduce your monthly payments and save thousands over the life of the loan.
$6,051/mo
Est. payment
Explore your selling options
Work with a Zillow partner agent
Leverage their expertise and Zillow's premium Showcase listings to get your home seen by more buyers.
Get startedList with your own agent
Get your home in front of millions of buyers by listing it on Zillow.
Learn how to do itSell it yourself
Take full control of how buyers see your home on Zillow by listing For Sale by Owner (FSBO).
List your homeWhat's special
Zillow last checked:
Listing updated:
Listed by:
Dawn Goonetilleke DRE #01775427 805-459-5940,
NextHome Central Coast
Bought with:
Dawn Goonetilleke, DRE #01775427
NextHome Central Coast
Source: CRMLS,MLS#: SC26094773 Originating MLS: California Regional MLS
Originating MLS: California Regional MLSFacts & features
Interior
Bedrooms & bathrooms
- Bedrooms: 4
- Bathrooms: 3
- Full bathrooms: 3
- Main level bathrooms: 4
- Main level bedrooms: 4
Rooms
- Room types: Bathroom, Bedroom, Kitchen, Laundry, Living Room, Primary Bedroom, Office, Other
Primary bedroom
- Features: Main Level Primary
Bedroom
- Features: All Bedrooms Down
Bedroom
- Features: Bedroom on Main Level
Bathroom
- Features: Jack and Jill Bath
Bathroom
- Features: Bathtub, Dual Sinks, Walk-In Shower
Kitchen
- Features: Kitchen Island, Kitchen/Family Room Combo, Kitchenette, Quartz Counters, Remodeled, Updated Kitchen
Other
- Features: Walk-In Closet(s)
Heating
- Forced Air
Cooling
- Central Air, Dual
Appliances
- Included: 6 Burner Stove, Built-In Range, Barbecue, Double Oven, Dishwasher, Disposal, Gas Range, Ice Maker, Microwave, Refrigerator, Range Hood
- Laundry: Washer Hookup, Electric Dryer Hookup, Gas Dryer Hookup, Inside, Laundry Room
Features
- Breakfast Bar, Breakfast Area, Central Vacuum, High Ceilings, Open Floorplan, Quartz Counters, Storage, Wired for Sound, All Bedrooms Down, Bedroom on Main Level, Jack and Jill Bath, Main Level Primary, Walk-In Closet(s)
- Doors: Double Door Entry, French Doors, Sliding Doors
- Has fireplace: Yes
- Fireplace features: Living Room
- Common walls with other units/homes: No Common Walls
Interior area
- Total interior livable area: 3,001 sqft
Property
Parking
- Total spaces: 3
- Parking features: Door-Multi, Electric Vehicle Charging Station(s), Garage Faces Front, Garage
- Attached garage spaces: 3
Accessibility
- Accessibility features: No Stairs
Features
- Levels: One
- Stories: 1
- Entry location: 1
- Has private pool: Yes
- Pool features: In Ground, Private, Waterfall
- Has spa: Yes
- Spa features: In Ground, Private
- Fencing: Block,Privacy
- Has view: Yes
- View description: Pool
Lot
- Size: 0.34 Acres
- Features: Corner Lot, Lawn, Level, Yard
Details
- Parcel number: 50041202004
- Special conditions: Standard
Construction
Type & style
- Home type: SingleFamily
- Property subtype: Single Family Residence
Condition
- New construction: No
- Year built: 2006
Utilities & green energy
- Sewer: Public Sewer
- Water: Public
Green energy
- Energy generation: Solar
Community & HOA
Community
- Features: Curbs, Street Lights, Sidewalks
HOA
- Has HOA: Yes
- Amenities included: Maintenance Grounds, Security
- HOA fee: $145 monthly
- HOA name: Brighton Estate
- HOA phone: 661-486-8299
Location
- Region: Bakersfield
Financial & listing details
- Price per square foot: $303/sqft
- Tax assessed value: $830,000
- Annual tax amount: $10,930
- Date on market: 5/1/2026
- Cumulative days on market: 11 days
- Listing terms: Cash to New Loan,1031 Exchange
- Inclusions: Indoor Kitchen: Refrigerator, 6 burner Gas Stove, Microwave, Dishwasher, Double Ovens, .. Outdoor Kitchen: Built in Grill, Cooktop, Icemaker, Fridge, ..
- Exclusions: Washer and Dryer
Price history
| Date | Event | Price |
|---|---|---|
| 6/1/2026 | Sold | $910,000+1.7%$303/sqft |
Source:  CRMLS #SC26094773 Report a problem CRMLS #SC26094773 Report a problem | ||
| 5/13/2026 | Pending sale | $895,000$298/sqft |
Source: CRMLS #SC26094773 Report a problem | ||
| 5/2/2026 | Listed for sale | $895,000+7.8%$298/sqft |
Source: CRMLS #SC26094773 Report a problem | ||
| 10/28/2024 | Sold | $830,000+5.7%$277/sqft |
Source:  Bakersfield AOR #202409699 Report a problem Bakersfield AOR #202409699 Report a problem | ||
| 10/17/2024 | Pending sale | $785,000$262/sqft |
Source: Bakersfield AOR #202409699 Report a problem | ||
| 9/24/2024 | Listed for sale | $785,000+40.2%$262/sqft |
Source: Bakersfield AOR #202409699 Report a problem | ||
| 11/6/2018 | Sold | $560,000-8.2%$187/sqft |
Source: Public Record Report a problem | ||
| 9/22/2018 | Price change | $609,950-2.4%$203/sqft |
Source: Elite Team Properties #21806382 Report a problem | ||
| 8/25/2018 | Price change | $624,999-4.6%$208/sqft |
Source: Elite Team Properties #21806382 Report a problem | ||
| 6/9/2018 | Price change | $655,000-0.8%$218/sqft |
Source: Elite Team Properties #21806382 Report a problem | ||
| 6/6/2018 | Listed for sale | $659,950-5.6%$220/sqft |
Source: Elite Team Properties #21806382 Report a problem | ||
| 7/3/2006 | Sold | $699,000$233/sqft |
Source: Public Record Report a problem | ||
Public tax history
| Year | Property taxes | Tax assessment |
|---|---|---|
| 2025 | $10,930 +29.6% | $830,000 +35.5% |
| 2024 | $8,431 +1.9% | $612,438 +2% |
| 2023 | $8,277 -3.8% | $600,431 +2% |
| 2022 | $8,602 | $588,658 +2% |
| 2021 | -- | $577,117 +1% |
| 2020 | $8,389 +3.6% | $571,200 |
| 2019 | $8,095 +2% | $571,200 +6.2% |
| 2018 | $7,934 -0.5% | $538,000 +0.9% |
| 2017 | $7,970 +5.8% | $533,000 +0.9% |
| 2016 | $7,537 +2.9% | $528,000 +3.5% |
| 2015 | $7,325 +5% | $510,000 +6.3% |
| 2014 | $6,974 | $480,000 +13.7% |
| 2013 | -- | $422,000 -1.3% |
| 2012 | $6,462 -2.3% | $427,595 -1.6% |
| 2011 | $6,616 -0.4% | $434,722 -1.6% |
| 2010 | $6,644 -1.6% | $442,000 -1.8% |
| 2009 | $6,749 +1% | $450,000 -2% |
| 2008 | $6,684 -28.5% | $459,000 -34.3% |
| 2007 | $9,355 +145.3% | $699,000 +226.6% |
| 2006 | $3,814 +241% | $214,000 +564.3% |
| 2005 | $1,118 +1.7% | $32,216 |
| 2004 | $1,100 | $32,216 |
Find assessor info on the county website
Neighborhood: Brighton
Nearby homes
- $796,5005 bd3 ba3k sqft10804 Queensbury Dr, Bakersfield, CA 93312Off Market
- $845,2005 bd3 ba3.5k sqft10807 Gainsborough Ct, Bakersfield, CA 93312Off Market
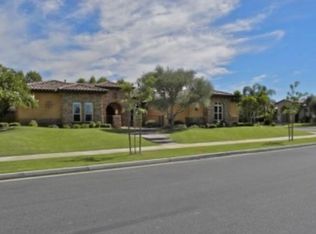
- $843,1004 bd3 ba3.3k sqft10803 Gainsborough Ct, Bakersfield, CA 93312Off Market
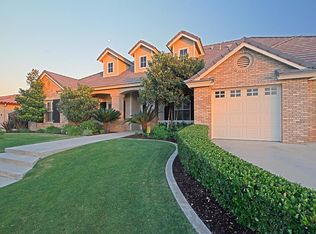
- $898,0003 bd3 ba3.2k sqft203 Abbotsford Ln, Bakersfield, CA 93312Off Market
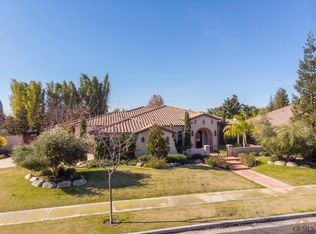
- $660,8003 bd2 ba2.7k sqft207 Abbotsford Ln, Bakersfield, CA 93312Off Market
- $687,7004 bd2 ba2.7k sqft10809 Queensbury Dr, Bakersfield, CA 93312Off Market
- $714,1004 bd3 ba2.6k sqft10800 Queensbury Dr, Bakersfield, CA 93312Off Market
- $708,9004 bd2 ba2.6k sqft10805 Queensbury Dr, Bakersfield, CA 93312Off Market
Nearby schools
GreatSchools rating
- 6/10American Elementary SchoolGrades: K-6Distance: 0.6 mi
- 5/10Rosedale Middle SchoolGrades: 7-8Distance: 1.9 mi
- 8/10Liberty High SchoolGrades: 9-12Distance: 0.7 mi
Schools provided by the listing agent
- High: Liberty
Source: CRMLS. This data may not be complete. We recommend contacting the local school district to confirm school assignments for this home.
Get a cash offer in 3 minutes
Find out how much your home could sell for in as little as 3 minutes with a no-obligation cash offer.
Estimated market value
$910,100
Get a cash offer in 3 minutes
Find out how much your home could sell for in as little as 3 minutes with a no-obligation cash offer.
Estimated market value
$910,100
- California
- Kern County
- Bakersfield
- 93312
- Brighton
- 10808 Queensbury Dr
Nearby cities
Nearby neighborhoods
Nearby zip codes
Other Bakersfield Topics
