Skip main navigation
Sold for $549,900
  • $549,900

    10808 Royal Mews Rd, Cockeysville, MD 21030

    3beds
    2,208sqft
    Single Family Residence
    Built in 1973
    9,010 Square Feet Lot
    $550,300 Zestimate®
    $249/sqft
    $3,435 Estimated rent

    Home value

    $550,300

    $523,000 - $578,000

    $3,435/mo

    Zestimate® history
    Loading
    Loading...

    Owner options

    List your home for rent

    $3,435/mo

    Rent Zestimate®

    Find your next renter with Zillow Rental Manager. Plus, with online applications, you can quickly screen prospective tenants – for free.

    Learn more

    $3,435/mo

    Rent Zestimate®

    Refinance and save

    $3,742/mo

    Est. payment

    Refinancing to a lower rate could help reduce your monthly payments and save thousands over the life of the loan.

    See today's rates

    $3,742/mo

    Est. payment

    Explore your selling options

    Work with a Zillow partner agent

    Leverage their expertise and Zillow's premium Showcase listings to get your home seen by more buyers.

    Get started

    List with your own agent

    Get your home in front of millions of buyers by listing it on Zillow.

    Learn how to do it

    Sell it yourself

    Take full control of how buyers see your home on Zillow by listing For Sale by Owner (FSBO).

    List your home

    What's special

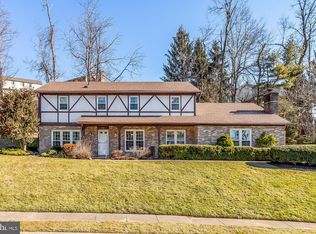
    This is the one! Nestled on a peaceful street in Cockeysville’s desirable Springdale neighborhood, this newly remodeled home delivers on both finishes and location, with access to a community pool and sports courts (for a membership fee), commuter routes, dining, and entertainment. Mature trees add privacy and shade to the lush front yard, while picture-perfect French doors create a feeling of grandeur as you transition into your welcoming foyer. With an immediate view of your entire main and lower levels, you’ll be wowed by the thoughtful 2026 improvements throughout, including new LVP flooring, carpet, fresh paint, and modern lighting. You’ll fall in love with the spacious Great Room, stretching the entire depth of the home with vaulted ceilings, abundant natural light, and a cozy wood-burning fireplace. With plenty of room for living and dining, imagine curling up by the fire this fall or hosting family and friends for the holidays. The revamped kitchen is a showstopper, boasting abundant cabinet storage, quartz countertops, a modern tile backsplash, brand-new stainless steel appliances, and a center island perfect for pulling up a stool and conversing with the chef. With months of beautiful weather still ahead, envision dinners, drinks, and weekend gatherings on the huge rear deck, backed by trees for added privacy and conveniently located just off the kitchen. Upstairs, the serene Primary Suite is the ultimate place to recharge and offers generous closet space and a private full bathroom with a standing shower and contemporary vanity. Two additional light-filled bedrooms share a well-appointed hall bathroom with a tub/shower combination on this level. The lower level is a welcome bonus, featuring a spacious living area with built-in bookcases, a second wood-burning fireplace, half bathroom, natural light, and direct access to the backyard. Use this area as a TV den, home theater, game room, playroom, home gym, office, or even future guest space…the possibilities are endless! Here, you’re not just opting into the home, but also the location, which combines a peaceful setting with everyday convenience. Enjoy the community pool, tennis, and basketball courts (for a membership fee). The community also backs to Loch Raven Reservoir and is just an 11-minute drive to the Loch Raven Fishing Center, where you can rent a boat or kayak and spend the day on the water. Add in highly rated schools, access to commuter routes, dining, and entertainment, and you’ll see why this opportunity can’t be beat!

    Zillow last checked:

    Listing updated:

    Listed by:

    Jamie Koehler 443-604-5875,

    Cummings & Co. Realtors

    Bought with:

    Kelle Sawers, 510362

    Compass

    Source: Bright MLS,MLS#: MDBC2173458MLS Logo

    Facts & features

    Interior

    Bedrooms & bathrooms
    • Bedrooms: 3
    • Bathrooms: 3
    • Full bathrooms: 2
    • 1/2 bathrooms: 1
    Basement
    • Area: 0
    Heating
    • Forced Air, Natural Gas
    Cooling
    • Central Air, Electric
    Appliances
    • Included: Microwave, Dishwasher, Oven/Range - Gas, Refrigerator, Stainless Steel Appliance(s), Cooktop, Water Heater, Oven, Gas Water Heater
    • Laundry: In Basement, Hookup, Washer/Dryer Hookups Only
    Features
    • Bathroom - Stall Shower, Bathroom - Tub Shower, Bathroom - Walk-In Shower, Combination Dining/Living, Dining Area, Kitchen - Gourmet, Kitchen Island, Primary Bath(s), Recessed Lighting, Upgraded Countertops, Built-in Features
    • Flooring: Luxury Vinyl, Carpet, Ceramic Tile
    • Doors: French Doors, Six Panel, Sliding Glass
    • Basement: Connecting Stairway,Partial,Heated,Improved,Interior Entry,Exterior Entry,Partially Finished,Rear Entrance,Walk-Out Access,Windows
    • Number of fireplaces: 2
    • Fireplace features: Glass Doors, Wood Burning, Wood Burning Stove
    Interior area
    • Total structure area: 2,208
    • Total interior livable area: 2,208 sqft
    • Finished area above ground: 2,208
    • Finished area below ground: 0

    Property

    Parking
    • Total spaces: 2
    • Parking features: Concrete, Parking Space Conveys, Private, Driveway
    • Uncovered spaces: 2
    Accessibility
    • Accessibility features: None
    Features
    • Levels: Multi/Split,Three
    • Stories: 3
    • Patio & porch: Deck
    • Exterior features: Lighting, Rain Gutters, Sidewalks, Street Lights
    • Pool features: Community
    • Has view: Yes
    • View description: Garden, Street
    Lot
    • Size: 9,010 Square Feet
    • Dimensions: 1.00 x
    • Features: Backs to Trees, Front Yard, Interior Lot, SideYard(s), Middle Of Block
    Details
    • Additional structures: Above Grade, Below Grade
    • Parcel number: 04080819067085
    • Zoning: 0
    • Special conditions: Standard

    Construction

    Type & style
    • Home type: SingleFamily
    • Property subtype: Single Family Residence
    Materials
    • Brick Front, Concrete
    • Foundation: Other
    Condition
    • Excellent
    • New construction: No
    • Year built: 1973
    • Major remodel year: 2026

    Utilities & green energy

    • Sewer: Public Sewer
    • Water: Public

    Community & HOA

    Community
    • Security: Smoke Detector(s), Carbon Monoxide Detector(s), Main Entrance Lock
    • Subdivision: Springdale
    HOA
    • Has HOA: Yes
    • HOA fee: $65 annually
    Location
    • Region: Cockeysville

    Financial & listing details

    • Price per square foot: $249/sqft
    • Tax assessed value: $446,400
    • Annual tax amount: $5,988
    • Date on market: 8/21/2026
    • Listing agreement: Exclusive Right To Sell
    • Inclusions: Refrigerator, Stove, Built-in Microwave, Dishwasher
    • Exclusions: Furniture
    • Ownership: Fee Simple

    Price history

    DateEventPrice
    9/24/2026Sold$549,900$249/sqft
    Source: Bright MLS #MDBC2173458 Report a problem
    8/31/2026Pending sale$549,900$249/sqft
    Source: Bright MLS #MDBC2173458 Report a problem
    8/22/2026Listed for sale$549,900+37.5%$249/sqft
    Source: Bright MLS #MDBC2173458 Report a problem
    5/8/2026Sold$400,000+18.7%$181/sqft
    Source: Public Record Report a problem
    9/22/2004Sold$337,000+49.8%$153/sqft
    Source: Public Record Report a problem
    7/11/2001Sold$225,000+47.1%$102/sqft
    Source: Public Record Report a problem
    10/27/1993Sold$153,000$69/sqft
    Source: Public Record Report a problem

    Public tax history

    YearProperty taxesTax assessment
    2026$6,034 +2.2%$417,000 +3.7%
    2025$5,902 +27.2%$402,300 +5.1%
    2024$4,640 +5.4%$382,800 +5.4%
    2023$4,403 +5.7%$363,300 +5.7%
    2022$4,167 +3.3%$343,800 +3.3%
    2021$4,032 +3.5%$332,700 +3.5%
    2020$3,898 +3.6%$321,600 +3.6%
    2019$3,763 $310,500
    2018$3,763 $310,500
    2017$3,763 -7.1%$310,500 -1.2%
    2016$4,051 $314,400 +4.2%
    2015$4,051 $301,800 +4.4%
    2014$4,051 $289,200 +4.6%
    2013-- $276,600
    2012-- $276,600
    2011-- $276,600 -23.2%
    2010-- $360,360 +8.7%
    2009-- $331,616 +9.5%
    2008-- $302,873 +10.5%
    2007-- $274,130 +11.4%
    2006-- $245,976 +12.9%
    2005-- $217,823 +14.8%
    2004-- $189,670 +4.8%
    2003-- $180,912 +5.1%
    2002-- $172,156 +5.4%
    2001-- $163,400
    Find assessor info on the county website

    Neighborhood: 21030

    Nearby schools

    GreatSchools rating
    Schools provided by the listing agent
    • District: Baltimore County Public Schools

    Source: Bright MLS. This data may not be complete. We recommend contacting the local school district to confirm school assignments for this home.

    Get a cash offer in 3 minutes
    Find out how much your home could sell for in as little as 3 minutes with a no-obligation cash offer.
    Estimated market value
    $550,300
    Get a cash offer in 3 minutes
    Find out how much your home could sell for in as little as 3 minutes with a no-obligation cash offer.
    Estimated market value
    $550,300