Skip main navigation
Off market
  • $453,700

    10808 S Nordica Ave, Worth, IL 60482

    4beds
    3,345sqft
    SingleFamily
    Built in 1960
    10,200 Square Feet Lot
    $453,700 Zestimate®
    $136/sqft
    $5,619 Estimated rent

    Home value

    $453,700

    $422,000 - $485,000

    $5,619/mo

    Zestimate® history
    Loading
    Loading...

    Owner options

    List your home for rent

    $5,619/mo

    Rent Zestimate®

    Find your next renter with Zillow Rental Manager. Plus, with online applications, you can quickly screen prospective tenants – for free.

    Learn more

    $5,619/mo

    Rent Zestimate®

    Refinance and save

    $3,227/mo

    Est. payment

    Refinancing to a lower rate could help reduce your monthly payments and save thousands over the life of the loan.

    See today's rates

    $3,227/mo

    Est. payment

    Explore your selling options

    Work with a Zillow partner agent

    Leverage their expertise and Zillow's premium Showcase listings to get your home seen by more buyers.

    Get started

    List with your own agent

    Get your home in front of millions of buyers by listing it on Zillow.

    Learn how to do it

    Sell it yourself

    Take full control of how buyers see your home on Zillow by listing For Sale by Owner (FSBO).

    List your home

    What's special

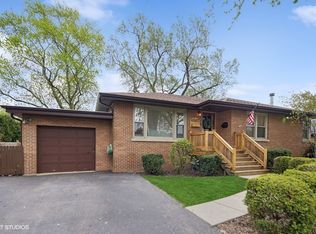
    Welcome to our beautiful home! Please contact the owner at 779-225-2518 or by email at richguzik@comcast.net for more info or to schedule an appt. Realtors feel free to bring your offers or prospective buyers. Pass the neatly manicured lawns and attractive landscaping to our well cared for home. The spacious foyer and entire main floor is filled with natural light that welcomes you with open arms. The 21X11 kitchen/dining room includes all stainless appliances, bleached oak cabinets, granite counter space and plenty of storage for even the most active home chef. Pass the kitchen into the 9x6 mud room for access to the oversized 3 car capable garage. To the right of the mud room is our conveniently located 8x7 bath and utility room combination. The spacious family room 31 X 21 on this level has been designed for relaxation and comfort. Tray ceilings, plentiful can lighting, in wall speakers and dual ceiling fans add to the design elegance and impressive open feel of this home. A floor to ceiling gas burning fireplace creates a warm refuge after a weary day. Many large windows add to the bright open concept and tranquility of this overall image. This is the space you have been waiting for to allow you to entertain large groups of friends and family for years to come. With this being a true ranch home, all bedrooms are on one level. The large 17x12' master bedroom offers gleaming hardwood floors and two sets of double closets to satisfy all of your storage needs. Three large windows in this room allows lots of natural light for your comfort. Three other bedrooms are 12x11, 12x11 and 12x10 and two of the three bedrooms have cornered windows to keep this level appearing bright and welcoming! All bedrooms have ceiling fans for your comfort plenty of room for kids and a home office. The 8x7 full bathroom in this area offers a spacious 8ft countertop with double sink and ceramic tile. In the lower level we have taken great care to design an additional 20x18 family room with a 7x7 separate full bath and jetted tub as well as a 11x11 partial kitchen/utility area. With two windows and an outside access door to our backyard, this exceptional lower level was designed for the privacy and comfort of family or visiting guests that may also be used as a related living area. The attached oversized 700 sq ft L shaped garage can hold three cars with a main section of 23x21 and a rear section 18x12. The space features a raised ceiling height with enough space for a enthusiast car lift and has radiant in-floor/slab heating which will maintain 70 degrees even in sub zero weather. Additional features include three glass block windows and a rear overhead garage door with access to our backyard which has added to the enjoyment of the entire area. Any car enthusiast will love this unique garage as it is limited only to your imagination! Our lovely home also offers a huge 28x13 deck overlooking our large open grass yard area. It also features a 8X10 freestanding storage shed that has electricity supplied to with lighting and power outlets for your convenience. There are home security systems and motion activated outside lighting which will also add to your peace of mind. We are close to many shopping opportunities and a very short walk to the worth Metra commuter train station. Just down the street brings you to the lovely community park which has always been a plus for any children. Many upgrades including two furnace and AC units, new copper piping, gutter guards, low voltage outdoor lighting and a whole house surge suppressor to name a few. As the 25+ year owner of this home, we believe we have added every comfort, there is nothing to do for new owners but unpack and enjoy your new future!

    This property is not currently displayed as for sale or rent on Zillow. This may be different from what's on other websites or public sources.
    Facts & features

    Interior

    Bedrooms & bathrooms
    • Bedrooms: 4
    • Bathrooms: 3
    • Full bathrooms: 2
    • 3/4 bathrooms: 1
    Heating
    • Forced air, Radiant, Gas
    Cooling
    • Central
    Appliances
    • Included: Dishwasher, Dryer, Garbage disposal, Microwave, Range / Oven, Refrigerator, Washer
    Features
    • Flooring: Tile, Carpet, Hardwood, Laminate
    • Basement: Finished
    • Has fireplace: Yes
    Interior area
    • Total interior livable area: 3,345 sqft

    Property

    Parking
    • Total spaces: 3
    • Parking features: Garage - Attached
    Features
    • Exterior features: Stone, Brick
    Lot
    • Size: 10,200 Square Feet
    Details
    • Parcel number: 2418311009

    Construction

    Type & style
    • Home type: SingleFamily
    Materials
    • Foundation: Crawl/Raised
    • Roof: Asphalt
    Condition
    • Year built: 1960

    Community & HOA

    Location
    • Region: Worth

    Financial & listing details

    • Price per square foot: $136/sqft
    • Tax assessed value: $270,000
    • Annual tax amount: $9,714

    Price history

    DateEventPrice
    10/12/2021Sold$350,000+0%$105/sqft
    Source: Public Record Report a problem
    8/8/2021Pending sale$349,900$105/sqft
    Source: Owner Report a problem
    6/20/2021Price change$349,900-2.8%$105/sqft
    Source: Owner Report a problem
    6/2/2021Listed for sale$359,900+164.6%$108/sqft
    Source: Owner Report a problem
    11/14/1996Sold$136,000$41/sqft
    Source: Public Record Report a problem

    Public tax history

    YearProperty taxesTax assessment
    2024$9,714 +0.5%$27,000
    2023$9,667 -6.8%$27,000 +9.8%
    2022$10,374 +20.2%$24,590
    2021$8,629 +1.2%$24,590
    2020$8,526 +0.5%$24,590 +4%
    2019$8,486 +0.4%$23,648
    2018$8,448 -0.2%$23,648
    2017$8,469 +30.3%$23,648 +38.9%
    2016$6,499 +2.7%$17,020
    2015$6,325 +1.6%$17,020
    2014$6,224 -9.9%$17,020 -16.7%
    2013$6,909 +3.6%$20,435
    2012$6,672 +3.6%$20,435
    2011$6,442 +2.9%$20,435 -20.5%
    2010$6,261 +11.2%$25,701
    2009$5,631 +21.5%$25,701 -5%
    2008$4,633 +1.2%$27,054 +21.8%
    2007$4,578 +2.5%$22,213
    2006$4,467 +13.8%$22,213
    2005$3,924 +9.2%$22,213 +27.5%
    2004$3,594 +3%$17,425
    2003$3,488 +2.8%$17,425
    2002$3,393 +12.1%$17,425 +9%
    2001$3,028 +4.4%$15,985
    2000$2,900 -2.1%$15,985
    1999$2,964 $15,985
    Find assessor info on the county website

    Neighborhood: 60482

    Nearby schools

    GreatSchools rating
    Get pre-qualified for a loan
    At Zillow Home Loans, we can pre-qualify you in as little as 5 minutes with no impact to your credit score.

    An equal housing lender. NMLS #10287.