Skip main navigation
Off market
  • $1,469,400

    10808 Shadow Ln #2, Fairfax Station, VA 22039

    5beds
    --baths
    6,941sqft
    Single Family Residence
    Built in 1978
    5.37 Acres Lot
    $1,469,400 Zestimate®
    $212/sqft
    $4,681 Estimated rent

    Home value

    $1,469,400

    $1.29M - $1.68M

    $4,681/mo

    Zestimate® history
    Loading
    Loading...

    Owner options

    List your home for rent

    $4,681/mo

    Rent Zestimate®

    Find your next renter with Zillow Rental Manager. Plus, with online applications, you can quickly screen prospective tenants – for free.

    Learn more

    $4,681/mo

    Rent Zestimate®

    Refinance and save

    $9,113/mo

    Est. payment

    Refinancing to a lower rate could help reduce your monthly payments and save thousands over the life of the loan.

    See today's rates

    $9,113/mo

    Est. payment

    Explore your selling options

    Work with a Zillow partner agent

    Leverage their expertise and Zillow's premium Showcase listings to get your home seen by more buyers.

    Get started

    List with your own agent

    Get your home in front of millions of buyers by listing it on Zillow.

    Learn how to do it

    Sell it yourself

    Take full control of how buyers see your home on Zillow by listing For Sale by Owner (FSBO).

    List your home

    What's special

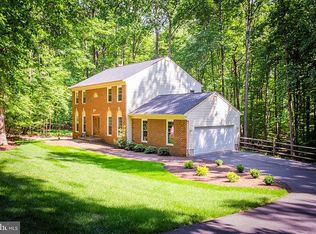
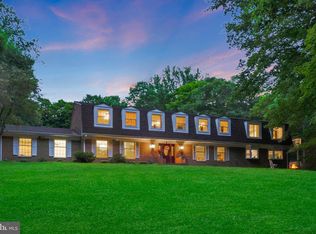
    ***Assumable 2.5% FHA loan. Balance appx $650,000.*** ***Seller offering $25,000 credit towards buyer's closing costs. Use it for upgrades or to buy-down the interest rate*** Nestled in the highly sought-after community of Fairfax Station, this stunning property at 10808 Shadow Lane is a dream come true. Boasting an elegant brick exterior and lush landscaping, this home exudes curb appeal from the moment you turn onto the tree-lined drive. Upon entering the home, you'll be immediately struck by the inviting floor plan, with spacious rooms and abundant natural light throughout. The main level of the main home features a beautiful foyer, a formal living room, a formal dining room, kitchen, laundry room, and a spacious family room with a cozy fireplace - perfect for entertaining guests or simply relaxing with loved ones. The gourmet kitchen is truly a chef's delight, with sleek stainless steel appliances, granite countertops, and ample cabinet space. The adjacent breakfast area offers a lovely spot for enjoying your morning coffee while soaking in the serene views of the surrounding woodland. Upstairs, you'll find a luxurious primary suite with a sitting area in front of the fireplace, an en-suite bathroom, and plenty of closet space. Four additional generously sized bedrooms and an additional full bathroom complete the main portion of the upper level. The home also boasts a two level light filled event space that can be separated from the main portion of the home- perfect for hosting large gatherings. Keep both levels open for entertaining, or convert one into a private office, main cave, or playroom- there are tons of options with this bonus space. In the backyard, you'll find a beautiful pool and grand deck area, perfect for relaxing and enjoying warm summer days with family and friends. The finished lower level offers even more space to spread out and unwind, with a large recreation room, a full bar, and a kitchenette- perfect for hosting guests or can be converted to a one bedroom suite. There is also a large storage room located off of the recreation room. With its picturesque setting on five acres of private land and convenient location just minutes from shopping, dining, and major commuter routes, this exceptional property at 10808 Shadow Lane truly has it all. Don't miss your chance to make this dream home your own!

    This property is off market, which means it's not currently listed for sale or rent on Zillow. This may be different from what's available on other websites or public sources.

    Zillow last checked:

    Listing updated:

    Source: HomeServices Property Management,MLS#: VAFX2122712MLS Logo

    Facts & features

    Interior

    Bedrooms & bathrooms
    • Bedrooms: 5
    • Full bathrooms: 3
    • 1/2 bathrooms: 1
    Heating
    • 90% Forced Air
    Cooling
    • Central A/C
    Features
    • Basement: Fully Finished,Heated,Partially Finished,Side Entrance,Sump Pump,Walkout Level
    Interior area
    • Total interior livable area: 6,941 sqft

    Property

    Parking
    • Parking features: Attached Garage, Garage Door Opener
    Lot
    • Size: 5.37 Acres

    Construction

    Type & style
    • Home type: SingleFamily
    • Architectural style: Detached
    • Property subtype: Single Family Residence
    Materials
    • Brick
    Condition
    • New construction: No
    • Year built: 1978

    Utilities & green energy

    • Sewer: Septic = # of BR
    • Water: Well

    Community & HOA

    Community
    • Subdivision: Fountainhead
    HOA
    • Has HOA: Yes
    • HOA fee: $300 monthly
    Location
    • Region: Fairfax Station

    Financial & listing details

    • Price per square foot: $212/sqft
    • Annual tax amount: $9,830
    • Date on market: 9/28/2023
    • Ownership: Fee Simple

    Price history

    Price history is unavailable.

    Public tax history

    Tax history is unavailable.

    Neighborhood: 22039

    Nearby schools

    GreatSchools rating
    Schools provided by the listing agent
    • Elementary: Fairview
    • Middle: Robinson Secondary School
    • High: Robinson Secondary School
    • District: Fairfax County Public Schools

    Source: HomeServices Property Management. This data may not be complete. We recommend contacting the local school district to confirm school assignments for this home.

    Get a cash offer in 3 minutes
    Find out how much your home could sell for in as little as 3 minutes with a no-obligation cash offer.
    Estimated market value
    $1,469,400
    Get a cash offer in 3 minutes
    Find out how much your home could sell for in as little as 3 minutes with a no-obligation cash offer.
    Estimated market value
    $1,469,400