This spacious home is move-in ready for a family of any size. Located in a stable, quiet neighborhood with plenty of amenities. It has a new roof and a 2-car garage with additional parking space. The main level features include a spacious living room and dining room with crown molding and wood floors and a powder room. The kitchen has been updated to include waterproof vinyl plank flooring, recessed and pendent lighting as well as a ceiling fan with additional lighting and a peninsula island with added counter space and cabinet space with built in trash and recycle containers. Adjacent to the kitchen is the breakfast area with table seating for 4-6 chairs. From this vantage point one can see the large family room with the wood-burning fireplaces. On the upper level are 5 bedrooms (4 with ceiling fans) and 2 full bathrooms. The spacious master bedroom adjacent to the 5th bedroom has been reconfigured to use the 5th bedroom as an 11 x 11-foot walk-in closet, or a sitting area. This space can easily be converted back to the 5th bedroom. Outside of the master bedroom is a laundry chute so that clothes can be easily sent to the basement washroom without the inconvenience of frequent trips for washing. The master bedroom also has a small bonus area that can be used as home-office space. The lower level is ideal for entertaining. It has a large, finished basement with a wet-bar, ceramic countertop, under counter cabinets and a taller cabinet for storage. This lower area also has the laundry room, half bath and 2 bonus areas that can be used for an exercise room, home office or storage. THE LIST PRICE REPRESENTS THE OPENING OFFER AMOUNT (NET TO SELLER). AGENTS - PLEASE VIEW AGENT REMARKS IN BRIGHT MLS FOR DETAILED INSTRUCTIONS. Offers will be accepted through Monday, August 11, 2025 at 2:00 pm. AT SELLER'S DISCRETION, AN OFFER MAY BE ACCEPTED AT ANY TIME.
Sold for $490,000
$490,000
10808 Timberline Dr, Upper Marlboro, MD 20772
5beds
3,244sqft
Single Family Residence
Built in 1982
0.46 Acres Lot
$490,400 Zestimate®
$151/sqft
$3,822 Estimated rent
Home value
$490,400
$441,000 - $544,000
$3,822/mo
Zestimate® history
Owner options
List your home for rent
$3,822/mo
Rent Zestimate®
Find your next renter with Zillow Rental Manager. Plus, with online applications, you can quickly screen prospective tenants – for free.
$3,822/mo
Rent Zestimate®
Refinance and save
$3,094/mo
Est. payment
Refinancing to a lower rate could help reduce your monthly payments and save thousands over the life of the loan.
$3,094/mo
Est. payment
Explore your selling options
Work with a Zillow partner agent
Leverage their expertise and Zillow's premium Showcase listings to get your home seen by more buyers.
Get startedList with your own agent
Get your home in front of millions of buyers by listing it on Zillow.
Learn how to do itSell it yourself
Take full control of how buyers see your home on Zillow by listing For Sale by Owner (FSBO).
List your homeWhat's special
Zillow last checked:
Listing updated:
Listed by:
Sharon Boddie 301-343-6832,
Prestige R. E. and Investment Co.,
Co-Listing Agent: Jeari F Watson 240-832-7263,
Prestige R. E. and Investment Co.
Bought with:
Toun Olunlade, 634563
Samson Properties
Source: Bright MLS,MLS#: MDPG2161342
Facts & features
Interior
Bedrooms & bathrooms
- Bedrooms: 5
- Bathrooms: 4
- Full bathrooms: 2
- 1/2 bathrooms: 2
- Main level bathrooms: 1
Rooms
- Room types: Living Room, Dining Room, Bedroom 2, Bedroom 3, Bedroom 4, Bedroom 5, Kitchen, Family Room, Bedroom 1, Recreation Room
Bedroom 1
- Features: Attached Bathroom, Bathroom - Walk-In Shower, Ceiling Fan(s), Flooring - Carpet, Walk-In Closet(s)
- Level: Upper
- Area: 240 Square Feet
- Dimensions: 20 x 12
Bedroom 2
- Features: Flooring - Carpet
- Level: Upper
- Area: 90 Square Feet
- Dimensions: 10 x 9
Bedroom 3
- Features: Ceiling Fan(s), Flooring - HardWood
- Level: Upper
- Area: 154 Square Feet
- Dimensions: 14 x 11
Bedroom 4
- Features: Flooring - Carpet, Ceiling Fan(s)
- Level: Upper
- Area: 154 Square Feet
- Dimensions: 14 x 11
Bedroom 5
- Features: Flooring - Carpet, Ceiling Fan(s)
- Level: Upper
- Area: 121 Square Feet
- Dimensions: 11 x 11
Dining room
- Features: Crown Molding, Formal Dining Room, Lighting - Ceiling, Chair Rail, Flooring - HardWood
- Level: Main
- Area: 110 Square Feet
- Dimensions: 11 x 10
Family room
- Features: Chair Rail, Fireplace - Wood Burning, Flooring - HardWood, Recessed Lighting
- Level: Main
- Area: 209 Square Feet
- Dimensions: 19 x 11
Kitchen
- Features: Flooring - Luxury Vinyl Plank, Kitchen - Electric Cooking, Eat-in Kitchen, Lighting - Ceiling, Kitchen Island, Countertop(s) - Ceramic, Ceiling Fan(s), Breakfast Nook, Pantry, Lighting - Pendants, Recessed Lighting
- Level: Main
Living room
- Features: Flooring - HardWood, Crown Molding
- Level: Main
- Area: 198 Square Feet
- Dimensions: 18 x 11
Recreation room
- Features: Basement - Finished, Countertop(s) - Ceramic, Flooring - Ceramic Tile, Lighting - Ceiling, Wet Bar
- Level: Lower
- Area: 462 Square Feet
- Dimensions: 22 x 21
Heating
- Heat Pump, Electric
Cooling
- Central Air, Ceiling Fan(s), Heat Pump, Electric
Appliances
- Included: Microwave, Built-In Range, Dishwasher, Disposal, Dryer, Dual Flush Toilets, Ice Maker, Self Cleaning Oven, Oven/Range - Electric, Refrigerator, Washer, Electric Water Heater
- Laundry: Lower Level, Dryer In Unit, Washer In Unit, Laundry Chute
Features
- Ceiling Fan(s), Chair Railings, Crown Molding, Family Room Off Kitchen, Floor Plan - Traditional, Formal/Separate Dining Room, Kitchen Island, Pantry, Primary Bath(s), Bathroom - Tub Shower, Breakfast Area, Bathroom - Walk-In Shower, Recessed Lighting, Walk-In Closet(s), Bar, Attic
- Flooring: Hardwood, Carpet, Wood
- Basement: Connecting Stairway,Finished,Walk-Out Access
- Number of fireplaces: 1
- Fireplace features: Brick, Mantel(s), Screen
Interior area
- Total structure area: 3,244
- Total interior livable area: 3,244 sqft
- Finished area above ground: 2,238
- Finished area below ground: 1,006
Property
Parking
- Total spaces: 2
- Parking features: Garage Faces Front, Inside Entrance, Garage Door Opener, Asphalt, Private, Driveway, Attached
- Attached garage spaces: 2
- Has uncovered spaces: Yes
- Details: Garage Sqft: 441
Accessibility
- Accessibility features: Accessible Entrance
Features
- Levels: Three
- Stories: 3
- Exterior features: Street Lights
- Pool features: None
- Spa features: Bath
- Has view: Yes
- View description: Street
Lot
- Size: 0.46 Acres
- Features: Backs to Trees, Front Yard, Level, Rear Yard, Suburban
Details
- Additional structures: Above Grade, Below Grade
- Parcel number: 17111150101
- Zoning: RR
- Special conditions: Standard
Construction
Type & style
- Home type: SingleFamily
- Architectural style: Colonial
- Property subtype: Single Family Residence
Materials
- Aluminum Siding, Brick
- Foundation: Concrete Perimeter
- Roof: Composition
Condition
- Very Good
- New construction: No
- Year built: 1982
Utilities & green energy
- Sewer: Public Sewer
- Water: Public
- Utilities for property: Cable Connected, Phone
Community & HOA
Community
- Security: Monitored
- Subdivision: Timberly
HOA
- Has HOA: No
Location
- Region: Upper Marlboro
Financial & listing details
- Price per square foot: $151/sqft
- Tax assessed value: $443,900
- Annual tax amount: $6,292
- Date on market: 7/29/2025
- Listing agreement: Exclusive Right To Sell
- Listing terms: Cash,Contract,Conventional,FHA,VA Loan
- Inclusions: N / A
- Exclusions: Furniture Is For Staging Purposes Only. Will Be Removed Prior To Settlement.
- Ownership: Fee Simple
Price history
| Date | Event | Price |
|---|---|---|
| 9/3/2025 | Sold | $490,000+15.3%$151/sqft |
Source:  Bright MLS #MDPG2161342 Report a problem Bright MLS #MDPG2161342 Report a problem | ||
| 8/8/2025 | Contingent | $425,000$131/sqft |
Source: Bright MLS #MDPG2161342 Report a problem | ||
| 7/29/2025 | Price change | $425,000-21.3%$131/sqft |
Source: Bright MLS #MDPG2161342 Report a problem | ||
| 7/1/2025 | Price change | $539,990-4.3%$166/sqft |
Source: Bright MLS #MDPG2155242 Report a problem | ||
| 6/8/2025 | Listed for sale | $564,000-1.1%$174/sqft |
Source: Bright MLS #MDPG2155242 Report a problem | ||
| 6/5/2025 | Listing removed | $569,990$176/sqft |
Source: Bright MLS #MDPG2146498 Report a problem | ||
| 4/5/2025 | Listed for sale | $569,990+192.3%$176/sqft |
Source: Bright MLS #MDPG2146498 Report a problem | ||
| 6/17/2002 | Sold | $195,000$60/sqft |
Source: Public Record Report a problem | ||
Public tax history
| Year | Property taxes | Tax assessment |
|---|---|---|
| 2025 | $6,996 +48.6% | $443,900 +4.8% |
| 2024 | $4,709 +5.1% | $423,433 +5.1% |
| 2023 | $4,481 +5.4% | $402,967 +5.4% |
| 2022 | $4,253 +3.2% | $382,500 +3.2% |
| 2021 | $4,122 +3.3% | $370,700 +3.3% |
| 2020 | $3,991 -16.6% | $358,900 +11.5% |
| 2019 | $4,785 | $322,000 |
| 2018 | $4,785 +8.5% | $322,000 +8.5% |
| 2017 | $4,412 -3.2% | $296,900 +9.2% |
| 2016 | $4,558 | $271,800 +1.8% |
| 2015 | $4,558 | $266,933 +1.9% |
| 2014 | $4,558 | $262,067 +1.9% |
| 2013 | -- | $257,200 |
| 2012 | -- | $257,200 |
| 2011 | -- | $257,200 -38.3% |
| 2010 | -- | $416,830 +14.6% |
| 2009 | -- | $363,632 +17.1% |
| 2008 | -- | $310,436 +20.7% |
| 2007 | -- | $257,240 +8.9% |
| 2006 | -- | $236,320 +9.7% |
| 2005 | -- | $215,400 +10.8% |
| 2004 | -- | $194,480 |
| 2003 | -- | $194,480 +4.5% |
| 2002 | -- | $186,182 +9.8% |
| 2001 | -- | $169,590 |
Find assessor info on the county website
Neighborhood: 20772
Nearby homes
- $461,8003 bd3 ba1.8k sqft10806 Timberline Dr, Upper Marlboro, MD 20772Off Market

- $463,100-- bd3 ba1.8k sqft10900 Timberline Dr, Upper Marlboro, MD 20772Off Market
- $410,100-- bd3 ba1.1k sqft10902 Timberline Dr, Upper Marlboro, MD 20772Off Market
- $440,0005 bd3 ba2.2k sqft10804 Timberline Dr, Upper Marlboro, MD 20772Sold
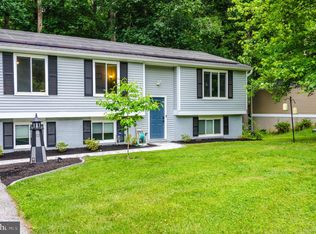
- $474,6004 bd3 ba2k sqft10901 Timberline Dr, Upper Marlboro, MD 20772Off Market
- $476,1004 bd3 ba2.5k sqft10802 Timberline Dr, Upper Marlboro, MD 20772Off Market
- $498,8004 bd2 ba2k sqft10906 Timberline Dr, Upper Marlboro, MD 20772Off Market
- $371,000-- bd2 ba1.1k sqft10301 Pinemist Ct, Upper Marlboro, MD 20772Off Market
Nearby schools
GreatSchools rating
- 2/10Rosaryville Elementary SchoolGrades: PK-5Distance: 0.9 mi
- 3/10Gwynn Park Middle SchoolGrades: 6-8Distance: 3.8 mi
- 5/10Frederick Douglass High SchoolGrades: 9-12Distance: 3.2 mi
Schools provided by the listing agent
- District: Prince George's County Public Schools
Source: Bright MLS. This data may not be complete. We recommend contacting the local school district to confirm school assignments for this home.
Get a cash offer in 3 minutes
Find out how much your home could sell for in as little as 3 minutes with a no-obligation cash offer.
Estimated market value
$490,400
Get a cash offer in 3 minutes
Find out how much your home could sell for in as little as 3 minutes with a no-obligation cash offer.
Estimated market value
$490,400
- Maryland
- Prince Georges County
- Cheltenham
- 20772
- 10808 Timberline Dr
Nearby cities
Nearby zip codes
Other Cheltenham Topics
