One or more photo(s) has been virtually staged. Stunning Farm-Style Estate with the best price per sq.ft. in the area. The main house is 3,675 sq.ft. and the separate garage apt is 696 sq.ft. Welcome to your dream retreat in the prestigious Arrowtree Reserve community of Clermont. Arrowtree Reserve is an upscale, equestrian-friendly community nestled among Clermont's signature rolling hills. It offers a serene, country-style living environment just minutes from city amenities. Situated on over 2.5 fully fenced acres, this majestic two-story farmhouse with a private pool blends luxury, functionality, and privacy in a beautifully landscaped setting. A private gated entrance welcomes you to this exceptional property, complete with a 3-car attached garage and an additional detached 3-car garage, ideal for car enthusiasts or extra storage needs. The expansive grounds include multiple fruit trees, a whole chicken coop, raised planting beds, and a magnificent shade tree, offering the perfect blend of country living and refined lifestyle. The home boasts an inviting front porch that mirrors the spacious covered rear porch, both of which are perfect for relaxing or entertaining. The resort-style pool features tranquil waterfalls, a spa, and serene views of the backyard oasis. Inside, the residence is just as impressive. The main floor features formal living and dining rooms with warm wood floors and glass French doors ideal for gatherings or a home office setup. The heart of the home is the spectacular 2-story family room, complete with a stacked stone gas fireplace, built-in shelving, and breathtaking views of the rear landscape. The gourmet kitchen is a home chef's delight, showcasing granite countertops, cream Italian cabinetry, a new refrigerator, a double oven range, a microwave, a large main sink plus a second prep sink, and a breakfast bar. Adjacent is a cozy dinette surrounded by windows to soak in the view. A beautifully renovated laundry room featuring granite counters, a stone backsplash, and ample cabinet storage adds everyday convenience. Adjacent is an updated 1/2 guest bath. The first-floor primary suite is a luxurious sanctuary with three closets, ample windows for natural light, and a brand-new, spa-like bathroom featuring marble finishes, a clawfoot tub, a seamless glass shower, and dual sinks. Two separate staircases lead to the second floor, where you'll find additional bedrooms with ensuite bath access, a loft overlooking the family room, a dedicated storage room, and a large bonus room with wood flooring, a wet bar with granite, a refrigerator, and a massive ceiling fan. Above the detached 3-car garage is a full In-Law suite, teenage retreat, or the perfect accommodations for visiting guests. This space, located on the second floor of the garage, features a living room, kitchen, bedroom, and full bath, providing ultimate flexibility and privacy. Recent upgrades include: New roof in 2020, Multiple new windows in 2023, Three new HVAC systems - 2021 and 2024, and New soffits in 2023. Conveniently located near the Florida Turnpike, new shopping and dining, a local golf course, and the upcoming AdventHealth hospital, this home offers the best of both worlds— country living & modern amenities close at hand. Don't miss this rare opportunity to own one of Arrowtree Reserve's most unique and impressive homes!
Sold for $1,100,000
$1,100,000
10809 ARROWTREE BOULEVARD, CLERMONT, FL 34715
5beds
4,371sqft
Single Family Residence
Built in 2004
2.76 Acres Lot
$1,081,000 Zestimate®
$252/sqft
$5,404 Estimated rent
Home value
$1,081,000
$995,000 - $1.18M
$5,404/mo
Zestimate® history
Owner options
List your home for rent
$5,404/mo
Rent Zestimate®
Find your next renter with Zillow Rental Manager. Plus, with online applications, you can quickly screen prospective tenants – for free.
$5,404/mo
Rent Zestimate®
Refinance and save
$7,487/mo
Est. payment
Refinancing to a lower rate could help reduce your monthly payments and save thousands over the life of the loan.
$7,487/mo
Est. payment
Explore your selling options
Work with a Zillow partner agent
Leverage their expertise and Zillow's premium Showcase listings to get your home seen by more buyers.
Get startedList with your own agent
Get your home in front of millions of buyers by listing it on Zillow.
Learn how to do itSell it yourself
Take full control of how buyers see your home on Zillow by listing For Sale by Owner (FSBO).
List your homeWhat's special
Private poolStacked stone gas fireplaceResort-style poolMultiple fruit treesBreakfast barGranite countertopsMajestic two-story farmhouse
Zillow last checked:
Listing updated:
Listed by:
David Dorman 407-948-8295,
CENTURY 21 CARIOTI 407-573-2121
Bought with:
Barbara Radosky, 3547808
CENTURY 21 CARIOTI
Source: Stellar MLS,MLS#: O6314589 Originating MLS: Orlando Regional
Originating MLS: Orlando Regional
Facts & features
Interior
Bedrooms & bathrooms
- Bedrooms: 5
- Bathrooms: 5
- Full bathrooms: 4
- 1/2 bathrooms: 1
Rooms
- Room types: Bonus Room, Breakfast Room Separate, Family Room, Dining Room, Living Room, Garage Apartment, Utility Room, Loft, Storage Rooms
Primary bedroom
- Features: Ceiling Fan(s), En Suite Bathroom, Other, Walk-In Closet(s)
- Level: First
- Area: 375 Square Feet
- Dimensions: 15x25
Bedroom 4
- Features: Ceiling Fan(s), En Suite Bathroom, Built-in Closet
- Level: Second
- Area: 175.5 Square Feet
- Dimensions: 13x13.5
Bedroom 5
- Features: Jack & Jill Bathroom, Other, Built-in Closet
- Level: Second
- Area: 136.5 Square Feet
- Dimensions: 10.5x13
Primary bathroom
- Features: Built-In Shelving, Built-In Shower Bench, Claw Foot Tub, Granite Counters, Multiple Shower Heads, Other, Stone Counters, Tub with Separate Shower Stall, Water Closet/Priv Toilet, Window/Skylight in Bath, Walk-In Closet(s)
- Level: First
- Area: 154 Square Feet
- Dimensions: 11x14
Bathroom 4
- Features: Dual Sinks, Granite Counters, Tub With Shower
- Level: Second
- Area: 35 Square Feet
- Dimensions: 5x7
Balcony porch lanai
- Features: Other
- Level: First
- Area: 460 Square Feet
- Dimensions: 10x46
Balcony porch lanai
- Features: Ceiling Fan(s)
- Level: First
- Area: 672 Square Feet
- Dimensions: 14x48
Bonus room
- Features: Built-In Shelving, Ceiling Fan(s), Granite Counters, Other, Stone Counters, Storage Closet
- Level: Second
- Area: 345 Square Feet
- Dimensions: 15x23
Dinette
- Features: Other
- Level: First
- Area: 138 Square Feet
- Dimensions: 11.5x12
Dining room
- Features: Other
- Level: First
- Area: 143.75 Square Feet
- Dimensions: 11.5x12.5
Family room
- Features: Built-In Shelving, Ceiling Fan(s), Other
- Level: First
- Area: 506 Square Feet
- Dimensions: 22x23
Kitchen
- Features: Breakfast Bar, Pantry, Dual Sinks, Granite Counters, Other, Stone Counters, Built-in Closet
- Level: First
- Area: 175.5 Square Feet
- Dimensions: 13x13.5
Laundry
- Features: Built-In Shelving, Granite Counters, Other, Stone Counters
- Level: First
- Area: 98 Square Feet
- Dimensions: 7x14
Living room
- Features: Other
- Level: First
- Area: 156.25 Square Feet
- Dimensions: 12.5x12.5
Loft
- Features: Other
- Level: Second
- Area: 133 Square Feet
- Dimensions: 9.5x14
Heating
- Electric, Heat Pump, Zoned
Cooling
- Central Air, Zoned
Appliances
- Included: Bar Fridge, Convection Oven, Dishwasher, Disposal, Dryer, Electric Water Heater, Microwave, Range, Refrigerator, Trash Compactor, Washer
- Laundry: Inside, Laundry Room, Other
Features
- Built-in Features, Cathedral Ceiling(s), Ceiling Fan(s), Crown Molding, Eating Space In Kitchen, High Ceilings, Open Floorplan, Primary Bedroom Main Floor, Split Bedroom, Stone Counters, Thermostat, Tray Ceiling(s), Walk-In Closet(s), Wet Bar, In-Law Floorplan
- Flooring: Brick/Stone, Carpet, Reclaimed Wood
- Doors: Sliding Doors
- Windows: Double Pane Windows, Hurricane Shutters, Shutters
- Has fireplace: Yes
- Fireplace features: Family Room, Gas
Interior area
- Total structure area: 8,812
- Total interior livable area: 4,371 sqft
Property
Parking
- Total spaces: 5
- Parking features: Driveway, Garage Door Opener, Garage Faces Side, Golf Cart Parking, Oversized, Parking Pad, RV Access/Parking, Split Garage
- Attached garage spaces: 5
- Has uncovered spaces: Yes
Features
- Levels: Two
- Stories: 2
- Patio & porch: Covered, Front Porch, Patio, Porch, Rear Porch
- Exterior features: Courtyard, Dog Run, Garden, Irrigation System, Other, Private Mailbox, Sidewalk
- Has private pool: Yes
- Pool features: Gunite, In Ground, Other, Outside Bath Access
- Has spa: Yes
- Spa features: In Ground
- Fencing: Fenced,Vinyl
- Has view: Yes
- View description: Garden, Water, Lagoon
- Has water view: Yes
- Water view: Water,Lagoon
- Waterfront features: Lagoon
Lot
- Size: 2.76 Acres
- Dimensions: 261 x 275 x 281 x 80 x 199 x 161 x 202 x 194
- Features: Cleared, Conservation Area, Level, Near Golf Course, Oversized Lot, Sidewalk
- Residential vegetation: Fruit Trees, Mature Landscaping, Oak Trees, Trees/Landscaped
Details
- Additional structures: Other
- Parcel number: 142125010000004200
- Zoning: PUD
- Special conditions: None
Construction
Type & style
- Home type: SingleFamily
- Architectural style: Colonial,Custom,Florida,Other,Traditional,Victorian
- Property subtype: Single Family Residence
Materials
- Wood Frame, Wood Siding
- Foundation: Slab
- Roof: Shingle
Condition
- New construction: No
- Year built: 2004
Details
- Builder model: CUSTOM BUILDER
Utilities & green energy
- Sewer: Septic Tank
- Water: Well
- Utilities for property: BB/HS Internet Available, Cable Available, Electricity Connected, Propane, Underground Utilities
Green energy
- Energy efficient items: HVAC, Thermostat, Windows
Community & HOA
Community
- Features: Deed Restrictions
- Security: Security Gate
- Pet fee: $0 monthly
- Subdivision: ARROWTREE RESERVE PH I SUB
HOA
- Has HOA: Yes
- Amenities included: Fence Restrictions
- Services included: Internet
- HOA fee: $27 monthly
- HOA name: SOUTHWEST PROPERTY MANAGEMENT
- HOA phone: 407-656-1081
Location
- Region: Clermont
Financial & listing details
- Price per square foot: $252/sqft
- Tax assessed value: $881,486
- Annual tax amount: $11,013
- Date on market: 6/5/2025
- Cumulative days on market: 4 days
- Listing terms: Cash,Conventional
- Ownership: Fee Simple
- Total actual rent: 0
- Electric utility on property: Yes
- Road surface type: Paved, Asphalt
Price history
| Date | Event | Price |
|---|---|---|
| 7/23/2025 | Sold | $1,100,000$252/sqft |
Source:  Stellar MLS #O6314589 Report a problem Stellar MLS #O6314589 Report a problem | ||
| 6/9/2025 | Pending sale | $1,100,000$252/sqft |
Source: Stellar MLS #O6314589 Report a problem | ||
| 6/5/2025 | Listed for sale | $1,100,000+31.7%$252/sqft |
Source: Stellar MLS #O6314589 Report a problem | ||
| 7/2/2021 | Sold | $835,000+1184.6%$191/sqft |
Source: Public Record Report a problem | ||
| 10/3/2003 | Sold | $65,000$15/sqft |
Source: Public Record Report a problem | ||
Public tax history
| Year | Property taxes | Tax assessment |
|---|---|---|
| 2025 | $11,431 +3.8% | $757,300 +10% |
| 2024 | $11,014 +5.9% | $688,460 +10% |
| 2023 | $10,397 +29.7% | $625,880 +10% |
| 2022 | $8,014 +40.9% | $568,982 +34.9% |
| 2021 | $5,687 +0.6% | $421,799 +1.4% |
| 2020 | $5,653 -2.9% | $415,976 +2.3% |
| 2019 | $5,823 +4.1% | $406,624 +1.9% |
| 2018 | $5,595 | $399,043 +2.1% |
| 2017 | $5,595 +2.2% | $390,836 +2.1% |
| 2016 | $5,476 0% | $382,798 +0.7% |
| 2015 | $5,478 -3.5% | $380,138 +0.2% |
| 2014 | $5,675 +14.7% | $379,382 +1.1% |
| 2013 | $4,950 -1.9% | $375,161 -0.7% |
| 2012 | $5,046 -2.1% | $377,835 -1.9% |
| 2011 | $5,152 -17.5% | $385,339 -14.6% |
| 2010 | $6,247 -6% | $451,462 -5.6% |
| 2009 | $6,644 +0.2% | $478,252 +0.1% |
| 2008 | $6,630 +0.1% | $477,775 +3% |
| 2007 | $6,626 +19.2% | $463,860 +27.8% |
| 2006 | $5,557 +2.2% | $363,024 +3% |
| 2005 | $5,438 +492.7% | $352,451 |
| 2004 | $917 -3.3% | -- |
| 2003 | $949 | $55,000 |
| 2002 | -- | $55,000 |
Find assessor info on the county website
Neighborhood: 34715
Nearby homes
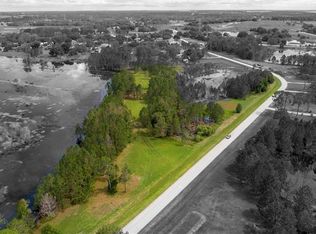
- $--6.49 acresArrowtree Blvd #LOT 130, Clermont, FL 34715Off Market
- $819,5004 bd3 ba2.9k sqft10748 Arrowtree Blvd, Clermont, FL 34715Off Market
- $1,041,8003 bd3 ba3.2k sqft10764 Arrowtree Blvd, Clermont, FL 34715Off Market
- $865,0004 bd3 ba3.4k sqft10740 Arrowtree Blvd, Clermont, FL 34715Sold

- $728,8004 bd3 ba3.1k sqft10806 Arrowtree Blvd, Clermont, FL 34715Off Market
- $727,5003 bd3 ba2.5k sqft10732 Arrowtree Blvd, Clermont, FL 34715Off Market
- $355,4444 bd3 ba2.9k sqft10814 Arrowtree Blvd, Clermont, FL 34715Off Market
- $1,361,3007 bd6 ba5k sqft10831 Arrowtree Blvd, Clermont, FL 34715Off Market
Nearby schools
GreatSchools rating
- 8/10Minneola Conversion Charter SchoolGrades: PK-8Distance: 5.1 mi
- 5/10Lake Minneola High SchoolGrades: 9-12Distance: 5.6 mi
Schools provided by the listing agent
- Elementary: Astatula Elem
- Middle: East Ridge Middle
- High: Lake Minneola High
Source: Stellar MLS. This data may not be complete. We recommend contacting the local school district to confirm school assignments for this home.
Get a cash offer in 3 minutes
Find out how much your home could sell for in as little as 3 minutes with a no-obligation cash offer.
Estimated market value
$1,081,000
Get a cash offer in 3 minutes
Find out how much your home could sell for in as little as 3 minutes with a no-obligation cash offer.
Estimated market value
$1,081,000
- Florida
- Lake County
- Clermont
- 34715
- 10809 ARROWTREE BOULEVARD
