***HIGHEST & BEST DUE MONDAY, JUNE 2 @ 7:00 PM**BEAUTIFUL & WELCOMING DESCRIBE THIS INCREDIBLE 4 BEDROOM, 3.1 BATHROOM COLONIAL ON A WELL MANICURED, TREE-LINED STREET**THE BREATHTAKING CURB APPEAL, COVERED FRONT PORCH AND NICELY LANDSCAPED YARD WITH FLOWER BOXES COMPLETES THE WOW FACTOR**THEN STEP THROUGH THE FRONT DOOR AND THE FOYER IS ADORNED WITH A TWO SIDED FIREPLACE**THE SPECTACULAR LAYOUT OFFERS A DREAM KITCHEN WITH AN ABUNDANCE OF CABINETRY, GRANITE COUNTER TOPS, TRAVERTINE FLOORING, TWO SINKS, REFRIGERATOR, GAS STOVE TOP, STAINLESS HOOD VENT AND DOUBLE OVEN AND A LARGE WALKIN PANTRY**ALL KITCHEN APPLIANCES INCLUDED AND TO COMPLETE THIS EXPANSIVE KITCHEN IS THE CUSTOM BANQUETTE SEATING**THE KITCHEN LAYOUT IS OPEN TO THE DINING ROOM, FAMILY ROOM WITH FIREPLACE AND BOTH HAVE AN AWESOME VIEW OF THE BACKYARD**LIVING ROOM WITH A LARGE PICTURE WINDOW ALLOWING A TON OF NATURAL LIGHT TO ILLUMINATE THE ROOM**THE FIRST FLOOR OFFERS A PRIMARY SUITE/IN- LAW QUARTERS, IT ALSO HAS A PRIVATE ENTRANCE THAT COULD MAKE FOR A PERFECT OFFICE**FIRST FLOOR LAUNDRY**ATTACHED 3 CAR GARAGE AND STEP INSIDE TO A MUDROOM AND TASTEFULLY DECORATED POWDER ROOM**THE EXTRA WIDE CUSTOM STAIRCASE LEADS YOU TO A SECOND PRIMARY BEDROOM WITH 2 WIC, ONE WITH A SECOND FLOOR LAUNDRY HOOKUPS AND A LOVELY PRIMARY BATHROOM WITH DOUBLE SINKS**TWO MORE NICE SIZE BEDROOMS AND LARGE MAIN BATH WITH DOUBLE SINKS WITH A LARGE CABINET FOR STORAGE**TO COMPLETE THIS SPECTACULAR HOME, WALK THROUGH THE DOOR ONTO A STAMPED CONCRETE PATIO WITH GAZEBO, FULLY FENCED AND PROFESSIONALLY LANDSCAPED BACKYARD THAT IS PERFECT FOR ENTERTAINING**EVERY BRICK HAS BEEN REPLACED ON THE EXTERIOR AND CEMENT BOARD SIDING LENDS TO EASY EXTERIOR MAINTENANCE**CITY INSPECTION HAS BEEN ORDERED, BUYER MAY HAVE TO ASSUME SOME REPAIRS, IF ANY**BATVAI**EXCLUSIONS PLEASE SEE LIST IN DOCUMENTS**SURVEILLANCE WITH AUDIO**APPLIANCES ARE INCLUDED FOR CONVENIENCE WITHOUT WARRANTY**
Sold for $602,000
$602,000
10809 Balfour Ave, Allen Park, MI 48101
4beds
3,000sqft
Single Family Residence
Built in 1960
0.33 Acres Lot
$622,300 Zestimate®
$201/sqft
$4,043 Estimated rent
Home value
$622,300
$560,000 - $691,000
$4,043/mo
Zestimate® history
Owner options
List your home for rent
$4,043/mo
Rent Zestimate®
Find your next renter with Zillow Rental Manager. Plus, with online applications, you can quickly screen prospective tenants – for free.
$4,043/mo
Rent Zestimate®
Refinance and save
$4,205/mo
Est. payment
Refinancing to a lower rate could help reduce your monthly payments and save thousands over the life of the loan.
$4,205/mo
Est. payment
Explore your selling options
Work with a Zillow partner agent
Leverage their expertise and Zillow's premium Showcase listings to get your home seen by more buyers.
Get startedList with your own agent
Get your home in front of millions of buyers by listing it on Zillow.
Learn how to do itSell it yourself
Take full control of how buyers see your home on Zillow by listing For Sale by Owner (FSBO).
List your homeWhat's special
Zillow last checked:
Listing updated:
Listed by:
Mary G Skwiera 734-558-1645,
Berkshire Hathaway HomeServices Kee Realty Browns
Bought with:
David Goad, 6501410617
Real Estate One-Southgate
Source: Realcomp II,MLS#: 20251002341
Facts & features
Interior
Bedrooms & bathrooms
- Bedrooms: 4
- Bathrooms: 4
- Full bathrooms: 3
- 1/2 bathrooms: 1
Primary bedroom
- Level: Entry
- Area: 187
- Dimensions: 17 X 11
Primary bedroom
- Level: Second
- Area: 240
- Dimensions: 20 X 12
Bedroom
- Level: Second
- Area: 165
- Dimensions: 15 X 11
Bedroom
- Level: Second
- Area: 132
- Dimensions: 12 X 11
Primary bathroom
- Level: Second
- Area: 63
- Dimensions: 9 X 7
Other
- Level: Entry
- Area: 80
- Dimensions: 10 X 8
Other
- Level: Second
- Area: 90
- Dimensions: 15 X 6
Other
- Level: Entry
- Area: 30
- Dimensions: 6 X 5
Dining room
- Level: Entry
- Area: 168
- Dimensions: 14 X 12
Family room
- Level: Entry
- Area: 294
- Dimensions: 21 X 14
Kitchen
- Level: Entry
- Area: 322
- Dimensions: 23 X 14
Laundry
- Level: Entry
- Area: 42
- Dimensions: 7 X 6
Living room
- Level: Entry
- Area: 192
- Dimensions: 16 X 12
Heating
- Forced Air, Natural Gas
Cooling
- Ceiling Fans, Central Air
Appliances
- Included: Dishwasher, Disposal, Double Oven, Dryer, Free Standing Refrigerator, Gas Cooktop, Range Hood, Stainless Steel Appliances, Washer
- Laundry: Laundry Room
Features
- Basement: Partial,Unfinished
- Has fireplace: No
Interior area
- Total interior livable area: 3,000 sqft
- Finished area above ground: 3,000
Property
Parking
- Parking features: Three Car Garage, Attached
- Has garage: Yes
Features
- Levels: Two
- Stories: 2
- Entry location: GroundLevel
- Patio & porch: Covered, Patio, Porch
- Pool features: None
- Fencing: Fenced
Lot
- Size: 0.33 Acres
- Dimensions: 120 x 121
Details
- Parcel number: 30028010218000
- Special conditions: Short Sale No,Standard
Construction
Type & style
- Home type: SingleFamily
- Architectural style: Colonial
- Property subtype: Single Family Residence
Materials
- Brick
- Foundation: Basement, Block
Condition
- New construction: No
- Year built: 1960
Utilities & green energy
- Sewer: Public Sewer
- Water: Public
Community & HOA
Community
- Subdivision: ALLEN BUS PARK SUB
HOA
- Has HOA: No
Location
- Region: Allen Park
Financial & listing details
- Price per square foot: $201/sqft
- Tax assessed value: $223,900
- Annual tax amount: $7,718
- Date on market: 6/1/2025
- Cumulative days on market: 6 days
- Listing agreement: Exclusive Right To Sell
- Listing terms: Cash,Conventional
- Exclusions: Exclusion(s) Exist
Price history
| Date | Event | Price |
|---|---|---|
| 7/9/2025 | Sold | $602,000+9.5%$201/sqft |
Source:  Realcomp II #20251002341 Report a problem Realcomp II #20251002341 Report a problem | ||
| 6/3/2025 | Pending sale | $549,999$183/sqft |
Source: Realcomp II #20251002341 Report a problem | ||
| 6/1/2025 | Listed for sale | $549,999+279.3%$183/sqft |
Source: Realcomp II #20251002341 Report a problem | ||
| 11/10/2008 | Sold | $145,000-27.4%$48/sqft |
Source: Public Record Report a problem | ||
| 2/28/2008 | Sold | $199,750+3.8%$67/sqft |
Source: Public Record Report a problem | ||
| 2/7/2007 | Sold | $192,500$64/sqft |
Source: Public Record Report a problem | ||
| 1/14/2004 | Sold | $192,500$64/sqft |
Source: Public Record Report a problem | ||
Public tax history
| Year | Property taxes | Tax assessment |
|---|---|---|
| 2025 | -- | $223,900 +9.9% |
| 2024 | -- | $203,800 +11% |
| 2023 | -- | $183,600 +7.2% |
| 2022 | -- | $171,300 +7.5% |
| 2021 | -- | $159,300 |
| 2020 | $6,450 +3% | $159,300 +3.2% |
| 2019 | $6,262 | $154,400 +15% |
| 2018 | $6,262 | $134,300 +1.2% |
| 2017 | -- | $132,700 +4.1% |
| 2016 | $5,511 | $127,500 +10.5% |
| 2015 | $5,511 -48.2% | $115,400 +3.9% |
| 2013 | $10,650 +93.2% | $111,100 +6.8% |
| 2012 | $5,511 | $104,000 -17.7% |
| 2010 | -- | $126,400 -5% |
| 2009 | -- | $133,100 -14.8% |
| 2008 | -- | $156,300 +7.1% |
| 2007 | -- | $146,000 +71.8% |
| 2005 | -- | $85,000 -49.9% |
| 2003 | -- | $169,600 +38.6% |
| 2001 | -- | $122,353 +5.2% |
| 1999 | $5,048 | $116,350 |
Find assessor info on the county website
Neighborhood: 48101
Nearby homes
- $330,0003 bd3 ba2.8k sqft10804 Kolb Ave, Allen Park, MI 48101Sold
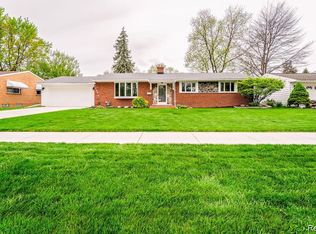
- $287,800-- bd1 ba1.6k sqft10822 Kolb Ave, Allen Park, MI 48101Off Market
- $303,4003 bd2 ba1.8k sqft10549 Balfour Ave, Allen Park, MI 48101Off Market
- $275,0003 bd2 ba2.3k sqft10825 Balfour Ave, Allen Park, MI 48101Sold
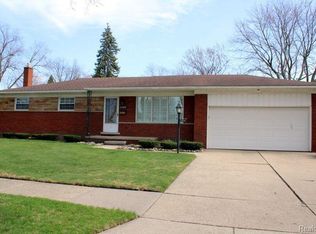
- $343,400-- bd2 ba1.8k sqft10804 Balfour Ave, Allen Park, MI 48101Off Market
- $415,0003 bd3 ba3k sqft10820 Balfour Ave, Allen Park, MI 48101Sold
- $295,4003 bd2 ba1.4k sqft10558 Kolb Ave, Allen Park, MI 48101Off Market
- $312,400-- bd1 ba1.5k sqft10841 Balfour Ave, Allen Park, MI 48101Off Market
Nearby schools
GreatSchools rating
- 6/10Shelters Elementary SchoolGrades: PK-5Distance: 1.6 mi
- 5/10Davidson Middle SchoolGrades: 6-8Distance: 3 mi
- 7/10Southgate Anderson High SchoolGrades: 9-12Distance: 2.8 mi
Get a cash offer in 3 minutes
Find out how much your home could sell for in as little as 3 minutes with a no-obligation cash offer.
Estimated market value
$622,300
Get a cash offer in 3 minutes
Find out how much your home could sell for in as little as 3 minutes with a no-obligation cash offer.
Estimated market value
$622,300
- Michigan
- Wayne County
- Allen Park
- 48101
- 10809 Balfour Ave
Nearby cities
Nearby zip codes
Other Allen Park Topics
