The offer deadline is Monday, 1/12, at 3 p.m. This stunning Colonial on over a half-acre level lot has been beautifully updated and meticulously maintained. Located in the Belmont Park Estates waterfront community on sought-after Mason Neck, it has no HOA and offers exclusive access to Foster Park on Belmont Bay. This private 7-acre community park features a waterfront picnic area with tables, grills, and a dock with navigable water access from Belmont Bay to the Potomac River. The home features dual staircases, a renovated chef’s gourmet kitchen, a large family room with a striking floor-to-ceiling stone hearth fireplace, an expansive primary bedroom with cathedral ceilings, a sitting area, large dual walk-in closets, an updated luxury salon-style bathroom with a frameless glass shower and Jacuzzi tub, a walk-up basement with plenty of storage and a rough-in ready for a fourth full bathroom, a private deck with a hot tub, and a cottage-style storage shed. Other recent updates include a new roof (2020), HVAC (2021 & 2017), and water heater (2024). Enjoy nature at its finest. Mason Neck is a sanctuary in Fairfax County known for its beauty, historical significance, waterfront, and close proximity to I-95, VRE, the Springfield Metro, Mason Neck State Park and Wildlife Refuge, Meadowood Special Recreation Area, Pohick Bay Regional Park, Pohick Bay Golf Course, Gunston Hall (home of George Mason), Fort Belvoir, and Occoquan. The area provides unmatched opportunities for walking, biking, boating, fishing, birdwatching, horseback riding, and much more!
Sold for $1,000,000
$1,000,000
10809 Belmont Blvd, Lorton, VA 22079
4beds
3,922sqft
Single Family Residence
Built in 2004
0.56 Acres Lot
$1,015,200 Zestimate®
$255/sqft
$4,637 Estimated rent
Home value
$1,015,200
$954,000 - $1.09M
$4,637/mo
Zestimate® history
Owner options
List your home for rent
$4,637/mo
Rent Zestimate®
Find your next renter with Zillow Rental Manager. Plus, with online applications, you can quickly screen prospective tenants – for free.
$4,637/mo
Rent Zestimate®
Refinance and save
$6,272/mo
Est. payment
Refinancing to a lower rate could help reduce your monthly payments and save thousands over the life of the loan.
$6,272/mo
Est. payment
Explore your selling options
Work with a Zillow partner agent
Leverage their expertise and Zillow's premium Showcase listings to get your home seen by more buyers.
Get startedList with your own agent
Get your home in front of millions of buyers by listing it on Zillow.
Learn how to do itSell it yourself
Take full control of how buyers see your home on Zillow by listing For Sale by Owner (FSBO).
List your homeWhat's special
Zillow last checked:
Listing updated:
Listed by:
Ngoc Do 703-798-2899,
Long & Foster Real Estate, Inc.
Bought with:
Ngoc Do, 0225090612
Long & Foster Real Estate, Inc.
Source: Bright MLS,MLS#: VAFX2284034
Facts & features
Interior
Bedrooms & bathrooms
- Bedrooms: 4
- Bathrooms: 4
- Full bathrooms: 3
- 1/2 bathrooms: 1
- Main level bathrooms: 1
Rooms
- Room types: Living Room, Dining Room, Primary Bedroom, Bedroom 2, Bedroom 3, Bedroom 4, Kitchen, Family Room, Basement, Foyer, Laundry, Office, Bathroom 2, Bathroom 3, Primary Bathroom, Half Bath
Primary bedroom
- Features: Cathedral/Vaulted Ceiling, Ceiling Fan(s), Primary Bedroom - Sitting Area, Walk-In Closet(s)
- Level: Upper
- Area: 400 Square Feet
- Dimensions: 20 X 20
Bedroom 2
- Level: Upper
- Area: 144 Square Feet
- Dimensions: 12 X 12
Bedroom 3
- Level: Upper
- Area: 144 Square Feet
- Dimensions: 12 X 12
Bedroom 4
- Features: Ceiling Fan(s)
- Level: Upper
- Area: 132 Square Feet
- Dimensions: 11 X 12
Primary bathroom
- Features: Bathroom - Jetted Tub, Bathroom - Walk-In Shower, Flooring - Ceramic Tile
- Level: Upper
Bathroom 2
- Level: Upper
Bathroom 3
- Level: Upper
Basement
- Level: Lower
Dining room
- Features: Crown Molding
- Level: Main
- Area: 180 Square Feet
- Dimensions: 12 X 15
Family room
- Features: Fireplace - Wood Burning
- Level: Main
- Area: 320 Square Feet
- Dimensions: 16 X 20
Foyer
- Features: Flooring - HardWood
- Level: Main
Half bath
- Level: Main
Kitchen
- Features: Granite Counters, Breakfast Room, Flooring - HardWood
- Level: Main
Laundry
- Level: Main
Living room
- Features: Crown Molding, Ceiling Fan(s)
- Level: Main
- Area: 168 Square Feet
- Dimensions: 12 X 14
Office
- Features: Flooring - HardWood, Crown Molding
- Level: Main
- Area: 144 Square Feet
- Dimensions: 12 X 12
Heating
- Forced Air, Propane
Cooling
- Central Air, Electric
Appliances
- Included: Cooktop, Dishwasher, Disposal, Dryer, Double Oven, Refrigerator, Washer, Water Heater
- Laundry: Laundry Room
Features
- Basement: Walk-Out Access,Unfinished,Rough Bath Plumb,Sump Pump
- Number of fireplaces: 1
- Fireplace features: Wood Burning
Interior area
- Total structure area: 5,672
- Total interior livable area: 3,922 sqft
- Finished area above ground: 3,922
Property
Parking
- Total spaces: 2
- Parking features: Garage Faces Side, Attached, Driveway
- Attached garage spaces: 2
- Has uncovered spaces: Yes
Accessibility
- Accessibility features: None
Features
- Levels: Three
- Stories: 3
- Patio & porch: Deck
- Pool features: None
Lot
- Size: 0.56 Acres
Details
- Additional structures: Above Grade
- Parcel number: 1181 02 0005
- Zoning: 100
- Special conditions: Standard
Construction
Type & style
- Home type: SingleFamily
- Architectural style: Colonial
- Property subtype: Single Family Residence
Materials
- Brick, Vinyl Siding
- Foundation: Slab
Condition
- New construction: No
- Year built: 2004
Utilities & green energy
- Sewer: Septic = # of BR
- Water: Public
Community & HOA
Community
- Subdivision: Belmont Park Estates
HOA
- Has HOA: No
Location
- Region: Lorton
Financial & listing details
- Price per square foot: $255/sqft
- Tax assessed value: $767,430
- Annual tax amount: $8,872
- Date on market: 1/9/2026
- Listing agreement: Exclusive Right To Sell
- Ownership: Fee Simple
Price history
| Date | Event | Price |
|---|---|---|
| 2/17/2026 | Listing removed | $4,995$1/sqft |
Source: Zillow Rentals Report a problem | ||
| 2/13/2026 | Price change | $4,995-5.7%$1/sqft |
Source: Zillow Rentals Report a problem | ||
| 2/10/2026 | Price change | $5,295-3.6%$1/sqft |
Source: Zillow Rentals Report a problem | ||
| 2/5/2026 | Sold | $1,000,000+6.5%$255/sqft |
Source:  Bright MLS #VAFX2284034 Report a problem Bright MLS #VAFX2284034 Report a problem | ||
| 2/5/2026 | Listed for rent | $5,495$1/sqft |
Source: Zillow Rentals Report a problem | ||
| 1/13/2026 | Contingent | $939,000$239/sqft |
Source: Bright MLS #VAFX2284034 Report a problem | ||
| 1/9/2026 | Listed for sale | $939,000$239/sqft |
Source: Bright MLS #VAFX2284034 Report a problem | ||
Public tax history
Tax history is unavailable.
Find assessor info on the county website
Neighborhood: 22079
Nearby homes
- $1,087,4005 bd5 ba4.9k sqft10807 Belmont Blvd, Lorton, VA 22079Off Market
- $894,2003 bd3 ba3.1k sqft10816 Haislip Ln, Lorton, VA 22079Off Market
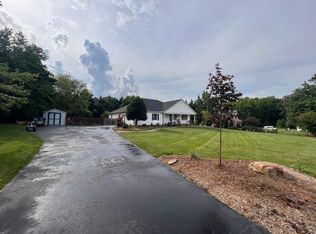
- $687,6004 bd4 ba2.3k sqft10805 Belmont Blvd, Lorton, VA 22079Off Market
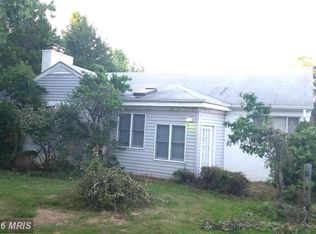
- $1,090,1004 bd3 ba3.8k sqft10821 Haislip Ln, Lorton, VA 22079Off Market
- $814,4003 bd3 ba2.7k sqft10901 Belmont Blvd, Lorton, VA 22079Off Market
- $1,057,6004 bd3 ba3.9k sqft10817 Haislip Ln, Lorton, VA 22079Off Market
- $1,411,3004 bd6 ba7.4k sqft7627 Belmont Landing Rd, Lorton, VA 22079Off Market
- $1,192,7004 bd5 ba6.4k sqft10812 Haislip Ln, Lorton, VA 22079Off Market
Nearby schools
GreatSchools rating
- 8/10Gunston Elementary SchoolGrades: PK-6Distance: 1.5 mi
- 9/10South County Middle SchoolGrades: 7-8Distance: 4.3 mi
- 8/10South County High SchoolGrades: 9-12Distance: 4.2 mi
Schools provided by the listing agent
- Elementary: Gunston
- Middle: South County
- High: South County
- District: Fairfax County Public Schools
Source: Bright MLS. This data may not be complete. We recommend contacting the local school district to confirm school assignments for this home.
Get a cash offer in 3 minutes
Find out how much your home could sell for in as little as 3 minutes with a no-obligation cash offer.
Estimated market value
$1,015,200
Get a cash offer in 3 minutes
Find out how much your home could sell for in as little as 3 minutes with a no-obligation cash offer.
Estimated market value
$1,015,200
- Virginia
- Fairfax County
- Lorton
- 22079
- 10809 Belmont Blvd
Nearby cities
Nearby zip codes
Other Lorton Topics
