Skip main navigation
Closed
  • $825,000

    10809 Brandie Meadow Ln, Huntersville, NC 28078

    4beds
    3,527sqft
    Single Family Residence
    Built in 2014
    0.37 Acres Lot
    $751,800 Zestimate®
    $234/sqft
    $3,805 Estimated rent

    Home value

    $751,800

    $714,000 - $789,000

    $3,805/mo

    Zestimate® history
    Loading
    Loading...

    Owner options

    List your home for rent

    $3,805/mo

    Rent Zestimate®

    Find your next renter with Zillow Rental Manager. Plus, with online applications, you can quickly screen prospective tenants – for free.

    Learn more

    $3,805/mo

    Rent Zestimate®

    Refinance and save

    $5,428/mo

    Est. payment

    Refinancing to a lower rate could help reduce your monthly payments and save thousands over the life of the loan.

    See today's rates

    $5,428/mo

    Est. payment

    Explore your selling options

    Work with a Zillow partner agent

    Leverage their expertise and Zillow's premium Showcase listings to get your home seen by more buyers.

    Get started

    List with your own agent

    Get your home in front of millions of buyers by listing it on Zillow.

    Learn how to do it

    Sell it yourself

    Take full control of how buyers see your home on Zillow by listing For Sale by Owner (FSBO).

    List your home

    What's special

    Beautifully renovated kitchenSpacious bonus roomPrivate wooded backyardThree-car garageElegant gold hardwareGenerous storageOversized custom screened porch
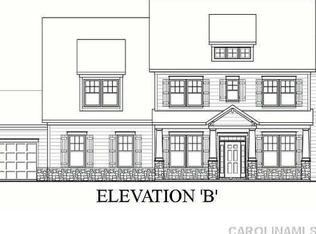
    Tucked away on a quiet street in Skybrook, this beautifully updated Bonterra home blends timeless charm with modern comfort in one of the area's most sought-after resort-style communities. From the moment you arrive, the welcoming rocking chair front porch invites you to slow down and stay awhile. Inside, sunlight pours into the soaring two-story great room, creating a warm and inviting space where everyday moments and special gatherings feel equally at home. The heart of the home is the beautifully renovated kitchen, where friends naturally gather around the oversized quartz island with bar seating and generous storage. Elegant gold hardware, a striking backsplash, newer Whirlpool appliances, a brand-new Whirlpool gas cooktop with pot filler, and thoughtful details throughout make the space as functional as it is beautiful. Whether you're hosting dinner, celebrating the holidays, or enjoying a quiet evening at home, the Govee Pro indirect lighting lets you set the perfect mood with customizable colors and effects, while under-cabinet lighting adds a warm finishing touch. The main-level primary suite offers a peaceful retreat at the end of the day, while upstairs, three additional bedrooms and a spacious bonus room provide the flexibility to grow and adapt with your lifestyle—whether you need a media room, playroom, guest suite, or home office. Just beyond the living space, the oversized custom screened porch becomes a natural extension of the home. Overlooking a private, wooded backyard, it's the perfect place to enjoy your morning coffee, watch the seasons change, or gather with friends for weekend cookouts. The full-yard irrigation system helps keep the lawn and landscaping looking their best, so you can spend more time enjoying the outdoors and less time maintaining it. With a three-car garage, thoughtful updates throughout, and access to Skybrook's resort-style amenities—including golf, pools, tennis, pickleball, fitness facilities, parks, and walking trails—this home offers more than beautiful spaces. It offers a lifestyle that's easy to love, all just minutes from shopping, dining, and major commuter routes.

    Zillow last checked:

    Listing updated:

    Listed by:

    Amy Robinson amy@carolinarealtycollective.com,

    Southern Homes of the Carolinas, Inc

    Bought with:

    Paige McGuirk

    COMPASS

    Source: Canopy MLS as distributed by MLS GRID,MLS#: 4404657MLS Logo

    Facts & features

    Interior

    Bedrooms & bathrooms
    • Bedrooms: 4
    • Bathrooms: 4
    • Full bathrooms: 3
    • 1/2 bathrooms: 1
    • Main level bedrooms: 1
    Primary bedroom
    • Level: Main
    Bedroom s
    • Level: Upper
    Bedroom s
    • Level: Upper
    Bedroom s
    • Level: Upper
    Bathroom full
    • Level: Main
    Bathroom half
    • Level: Main
    Bathroom full
    • Level: Upper
    Bathroom full
    • Level: Upper
    Other
    • Level: Upper
    Breakfast
    • Level: Main
    Dining room
    • Level: Main
    Other
    • Level: Main
    Kitchen
    • Level: Main
    Laundry
    • Level: Main
    Heating
    • Forced Air, Natural Gas
    Cooling
    • Central Air
    Appliances
    • Included: Dishwasher, Disposal, Electric Water Heater, Exhaust Fan, Exhaust Hood, Gas Cooktop, Microwave, Plumbed For Ice Maker, Wall Oven
    • Laundry: Mud Room, Laundry Room, Main Level
    Features
    • Attic Other, Soaking Tub, Kitchen Island, Open Floorplan, Pantry, Walk-In Closet(s)
    • Flooring: Carpet, Tile, Wood
    • Windows: Insulated Windows
    • Has basement: No
    • Attic: Other,Pull Down Stairs
    • Fireplace features: Gas, Gas Log, Great Room
    Interior area
    • Total structure area: 3,527
    • Total interior livable area: 3,527 sqft
    • Finished area above ground: 3,527
    • Finished area below ground: 0

    Property

    Parking
    • Total spaces: 3
    • Parking features: Driveway, Attached Garage, Garage Door Opener, Garage Faces Side, Golf Cart Garage, Keypad Entry, Garage on Main Level
    • Attached garage spaces: 3
    • Has uncovered spaces: Yes
    Features
    • Levels: Two
    • Stories: 2
    • Patio & porch: Deck, Front Porch, Rear Porch, Screened
    • Exterior features: In-Ground Irrigation
    • Pool features: Community
    • Has view: Yes
    • View description: Long Range
    Lot
    • Size: 0.37 Acres
    • Dimensions: 95 x 170 x 95 x 170
    • Features: Cleared, Level, Sloped, Wooded
    Details
    • Parcel number: 02124427
    • Zoning: R
    • Special conditions: Standard

    Construction

    Type & style
    • Home type: SingleFamily
    • Architectural style: Transitional
    • Property subtype: Single Family Residence
    Materials
    • Hardboard Siding, Stone, Wood
    • Foundation: Crawl Space
    Condition
    • New construction: No
    • Year built: 2014
    Details
    • Builder model: Winchester
    • Builder name: Bonterra

    Utilities & green energy

    • Sewer: Public Sewer
    • Water: City
    • Utilities for property: Cable Available

    Community & HOA

    Community
    • Features: Clubhouse, Fitness Center, Game Court, Golf, Picnic Area, Playground, Pond, Putting Green, Recreation Area, Sidewalks, Sport Court, Street Lights, Tennis Court(s), Walking Trails
    • Security: Carbon Monoxide Detector(s), Smoke Detector(s)
    • Subdivision: Skybrook
    HOA
    • Has HOA: Yes
    • HOA fee: $565 annually
    • HOA name: CAMS
    • HOA phone: 704-731-5560
    Location
    • Region: Huntersville

    Financial & listing details

    • Price per square foot: $234/sqft
    • Tax assessed value: $677,200
    • Annual tax amount: $5,086
    • Date on market: 7/24/2026
    • Listing terms: Cash,Conventional,FHA,VA Loan
    • Exclusions: Security Cameras, bonus room speakers & projector, Gladiator storage system and tool mount in garage, Livingroom TV Mount.
    • Road surface type: Concrete, Paved

    Price history

    DateEventPrice
    8/28/2026Sold$825,000+10.1%$234/sqft
    Source: Canopy MLS as distributed by MLS GRID #4404657 Report a problem
    7/25/2026Pending sale$749,000$212/sqft
    Source: Canopy MLS as distributed by MLS GRID #4404657 Report a problem
    7/24/2026Listed for sale$749,000+80.5%$212/sqft
    Source: Canopy MLS as distributed by MLS GRID #4404657 Report a problem
    4/18/2016Sold$415,000-5.7%$118/sqft
    Source: Canopy MLS as distributed by MLS GRID #3144756 Report a problem
    12/26/2015Listing removed$440,000$125/sqft
    Source: Owner Report a problem
    12/21/2015Listed for sale$440,000+15.6%$125/sqft
    Source: Owner Report a problem
    6/18/2014Sold$380,500$108/sqft
    Source: Public Record Report a problem

    Public tax history

    YearProperty taxesTax assessment
    2025$5,086 +1.4%$677,200
    2024$5,016 +9.2%$677,200
    2023$4,594 +12.7%$677,200 +48.4%
    2022$4,076 +0.4%$456,400
    2021$4,059 +0.6%$456,400
    2020$4,034 +0.1%$456,400
    2019$4,028 -11.6%$456,400 +18.2%
    2018$4,555 +3.1%$386,100
    2017$4,420 $386,100
    2016$4,420 $386,100 +354.2%
    2015$4,420 $85,000
    Find assessor info on the county website

    Neighborhood: 28078

    Nearby schools

    GreatSchools rating
    Schools provided by the listing agent
    • Elementary: Blythe
    • Middle: J.M. Alexander
    • High: North Mecklenburg

    Source: Canopy MLS as distributed by MLS GRID. This data may not be complete. We recommend contacting the local school district to confirm school assignments for this home.

    Get a cash offer in 3 minutes
    Find out how much your home could sell for in as little as 3 minutes with a no-obligation cash offer.
    Estimated market value
    $751,800
    Get a cash offer in 3 minutes
    Find out how much your home could sell for in as little as 3 minutes with a no-obligation cash offer.
    Estimated market value
    $751,800