This better than new home comes with many premium features not featured in many of the new builds, such as a 50ft wide lot, separate tub & shower in the master bath, wood like tile flooring and a fireplace. The property has nice curb appeal with stone accent front and attractive raised stone landscape accent bed. Light & bright full brick home located on a quiet interior street just a short walk to park and pool and school in popular Silverado community. Entertain in a totally private backyard with concrete patio extension and space for swing set and trampoline. Extensive wood look tile floors everywhere except 3 carpeted bedrooms, nice living room with accent fireplace wall, open eat in kitchen with pantry, gas range, LED can lights & attractive stained cabinets contrasting with white quartz breakfast bar and ample countertops. Split spacious master suite with WI closet, tub & separate shower, stained cabinets contrast with dual sink white vanity Secondary bedroom accommodates adult size queen bed. Small country hometown feel with welcoming neighbors and minutes away from Main street, HWY 377 and HWY 380, grocery store, restaurants & entertainment.
Sold
Price Unknown
10809 Cobalt Dr, Aubrey, TX 76227
3beds
1,691sqft
Single Family Residence
Built in 2018
5,749 Square Feet Lot
$285,800 Zestimate®
$--/sqft
$2,081 Estimated rent
Home value
$285,800
$269,000 - $303,000
$2,081/mo
Zestimate® history
Owner options
List your home for rent
$2,081/mo
Rent Zestimate®
Find your next renter with Zillow Rental Manager. Plus, with online applications, you can quickly screen prospective tenants – for free.
$2,081/mo
Rent Zestimate®
Refinance and save
$450/mo
Est. payment
Refinancing to a lower rate could help reduce your monthly payments and save thousands over the life of the loan.
$450/mo
Est. payment
Explore your selling options
Work with a Zillow partner agent
Leverage their expertise and Zillow's premium Showcase listings to get your home seen by more buyers.
Get startedList with your own agent
Get your home in front of millions of buyers by listing it on Zillow.
Learn how to do itSell it yourself
Take full control of how buyers see your home on Zillow by listing For Sale by Owner (FSBO).
List your homeWhat's special
Wood like tile flooringQuiet interior streetGas rangeDual sink white vanity
Zillow last checked:
Listing updated:
Listed by:
Nicholas Barz 0641834 817-366-2887,
The Michael Group Real Estate 817-577-9000
Bought with:
Scot Hunt, 0623438
Better Homes and Gardens Real
Source: NTREIS,MLS#: 21112581
Facts & features
Interior
Bedrooms & bathrooms
- Bedrooms: 3
- Bathrooms: 2
- Full bathrooms: 2
Primary bedroom
- Features: Ceiling Fan(s), En Suite Bathroom, Walk-In Closet(s)
- Level: First
- Dimensions: 15 x 13
Bedroom
- Features: Ceiling Fan(s)
- Level: First
- Dimensions: 10 x 12
Bedroom
- Features: Ceiling Fan(s)
- Level: First
- Dimensions: 10 x 12
Primary bathroom
- Features: Dual Sinks, Separate Shower
- Level: First
- Dimensions: 9 x 9
Breakfast room nook
- Level: First
- Dimensions: 11 x 10
Other
- Features: Built-in Features
- Level: First
- Dimensions: 1 x 1
Kitchen
- Features: Breakfast Bar, Built-in Features, Eat-in Kitchen, Granite Counters, Kitchen Island, Pantry
- Level: First
- Dimensions: 12 x 12
Living room
- Features: Ceiling Fan(s), Fireplace
- Level: First
- Dimensions: 20 x 16
Utility room
- Features: Built-in Features
- Level: First
- Dimensions: 6 x 6
Heating
- Central
Cooling
- Central Air
Appliances
- Included: Dishwasher, Disposal, Gas Range, Microwave
Features
- High Speed Internet, Kitchen Island, Open Floorplan, Cable TV, Walk-In Closet(s)
- Flooring: Carpet, Laminate, Luxury Vinyl Plank
- Has basement: No
- Number of fireplaces: 1
- Fireplace features: Gas, Gas Log
Interior area
- Total interior livable area: 1,691 sqft
Property
Parking
- Total spaces: 2
- Parking features: Door-Single, Garage Faces Front, Garage, Garage Door Opener
- Attached garage spaces: 2
Features
- Levels: One
- Stories: 1
- Pool features: None
Lot
- Size: 5,749 Square Feet
- Dimensions: 50 x 115
Details
- Parcel number: R732927
Construction
Type & style
- Home type: SingleFamily
- Architectural style: Traditional,Detached
- Property subtype: Single Family Residence
Materials
- Brick, Rock, Stone
- Foundation: Slab
- Roof: Composition
Condition
- Year built: 2018
Utilities & green energy
- Sewer: Public Sewer
- Utilities for property: Natural Gas Available, Sewer Available, Separate Meters, Cable Available
Community & HOA
Community
- Security: Smoke Detector(s)
- Subdivision: Silverado Ph 1a & 1b
HOA
- Has HOA: Yes
- Services included: All Facilities, Association Management, Maintenance Grounds
- HOA fee: $450 semi-annually
- HOA name: Assured Management
- HOA phone: 469-480-8000
Location
- Region: Aubrey
Financial & listing details
- Tax assessed value: $331,784
- Annual tax amount: $7,905
- Date on market: 6/18/2026
- Cumulative days on market: 80 days
- Listing terms: Cash,Conventional,FHA,VA Loan
- Exclusions: gun safe, drapes, curtains & rods, fridge, freezer and washer & dryer
Price history
| Date | Event | Price |
|---|---|---|
| 1/15/2026 | Sold | -- |
Source: NTREIS #21112581 Report a problem | ||
| 11/14/2025 | Listed for sale | $299,995-5.7%$177/sqft |
Source: NTREIS #21112581 Report a problem | ||
| 11/9/2025 | Listing removed | $318,000$188/sqft |
Source: NTREIS #21056256 Report a problem | ||
| 9/10/2025 | Listed for sale | $318,000-7.8%$188/sqft |
Source: NTREIS #21056256 Report a problem | ||
| 8/9/2025 | Listing removed | $345,000$204/sqft |
Source: NTREIS #20999408 Report a problem | ||
| 7/15/2025 | Listed for sale | $345,000+4.6%$204/sqft |
Source: NTREIS #20999408 Report a problem | ||
| 7/11/2025 | Listing removed | $329,950$195/sqft |
Source: NTREIS #20937150 Report a problem | ||
| 5/20/2025 | Price change | $329,9500%$195/sqft |
Source: NTREIS #20937150 Report a problem | ||
| 5/15/2025 | Listed for sale | $330,000$195/sqft |
Source: NTREIS #20937150 Report a problem | ||
| 5/10/2025 | Listing removed | $330,000$195/sqft |
Source: NTREIS #20889626 Report a problem | ||
| 4/13/2025 | Price change | $330,000-2.9%$195/sqft |
Source: NTREIS #20889626 Report a problem | ||
| 4/2/2025 | Listed for sale | $340,000$201/sqft |
Source: NTREIS #20889626 Report a problem | ||
| 4/1/2025 | Listing removed | $340,000$201/sqft |
Source: NTREIS #20852315 Report a problem | ||
| 3/19/2025 | Price change | $340,000-1.4%$201/sqft |
Source: NTREIS #20852315 Report a problem | ||
| 3/5/2025 | Listed for sale | $345,000$204/sqft |
Source: NTREIS #20852315 Report a problem | ||
| 3/13/2019 | Sold | -- |
Source: Agent Provided Report a problem | ||
Public tax history
| Year | Property taxes | Tax assessment |
|---|---|---|
| 2025 | $8,456 +3.9% | $331,784 +0.9% |
| 2024 | $8,141 +18.8% | $328,956 -12.7% |
| 2023 | $6,851 -15.4% | $376,613 +22.8% |
| 2022 | $8,096 +30.6% | $306,618 +32.2% |
| 2021 | $6,200 +4.8% | $231,932 +7.1% |
| 2020 | $5,918 +81.1% | $216,497 +85.1% |
| 2019 | $3,267 | $116,956 |
Find assessor info on the county website
Neighborhood: 76227
Nearby homes
- $349,7004 bd2 ba2.4k sqft10805 Cobalt Dr, Aubrey, TX 76227Off Market
- $322,9003 bd2 ba2.1k sqft10813 Cobalt Dr, Aubrey, TX 76227Off Market
- $333,0005 bd3 ba1.8k sqft10817 Cobalt Dr, Aubrey, TX 76227Off Market
- $367,1003 bd3 ba2.5k sqft10801 Cobalt Dr, Aubrey, TX 76227Off Market
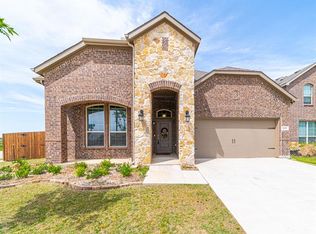
- $373,9004 bd2 ba2.3k sqft10808 Culberson Dr, Aubrey, TX 76227Off Market
- $358,2003 bd2 ba2.3k sqft10804 Culberson Dr, Aubrey, TX 76227Off Market
- $339,6003 bd3 ba2.4k sqft10816 Cobalt, Aubrey, TX 76227Off Market
- $--4 bd2 ba2k sqft10821 Cobalt Dr, Aubrey, TX 76227Sold
Nearby schools
GreatSchools rating
- 5/10Jackie Fuller Elementary SchoolGrades: PK-5Distance: 0.3 mi
- NAEvalois Owens MiddleGrades: 6-8Distance: 1.2 mi
- 6/10Aubrey High SchoolGrades: 9-12Distance: 3.7 mi
Schools provided by the listing agent
- Elementary: Jackie Fuller
- Middle: Aubrey
- High: Aubrey
- District: Aubrey ISD
Source: NTREIS. This data may not be complete. We recommend contacting the local school district to confirm school assignments for this home.
Get a cash offer in 3 minutes
Find out how much your home could sell for in as little as 3 minutes with a no-obligation cash offer.
Estimated market value
$285,800
Get a cash offer in 3 minutes
Find out how much your home could sell for in as little as 3 minutes with a no-obligation cash offer.
Estimated market value
$285,800
- Texas
- Denton County
- Aubrey
- 76227
- 10809 Cobalt Dr
Nearby cities
Nearby neighborhoods
Nearby zip codes
Other Aubrey Topics
