Skip main navigation
Sold
  • Price Unknown

    10809 Davis Farms, San Antonio, TX 78254

    4beds
    2,661sqft
    Single Family Residence
    Built in 2020
    8,015 Square Feet Lot
    $413,600 Zestimate®
    $--/sqft
    $2,462 Estimated rent

    Home value

    $413,600

    $385,000 - $443,000

    $2,462/mo

    Zestimate® history
    Loading
    Loading...

    Owner options

    List your home for rent

    $2,462/mo

    Rent Zestimate®

    Find your next renter with Zillow Rental Manager. Plus, with online applications, you can quickly screen prospective tenants – for free.

    Learn more

    $2,462/mo

    Rent Zestimate®

    Refinance and save

    $550/mo

    Est. payment

    Refinancing to a lower rate could help reduce your monthly payments and save thousands over the life of the loan.

    See today's rates

    $550/mo

    Est. payment

    Explore your selling options

    Work with a Zillow partner agent

    Leverage their expertise and Zillow's premium Showcase listings to get your home seen by more buyers.

    Get started

    List with your own agent

    Get your home in front of millions of buyers by listing it on Zillow.

    Learn how to do it

    Sell it yourself

    Take full control of how buyers see your home on Zillow by listing For Sale by Owner (FSBO).

    List your home

    What's special

    Gas cookingInviting entrywayHobby spacePrivate home officeHome gymNatural lightThree-car tandem garage
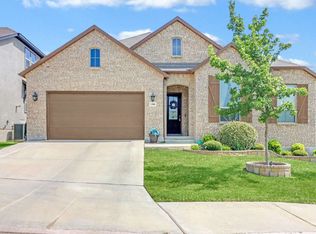
    **VA Assumable at 2.5%** Welcome to your dream home in Davis Ranch! This beautifully designed residence offers the perfect blend of style, space, and functionality. From the moment you step through the front door, you'll be greeted by an inviting entryway bathed in natural light and an expansive, open feel. Need a dedicated workspace? You'll love the private home office located at the front of the home-quiet and tucked away from the hustle and bustle of daily life. Just down the hall, two generously sized secondary bedrooms are thoughtfully separated by a versatile bonus room-ideal for a playroom, media lounge, or cozy retreat. A nearby full bathroom features a double vanity and a split layout, offering added convenience and privacy. Hosting extended family or guests? A separate guest suite with its own full bathroom provides a comfortable and private space for visitors or multigenerational living. At the heart of the home, the spacious living room flows seamlessly into the open-concept kitchen and dining area-perfect for entertaining or everyday living. The kitchen boasts a custom backsplash, gas cooking, and yes, the refrigerator is included! When it's time to unwind, retreat to your luxurious primary suite featuring a spa-inspired bathroom with an oversized walk-in shower and a freestanding soaking tub. Additional highlights include a rare three-car tandem garage-perfect for extra storage, a home gym, or hobby space. This home truly checks every box. Don't miss your opportunity to make it yours!

    Zillow last checked:

    Listing updated:

    Listed by:

    Amanda Belew TREC #730270 (907) 538-4573,

    All City San Antonio Registered Series

    Source: LERA MLS,MLS#: 1867825MLS Logo

    Facts & features

    Interior

    Bedrooms & bathrooms
    • Bedrooms: 4
    • Bathrooms: 3
    • Full bathrooms: 3
    Primary bedroom
    • Features: Walk-In Closet(s), Ceiling Fan(s), Full Bath
    • Area: 255
    • Dimensions: 17 x 15
    Bedroom 2
    • Area: 132
    • Dimensions: 11 x 12
    Bedroom 3
    • Area: 132
    • Dimensions: 11 x 12
    Bedroom 4
    • Area: 110
    • Dimensions: 10 x 11
    Primary bathroom
    • Features: Tub/Shower Separate, Double Vanity, Soaking Tub
    • Area: 130
    • Dimensions: 13 x 10
    Dining room
    • Area: 182
    • Dimensions: 13 x 14
    Family room
    • Area: 340
    • Dimensions: 17 x 20
    Kitchen
    • Area: 182
    • Dimensions: 13 x 14
    Office
    • Area: 110
    • Dimensions: 10 x 11
    Heating
    • Central, Natural Gas
    Cooling
    • Central Air
    Appliances
    • Included: Gas Cooktop, Refrigerator, Disposal, Dishwasher, Plumbed For Ice Maker, Plumb for Water Softener
    • Laundry: Main Level, Laundry Room, Washer Hookup, Dryer Connection
    Features
    • Two Living Area, Eat-in Kitchen, Study/Library, Utility Room Inside, High Ceilings, Open Floorplan, Ceiling Fan(s), Solid Counter Tops
    • Flooring: Carpet, Ceramic Tile
    • Windows: Window Coverings
    • Has basement: No
    • Attic: Access Only,Pull Down Stairs
    • Has fireplace: No
    • Fireplace features: Not Applicable
    Interior area
    • Total interior livable area: 2,661 sqft

    Property

    Parking
    • Total spaces: 3
    • Parking features: Three Car Garage, Tandem, Garage Door Opener
    • Garage spaces: 3
    Features
    • Levels: One
    • Stories: 1
    • Pool features: None, Community
    Lot
    • Size: 8,015 Square Feet
    Details
    • Parcel number: 044502410220

    Construction

    Type & style
    • Home type: SingleFamily
    • Property subtype: Single Family Residence
    Materials
    • 3 Sides Masonry, Fiber Cement
    • Foundation: Slab
    • Roof: Composition
    Condition
    • Pre-Owned
    • New construction: No
    • Year built: 2020
    Details
    • Builder name: Highland Homes

    Utilities & green energy

    • Electric: CPS
    • Gas: CPS
    • Sewer: SAWS, Sewer System
    • Water: SAWS, Water System
    • Utilities for property: Cable Available, Private Garbage Service

    Community & HOA

    Community
    • Features: Playground, BBQ/Grill
    • Security: Smoke Detector(s), Prewired
    • Subdivision: Davis Ranch
    HOA
    • Has HOA: Yes
    • HOA fee: $550 annually
    • HOA name: DAVIS RANCH HOA
    Location
    • Region: San Antonio

    Financial & listing details

    • Annual tax amount: $9,403
    • Date on market: 5/17/2025
    • Cumulative days on market: 107 days
    • Listing terms: Conventional,FHA,VA Loan,Other

    Price history

    DateEventPrice
    10/24/2025Sold--
    Source: LERA MLS #1867825 Report a problem
    9/1/2025Pending sale$440,000$165/sqft
    Source: LERA MLS #1867825 Report a problem
    8/22/2025Contingent$440,000$165/sqft
    Source: LERA MLS #1867825 Report a problem
    7/23/2025Price change$440,000-2%$165/sqft
    Source: LERA MLS #1867825 Report a problem
    6/12/2025Price change$449,000-6.5%$169/sqft
    Source: LERA MLS #1867825 Report a problem
    5/17/2025Listed for sale$479,990+1.1%$180/sqft
    Source: LERA MLS #1867825 Report a problem
    8/20/2024Listing removed--
    Source: LERA MLS #1760959 Report a problem
    5/2/2024Pending sale$475,000$179/sqft
    Source: LERA MLS #1760959 Report a problem
    4/18/2024Contingent$475,000$179/sqft
    Source: LERA MLS #1760959 Report a problem
    3/22/2024Listed for sale$475,000$179/sqft
    Source: LERA MLS #1760959 Report a problem
    1/22/2021Sold--
    Source: LERA MLS #1483354 Report a problem

    Public tax history

    Tax history is unavailable.

    Neighborhood: 78254

    Nearby schools

    GreatSchools rating
    Schools provided by the listing agent
    • Elementary: Tomlinson Elementary
    • Middle: Folks
    • High: Sotomayor High School
    • District: Northside

    Source: LERA MLS. This data may not be complete. We recommend contacting the local school district to confirm school assignments for this home.

    Get a cash offer in 3 minutes
    Find out how much your home could sell for in as little as 3 minutes with a no-obligation cash offer.
    Estimated market value
    $413,600
    Get a cash offer in 3 minutes
    Find out how much your home could sell for in as little as 3 minutes with a no-obligation cash offer.
    Estimated market value
    $413,600