Skip main navigation
Sold
  • Price Unknown

    10809 E 31st St, Independence, MO 64052

    4beds
    1,376sqft
    Single Family Residence
    Built in 1962
    9,583 Square Feet Lot
    $228,200 Zestimate®
    $--/sqft
    $1,933 Estimated rent

    Home value

    $228,200

    $205,000 - $253,000

    $1,933/mo

    Zestimate® history
    Loading
    Loading...

    Owner options

    List your home for rent

    $1,933/mo

    Rent Zestimate®

    Find your next renter with Zillow Rental Manager. Plus, with online applications, you can quickly screen prospective tenants – for free.

    Learn more

    $1,933/mo

    Rent Zestimate®

    Refinance and save

    Refinancing to a lower rate could help reduce your monthly payments and save thousands over the life of the loan.

    See today's rates

    Explore your selling options

    Work with a Zillow partner agent

    Leverage their expertise and Zillow's premium Showcase listings to get your home seen by more buyers.

    Get started

    List with your own agent

    Get your home in front of millions of buyers by listing it on Zillow.

    Learn how to do it

    Sell it yourself

    Take full control of how buyers see your home on Zillow by listing For Sale by Owner (FSBO).

    List your home

    What's special

    Beautiful stone countertopsWell sized bedroomsMaster with adjoining bathroom
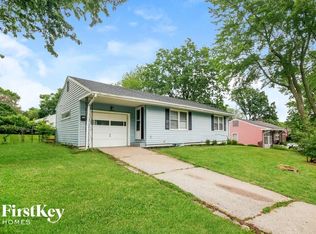
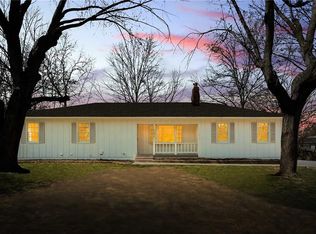
    Back on market due to no fault of sellers. Welcome Home to this 4 bedroom and 3 bath home located in Independence! As you walk in, you are greeted with a great living room ready to entertain. You will also find a large kitchen with lots of storage and beautiful stone countertops. Upstairs, you will find a newly, fully renovated, full bathroom along with 3 well sized bedrooms including the master with adjoining bathroom. Downstairs, you will find the 4th bedroom, along with another full size bathroom. The family room is large enough to host all your football parties or cozy up to watch your favorite show! This home has many updates including, newer furnace, water heater, ac, electrical panel, expanded driveway, refinished hardwood flooring, backdoor, and basement drywall.The home is being sold as is and inspection report is available upon request.

    Zillow last checked:

    Listing updated:

    Listed by:

    Emileigh Saulsberry 308-708-2005,

    Platinum Realty LLC

    Bought with:

    Emileigh Saulsberry, 2022027154

    Platinum Realty LLC

    Source: Heartland MLS as distributed by MLS GRID,MLS#: 2574885MLS Logo

    Facts & features

    Interior

    Bedrooms & bathrooms
    • Bedrooms: 4
    • Bathrooms: 3
    • Full bathrooms: 3
    Bedroom 2
    • Level: Second
    • Area: 165 Square Feet
    • Dimensions: 15 x 11
    Bedroom 3
    • Level: Second
    • Area: 132 Square Feet
    • Dimensions: 11 x 12
    Bedroom 4
    • Level: Basement
    • Area: 130 Square Feet
    • Dimensions: 13 x 10
    Bathroom 1
    • Features: Shower Over Tub
    • Level: Second
    • Area: 42 Square Feet
    • Dimensions: 7 x 6
    Bathroom 2
    • Level: Basement
    • Area: 21 Square Feet
    • Dimensions: 3 x 7
    Other
    • Features: Shower Only
    • Level: Second
    • Area: 60 Square Feet
    • Dimensions: 12 x 5
    Other
    • Level: Second
    • Area: 168 Square Feet
    • Dimensions: 14 x 12
    Family room
    • Level: Basement
    • Area: 377 Square Feet
    • Dimensions: 13 x 29
    Kitchen
    • Level: First
    • Area: 220 Square Feet
    • Dimensions: 11 x 20
    Living room
    • Level: First
    • Area: 231 Square Feet
    • Dimensions: 11 x 21
    Heating
    • Natural Gas
    Cooling
    • Electric
    Appliances
    • Laundry: In Basement
    Features
    • Flooring: Wood
    • Basement: Basement BR,Daylight,Walk-Out Access
    • Number of fireplaces: 1
    • Fireplace features: Basement
    Interior area
    • Total structure area: 1,376
    • Total interior livable area: 1,376 sqft
    • Finished area above ground: 1,376
    • Finished area below ground: 0

    Property

    Parking
    • Total spaces: 2
    • Parking features: Attached, Basement, Garage Faces Side
    • Attached garage spaces: 2
    Features
    • Patio & porch: Patio
    Lot
    • Size: 9,583 Square Feet
    • Features: City Lot
    Details
    • Parcel number: 27740060200000000

    Construction

    Type & style
    • Home type: SingleFamily
    • Architectural style: Traditional
    • Property subtype: Single Family Residence
    Materials
    • Board & Batten Siding, Brick Trim
    • Roof: Composition
    Condition
    • Year built: 1962

    Utilities & green energy

    • Sewer: Public Sewer
    • Water: Public

    Community & HOA

    Community
    • Subdivision: Rockwood Meadowbrook Add
    HOA
    • Has HOA: No
    Location
    • Region: Independence

    Financial & listing details

    • Tax assessed value: $130,920
    • Annual tax amount: $1,788
    • Date on market: 9/11/2025
    • Listing terms: Cash,Conventional,FHA,VA Loan
    • Ownership: Private
    • Road surface type: Paved

    Price history

    DateEventPrice
    11/5/2025Sold--
    Source: Heartland MLS as distributed by MLS GRID #2574885 Report a problem
    10/5/2025Pending sale$220,000$160/sqft
    Source: Heartland MLS as distributed by MLS GRID #2574885 Report a problem
    9/22/2025Listed for sale$220,000-8.3%$160/sqft
    Source: Heartland MLS as distributed by MLS GRID #2574885 Report a problem
    9/18/2025Contingent$240,000$174/sqft
    Source: Heartland MLS as distributed by MLS GRID #2574885 Report a problem
    9/11/2025Listed for sale$240,000+152.6%$174/sqft
    Source: Heartland MLS as distributed by MLS GRID #2574885 Report a problem
    11/17/2018Sold--
    Source: Agent Provided Report a problem
    11/7/2018Pending sale$95,000$69/sqft
    Source: BHG Kansas City Homes #2128813 Report a problem
    10/15/2018Listed for sale$95,000$69/sqft
    Source: BHG Kansas City Homes #2128813 Report a problem
    9/13/2018Pending sale$95,000$69/sqft
    Source: BHG Kansas City Homes #2128813 Report a problem
    9/7/2018Listed for sale$95,000$69/sqft
    Source: BHG Kansas City Homes #2128813 Report a problem

    Public tax history

    YearProperty taxesTax assessment
    2025$1,819 +1.7%$24,875 -0.8%
    2024$1,788 +2.5%$25,080
    2023$1,744 +21.8%$25,080 +33.3%
    2022$1,433 +0.4%$18,810
    2021$1,427 -2.6%$18,810 +0.1%
    2020$1,465 +1.5%$18,798
    2019$1,443 $18,798 +19.3%
    2018$1,443 +12.1%$15,762
    2017$1,288 +5.8%$15,762 +4.6%
    2016$1,217 +4.8%$15,069 +3%
    2014$1,161 +0.6%$14,630
    2013$1,154 +1.2%$14,630
    2012$1,140 -5.7%$14,630
    2011$1,210 +2.4%$14,630 -7.3%
    2010$1,181 -7.5%$15,788
    2009$1,277 +2.5%$15,788 -11%
    2008$1,246 +0.4%$17,739
    2007$1,241 +0%$17,739 +1%
    2006$1,241 +9.5%$17,563
    2005$1,134 +0%$17,563 +11%
    2004$1,133 +13.7%$15,823
    2003$997 +0%$15,823 +15%
    2002$997 +3.1%$13,759
    2001$966 $13,759
    Find assessor info on the county website

    Neighborhood: Rock Creek South

    Nearby schools

    GreatSchools rating
    Schools provided by the listing agent
    • Middle: Nowlin

    Source: Heartland MLS as distributed by MLS GRID. This data may not be complete. We recommend contacting the local school district to confirm school assignments for this home.

    Get a cash offer in 3 minutes
    Find out how much your home could sell for in as little as 3 minutes with a no-obligation cash offer.
    Estimated market value
    $228,200
    Get a cash offer in 3 minutes
    Find out how much your home could sell for in as little as 3 minutes with a no-obligation cash offer.
    Estimated market value
    $228,200