Skip main navigation
Off market
  • $450,300

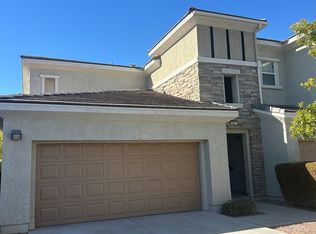
    10809 Garden Mist Dr Building 1004-23, Las Vegas, NV 89135

    2beds
    1,472sqft
    Single Family Residence
    Built in ----
    -- sqft lot
    $450,300 Zestimate®
    $306/sqft
    $2,164 Estimated rent

    Home value

    $450,300

    $419,000 - $486,000

    $2,164/mo

    Zestimate® history
    Loading
    Loading...

    Owner options

    List your home for rent

    $2,164/mo

    Rent Zestimate®

    Find your next renter with Zillow Rental Manager. Plus, with online applications, you can quickly screen prospective tenants – for free.

    Learn more

    $2,164/mo

    Rent Zestimate®

    Refinance and save

    $2,645/mo

    Est. payment

    Refinancing to a lower rate could help reduce your monthly payments and save thousands over the life of the loan.

    See today's rates

    $2,645/mo

    Est. payment

    Explore your selling options

    Work with a Zillow partner agent

    Leverage their expertise and Zillow's premium Showcase listings to get your home seen by more buyers.

    Get started

    List with your own agent

    Get your home in front of millions of buyers by listing it on Zillow.

    Learn how to do it

    Sell it yourself

    Take full control of how buyers see your home on Zillow by listing For Sale by Owner (FSBO).

    List your home

    What's special

    Community pool and spaRecessed lightingShower and separate bathtubLaundry room includes sinkDual vanity sinksCeiling fan and lightSolid counter tops

    Summerlin Gated!! Downstairs unit!! Tandem Attached two car garage and Drive way!! Balcony!! No Carpet!! Community Pool & Spa!! Clubhouse!! Exercise room!! Park with BBQ Grills and Tennis Courts. Drive Way you can park on. Living room, Dining room with access to Balcony. Kitchen includes; Solid Counter tops, Microwave, recessed lighting. Hardwood Floors through-out. Laundry room includes Sink and Access to garage. Primary Bedroom includes: Walk in Closet, Ceiling Fan and Light. Primary Bath room includes: Shower and Separate Bathtub, Dual Vanity Sinks. Close to shopping and freeways. Pet Friendly!! HOA pays; water, sewer and garbage. Living Room 17x22 Entertainment center, Ceiling fan and Light, French doors to back yard. Dining room 11x9 Primary 14x12 Ceiling Fan and Light 2nd 12x12 From 215 exit Town Center Drive. Head north to Garden Mist Drive and turn left (West). Make a left into community/gate. Building 23 is 2nd building on your right. Schools: Elementary School; Goolsby Middle School; Fertitta High School; Spring Valley High School. Tenant Pays additional: Tenant pays additional $15 monthly for AC filter Service. Total due monthly: $2065.00 Security Deposit $2200.00 Call Carlee for info on Our Zero Deposit Program. Utilities tenant pays; Power and Gas. HOA pays; water, sewer and garbage. Pet Deposit $500 Per Pet. Small dogs 30 LBS of less, Cats OK Pet rent $10.00 per pet. To apply for pets: https marklister. Tenant Pays $125 Lease preparation fee. Screening Criteria: Minimum 600 Fica Score. Income 3 times the rent. Landlord reference: No Evictions or owe a balance to another property Manager or landlord. Mark Lister Property Manager Nevada Superior Properties 900 E. Charlston Blvd Lass Vegas, NV. 89104 Lic #S.045930 Permit #.0145930

    This property is not currently displayed as for sale or rent on Zillow. This may be different from what's on other websites or public sources.

    Zillow last checked:

    Listing updated:

    Source: Zillow Rentals

    Facts & features

    Interior

    Bedrooms & bathrooms
    • Bedrooms: 2
    • Bathrooms: 2
    • Full bathrooms: 2
    Features
    • Walk In Closet
    Interior area
    • Total interior livable area: 1,472 sqft

    Property

    Parking
    • Details: Contact manager
    Features
    • Exterior features: Walk In Closet

    Construction

    Type & style
    • Home type: SingleFamily
    • Property subtype: Single Family Residence

    Community & HOA

    Community
    • Deposit fee: $2,150
    Location
    • Region: Las Vegas

    Financial & listing details

    • Price per square foot: $306/sqft
    • Date on market: 3/5/2025
    • Lease term: Contact For Details

    Price history

    DateEventPrice
    4/20/2025Listing removed$2,050$1/sqft
    Source: Zillow Rentals Report a problem
    4/11/2025Price change$2,050-2.4%$1/sqft
    Source: Zillow Rentals Report a problem
    4/2/2025Price change$2,100-2.3%$1/sqft
    Source: Zillow Rentals Report a problem
    3/26/2025Price change$2,150-2.3%$1/sqft
    Source: Zillow Rentals Report a problem
    3/16/2025Price change$2,200-2.2%$1/sqft
    Source: Zillow Rentals Report a problem
    3/5/2025Listed for rent$2,250+7.1%$2/sqft
    Source: Zillow Rentals Report a problem
    2/13/2023Listing removed--
    Source: Zillow Rentals Report a problem
    1/31/2023Listed for rent$2,100$1/sqft
    Source: Zillow Rentals Report a problem

    Public tax history

    Tax history is unavailable.

    Neighborhood: Summerlin South

    Nearby schools

    GreatSchools rating
    Get a cash offer in 3 minutes
    Find out how much your home could sell for in as little as 3 minutes with a no-obligation cash offer.
    Estimated market value
    $450,300
    Get a cash offer in 3 minutes
    Find out how much your home could sell for in as little as 3 minutes with a no-obligation cash offer.
    Estimated market value
    $450,300