Skip main navigation
Sold
  • Price Unknown

    10809 Haskins St, Lenexa, KS 66210

    2beds
    1,396sqft
    Half Duplex
    Built in 1983
    5,156 Square Feet Lot
    $239,900 Zestimate®
    $--/sqft
    $1,773 Estimated rent

    Home value

    $239,900

    $226,000 - $257,000

    $1,773/mo

    Zestimate® history
    Loading
    Loading...

    Owner options

    List your home for rent

    $1,773/mo

    Rent Zestimate®

    Find your next renter with Zillow Rental Manager. Plus, with online applications, you can quickly screen prospective tenants – for free.

    Learn more

    $1,773/mo

    Rent Zestimate®

    Refinance and save

    Refinancing to a lower rate could help reduce your monthly payments and save thousands over the life of the loan.

    See today's rates

    Explore your selling options

    Work with a Zillow partner agent

    Leverage their expertise and Zillow's premium Showcase listings to get your home seen by more buyers.

    Get started

    List with your own agent

    Get your home in front of millions of buyers by listing it on Zillow.

    Learn how to do it

    Sell it yourself

    Take full control of how buyers see your home on Zillow by listing For Sale by Owner (FSBO).

    List your home

    What's special

    Cozy fireplaceHardwood floors throughoutVersatile loft areaTwo generously sized bedroomsLaundry closet
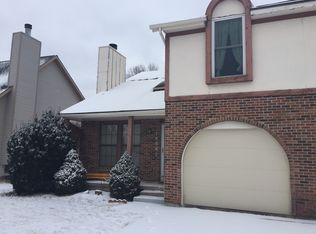
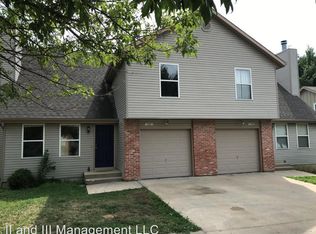
    Fantastic opportunity for first-time homebuyers or investors! This well-maintained 2-bedroom, 2.5-bath half duplex offers a functional floor plan and an unbeatable location close to shopping, dining, schools, and JCCC. The main level features hardwood floors throughout, a spacious living room with vaulted ceilings and a cozy fireplace, and an open-concept kitchen and dining area. A sliding glass door leads to the back deck, creating the perfect space for relaxing. Located off the kitchen are a half bath, laundry closet, and access to the garage. Upstairs, you'll find two generously sized bedrooms, each with access to a full bath, along with a versatile loft area that can serve as a home office, reading nook, or additional living space. Enjoy the large fenced backyard with a mature shade tree, providing plenty of room for outdoor activities. The unfinished basement offers excellent storage space and potential for future expansion. Conveniently located near Johnson County Community College, schools, parks, shopping, restaurants, and major highways, this home combines comfort, value, and convenience. Don't miss this great opportunity!

    Zillow last checked:

    Listing updated:

    Listed by:

    Lori Barngrover 913-522-7356,

    Quinn Real Estate Co

    Bought with:

    Erin Miller, 2013040964

    ReeceNichols - Country Club Plaza

    Source: Heartland MLS as distributed by MLS GRID,MLS#: 2630638MLS Logo

    Facts & features

    Interior

    Bedrooms & bathrooms
    • Bedrooms: 2
    • Bathrooms: 3
    • Full bathrooms: 2
    • 1/2 bathrooms: 1
    Primary bedroom
    • Features: Carpet
    • Level: Second
    • Area: 192 Square Feet
    • Dimensions: 16 x 12
    Bedroom 2
    • Features: Carpet
    • Level: Second
    • Area: 144 Square Feet
    • Dimensions: 12 x 12
    Dining room
    • Features: Carpet
    • Level: First
    • Area: 204 Square Feet
    • Dimensions: 17 x 12
    Great room
    • Features: Carpet, Ceiling Fan(s)
    • Level: First
    • Area: 204 Square Feet
    • Dimensions: 17 x 12
    Kitchen
    • Features: Vinyl
    • Level: First
    • Area: 132 Square Feet
    • Dimensions: 12 x 11
    Loft
    • Features: Carpet
    • Level: Second
    • Area: 121 Square Feet
    • Dimensions: 11 x 11
    Heating
    • Forced Air
    Cooling
    • Attic Fan, Electric
    Appliances
    • Laundry: Main Level, Off The Kitchen
    Features
    • Vaulted Ceiling(s), Walk-In Closet(s)
    • Flooring: Carpet, Tile, Wood
    • Windows: Skylight(s)
    • Basement: Concrete,Full,Interior Entry
    • Number of fireplaces: 1
    • Fireplace features: Gas Starter, Great Room
    Interior area
    • Total structure area: 1,396
    • Total interior livable area: 1,396 sqft
    • Finished area above ground: 1,396
    • Finished area below ground: 0

    Property

    Parking
    • Total spaces: 1
    • Parking features: Attached, Garage Faces Front
    • Attached garage spaces: 1
    Features
    • Patio & porch: Deck
    • Fencing: Wood
    Lot
    • Size: 5,156 Square Feet
    • Dimensions: 40' x 132'
    • Features: City Lot
    Details
    • Parcel number: IP10600003 0002A

    Construction

    Type & style
    • Home type: SingleFamily
    • Architectural style: Traditional
    • Property subtype: Half Duplex
    Materials
    • Board & Batten Siding, Brick Trim
    • Roof: Composition
    Condition
    • Year built: 1983

    Utilities & green energy

    • Sewer: Public Sewer
    • Water: Public

    Community & HOA

    Community
    • Subdivision: College View
    HOA
    • Has HOA: No
    Location
    • Region: Lenexa

    Financial & listing details

    • Tax assessed value: $230,200
    • Annual tax amount: $3,266
    • Date on market: 7/10/2026
    • Listing terms: Cash,Conventional,FHA,VA Loan
    • Ownership: Investor

    Price history

    DateEventPrice
    9/8/2026Sold--
    Source: Heartland MLS as distributed by MLS GRID #2630638 Report a problem
    8/26/2026Pending sale$250,000$179/sqft
    Source: Heartland MLS as distributed by MLS GRID #2630638 Report a problem
    8/8/2026Contingent$250,000$179/sqft
    Source: Heartland MLS as distributed by MLS GRID #2630638 Report a problem
    7/24/2026Listed for sale$250,000$179/sqft
    Source: Heartland MLS as distributed by MLS GRID #2630638 Report a problem
    7/14/2026Contingent$250,000$179/sqft
    Source: Heartland MLS as distributed by MLS GRID #2630638 Report a problem
    7/10/2026Listed for sale$250,000+78.7%$179/sqft
    Source: Heartland MLS as distributed by MLS GRID #2630638 Report a problem
    8/4/2015Sold--
    Source: Heartland MLS as distributed by MLS GRID #1942791 Report a problem
    6/9/2015Listed for sale$139,900$100/sqft
    Source: Keller Williams Key Partners #1942791 Report a problem

    Public tax history

    YearProperty taxesTax assessment
    2025$3,158 +0.8%$26,473 +2.6%
    2024$3,134 +1.7%$25,806 +5%
    2023$3,083 +11.1%$24,575 +14%
    2022$2,776 $21,551 +3.1%
    2021-- $20,895 +6%
    2020$2,721 $19,711 +3.4%
    2019-- $19,067 +12.4%
    2018-- $16,963 +11.3%
    2017$2,202 +8.2%$15,237 +6%
    2016$2,035 -6.5%$14,375 -6.7%
    2015$2,176 +11.5%$15,410 +9%
    2013$1,953 +2%$14,134 -0.1%
    2012$1,915 +847.8%$14,145 -7.9%
    2010$202 -89.5%$15,364 -0.7%
    2009$1,922 -9.5%$15,479 -0.4%
    2008$2,124 -0.4%$15,545 -3.9%
    2007$2,132 +14.6%$16,181 +6.3%
    2006$1,861 $15,226 +1.7%
    2005-- $14,973
    Find assessor info on the county website

    Neighborhood: 66210

    Nearby schools

    GreatSchools rating
    Schools provided by the listing agent
    • Elementary: Walnut Grove
    • Middle: Pioneer Trail
    • High: Olathe East

    Source: Heartland MLS as distributed by MLS GRID. This data may not be complete. We recommend contacting the local school district to confirm school assignments for this home.

    Get a cash offer in 3 minutes
    Find out how much your home could sell for in as little as 3 minutes with a no-obligation cash offer.
    Estimated market value
    $239,900
    Get a cash offer in 3 minutes
    Find out how much your home could sell for in as little as 3 minutes with a no-obligation cash offer.
    Estimated market value
    $239,900