Beautifully updated, this inviting 2 bedroom 2 bathroom home is an entertainer’s dream offering sublime indoor-outdoor living. Featuring a spacious open floor plan with abundant natural light, the large living room with fireplace and big dining room flows seamlessly into an open updated kitchen with breakfast bar, complete with granite countertops, stainless steel appliances, abundant counter space, and generous cabinet storage — ideal for everyday living and entertaining alike. This home offers 2 nicely sized bedrooms, including a spacious primary suite with a sweet modern updated ensuite bathroom with heated floors. A gorgeous full bathroom in the hallway features a tiled shower over the tub. A huge oversized attached 1-car garage provides incredible flexibility for workshop or gym area plus storage loft. There’s even a bonus detached structure that offers endless possibilities for a home office, guest space, studio, and more. Step outside to a large private yard with covered patio, perfect for al fresco dining and gatherings. Garden enthusiasts will love the beautiful raised garden beds and variety of fruit trees creating a peaceful backyard retreat. Conveniently located near shopping, restaurants, and everyday amenities with easy access to San Leandro and the 580 freeway. Features include laminate flooring, dual pane windows, updated kitchen and baths, sewer compliant ++ Great house, great opportunity!
For sale
Price cut: $10K (7/19)
$669,000
10809 McIntyre St, Oakland, CA 94605
2beds
1,072sqft
Single Family Residence
Built in 1949
4,356 Square Feet Lot
$672,400 Zestimate®
$624/sqft
$-- HOA
What's special
Abundant natural lightSpacious primary suiteBeautifully updatedBeautiful raised garden bedsUpdated kitchen and bathsGenerous cabinet storageStorage loft
- 56 days |
- 1,145 |
- 91 |
Zillow last checked:
Listing updated:
Listed by:
Michele Senitzer DRE #01910603 510-686-3036,
Compass,
Noah Matthew DRE #01941818 415-678-7131,
Compass
Source: bridgeMLS/CCAR/Bay East AOR,MLS#: 41135256
Facts & features
Interior
Bedrooms & bathrooms
- Bedrooms: 2
- Bathrooms: 2
- Full bathrooms: 2
Rooms
- Room types: Office, Workshop
Kitchen
- Features: Breakfast Bar, Stone Counters, Dishwasher, Gas Range/Cooktop, Refrigerator, Updated Kitchen
Heating
- Forced Air
Cooling
- None
Appliances
- Included: Dishwasher, Gas Range, Refrigerator, Dryer, Washer
- Laundry: Dryer, In Garage, Washer
Features
- Breakfast Bar, Updated Kitchen
- Flooring: Laminate, Tile
- Windows: Window Coverings
- Number of fireplaces: 1
- Fireplace features: Living Room
Interior area
- Total structure area: 1,072
- Total interior livable area: 1,072 sqft
Video & virtual tour
Property
Parking
- Total spaces: 1
- Parking features: Attached, Workshop in Garage
- Garage spaces: 1
Features
- Levels: One Story
- Stories: 1
- Exterior features: Back Yard, Front Yard, Garden/Play, Storage, Garden, Low Maintenance
- Pool features: None
- Fencing: Fenced
Lot
- Size: 4,356 Square Feet
- Features: Level
Details
- Parcel number: 47558412
- Special conditions: Standard
Construction
Type & style
- Home type: SingleFamily
- Architectural style: Traditional
- Property subtype: Single Family Residence
Materials
- Stucco
- Roof: Shingle
Condition
- Existing
- New construction: No
- Year built: 1949
Utilities & green energy
- Electric: No Solar
- Sewer: Public Sewer
- Water: Public
Community & HOA
Community
- Security: Carbon Monoxide Detector(s), Smoke Detector(s)
HOA
- Has HOA: No
Location
- Region: Oakland
Financial & listing details
- Price per square foot: $624/sqft
- Tax assessed value: $764,693
- Date on market: 5/27/2026
- Listing terms: CalHFA,Cash,Conventional,1031 Exchange,FHA,VA Loan
Estimated market value
$672,400
$639,000 - $706,000
$2,980/mo
Price history
| Date | Event | Price |
|---|---|---|
| 7/19/2026 | Price change | $669,000-1.5%$624/sqft |
Source:  bridgeMLS/CCAR/Bay East AOR #41135256 Report a problem bridgeMLS/CCAR/Bay East AOR #41135256 Report a problem | ||
| 5/27/2026 | Listed for sale | $679,000-7.6%$633/sqft |
Source: bridgeMLS/CCAR/Bay East AOR #41135256 Report a problem | ||
| 8/23/2022 | Sold | $735,000+5.2%$686/sqft |
Source:  Bay East AOR #40993466 Report a problem Bay East AOR #40993466 Report a problem | ||
| 7/23/2022 | Pending sale | $699,000$652/sqft |
Source: bridgeMLS/CCAR/Bay East AOR #40993466 Report a problem | ||
| 5/17/2022 | Listed for sale | $699,000-3.6%$652/sqft |
Source: bridgeMLS/CCAR/Bay East AOR #40993466 Report a problem | ||
| 4/1/2022 | Listing removed | -- |
Source:  MLSListings Inc Report a problem MLSListings Inc Report a problem | ||
| 2/17/2022 | Listed for sale | $724,888+9.8%$676/sqft |
Source: MLSListings Inc #ML81878777 Report a problem | ||
| 7/17/2021 | Sold | $660,000+1.6%$616/sqft |
Source: CCAR #40949037 Report a problem | ||
| 6/18/2021 | Pending sale | $649,880$606/sqft |
Source: bridgeMLS/CCAR/Bay East AOR #40949037 Report a problem | ||
| 6/12/2021 | Price change | $649,880-3%$606/sqft |
Source: bridgeMLS/CCAR/Bay East AOR #40949037 Report a problem | ||
| 6/3/2021 | Price change | $669,980-4.2%$625/sqft |
Source: bridgeMLS/CCAR/Bay East AOR #40949037 Report a problem | ||
| 5/14/2021 | Listed for sale | $699,000+86.4%$652/sqft |
Source: bridgeMLS/CCAR/Bay East AOR #40949037 Report a problem | ||
| 5/7/2015 | Sold | $375,000+95.3%$350/sqft |
Source: Bay East AOR #40694432 Report a problem | ||
| 11/7/2013 | Sold | $192,000+24%$179/sqft |
Source: Public Record Report a problem | ||
| 10/2/2013 | Listed for sale | $154,900-14.6%$144/sqft |
Source: Security Pacific Real Estate #40632714 Report a problem | ||
| 10/17/2012 | Sold | $181,362+179%$169/sqft |
Source: Public Record Report a problem | ||
| 12/20/2002 | Sold | $65,000$61/sqft |
Source: Public Record Report a problem | ||
Public tax history
| Year | Property taxes | Tax assessment |
|---|---|---|
| 2025 | -- | $764,693 +2% |
| 2024 | $11,297 -4.9% | $749,700 +2% |
| 2023 | $11,883 +9.2% | $735,000 +11.4% |
| 2022 | $10,879 +54.5% | $660,000 +58.5% |
| 2021 | $7,041 +7.9% | $416,361 +1% |
| 2020 | $6,528 +4.7% | $412,094 +2% |
| 2019 | $6,233 +6.9% | $404,017 +2% |
| 2018 | $5,832 | $396,097 +2% |
| 2017 | $5,832 -3.3% | $388,330 +2% |
| 2016 | $6,028 +67.2% | $380,718 +61.6% |
| 2015 | $3,606 | $235,614 +22.7% |
| 2014 | $3,606 | $192,000 +2.1% |
| 2013 | -- | $188,000 +13.9% |
| 2012 | -- | $165,000 +7.1% |
| 2011 | -- | $154,000 -6.7% |
| 2010 | -- | $165,000 -9.3% |
| 2009 | -- | $182,000 -26% |
| 2008 | -- | $245,885 +2% |
| 2007 | -- | $241,064 +2% |
| 2006 | -- | $236,338 +2% |
| 2005 | -- | $231,705 +2% |
| 2004 | -- | $227,163 +1.9% |
| 2003 | -- | $223,000 +75.5% |
| 2002 | -- | $127,031 +2% |
| 2001 | $1,907 | $124,539 |
Find assessor info on the county website
Monthly payment
Est. payment
Payment breakdown
Explore the cost of this home by adjusting the details. Changes won't be saved.Climate risks
Neighborhood: Foothill Square
Nearby schools
GreatSchools rating
- 1/10Grass Valley Elementary SchoolGrades: K-5Distance: 1.5 mi
- 3/10Elmhurst United MiddleGrades: 6-8Distance: 1 mi
- 2/10Castlemont HighGrades: 9-12Distance: 1.4 mi
- $509,1001 bd1 ba816 sqft2672 108th Ave, Oakland, CA 94605Off Market
- $697,6003 bd1 ba984 sqft2666 108th Ave, Oakland, CA 94605Off Market
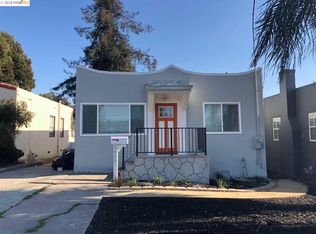
- $627,9002 bd1 ba986 sqft10806 McIntyre St, Oakland, CA 94605Off Market

- $716,6003 bd2 ba1.4k sqft10800 McIntyre St, Oakland, CA 94605Off Market
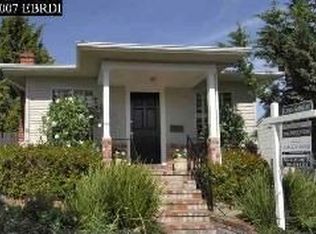
- $657,6003 bd1 ba984 sqft2660 108th Ave, Oakland, CA 94605Off Market
- $629,0002 bd1 ba1.2k sqft2667 109th Ave, Oakland, CA 94605Off Market
- $610,9003 bd1 ba1k sqft2661 109th Ave, Oakland, CA 94605Off Market
- $621,2003 bd1 ba1k sqft10814 McIntyre St, Oakland, CA 94605Off Market
A local agent can set up tours, give advice and negotiate with sellers.
Similar homes
- $689,0002 bd2 ba920 sqft2990 Barrett St, Oakland, CA 94605For Sale
 MLS ID #426139453, Savina S. Briggs DRE #01826964, Sequoia Real Estate. SFAR
 - $678,0003 bd2 ba1.2k sqft8622 Thermal St, Oakland, CA 94605For Sale
 MLS ID #ML82039935, Alex Polishuk. MLSListings Inc
 - $680,0003 bd2 ba1.2k sqft2253 Warner Ave, Oakland, CA 94603For Sale
 MLS ID #41140907, Brian Zhu. Bay East AOR
 - $599,0003 bd1 ba1.3k sqft8342 Ney Ave, Oakland, CA 94605For Sale
 MLS ID #41141724, Ilona Campbell. bridgeMLS/CCAR/Bay East AOR
 - $--2 bd1 ba1k sqft670 Estudillo Ave, San Leandro, CA 94577AuctionAuction.com 2
- $669,0002 bd2 ba1k sqft4209 Suter St, Oakland, CA 94619For SaleMLS ID #426140173, Dora Calantog DRE #01363972, eXp Realty of Northern CA Inc.. SFAR
- $689,0003 bd1 ba1.3k sqft2724 Seminary Ave, Oakland, CA 94605For SaleMLS ID #41138886, Guy Blume. Bay East AOR
- $585,0003 bd1 ba1.2k sqft7650 Ney Ave, Oakland, CA 94605For SaleMLS ID #41138192, Min Zhao. bridgeMLS/CCAR/Bay East AOR
- $685,0003 bd2 ba1.2k sqft3350 Brookdale Ave, Oakland, CA 94602For SaleMLS ID #41141126, Gerardo Barron. bridgeMLS/CCAR/Bay East AOR
- $675,0002 bd2 ba1k sqft3535 Suter St, Oakland, CA 94619For SaleMLS ID #41137050, Matthew Vance. bridgeMLS/CCAR/Bay East AOR
- $599,0002 bd1 ba1k sqft3734 McClelland St, Oakland, CA 94619For SaleMLS ID #41140743, Sarah Torney. bridgeMLS/CCAR/Bay East AOR
- $615,0002 bd1 ba1.1k sqft2023 46th Ave, Oakland, CA 94601For SaleMLS ID #41137849, Robert Wayne. Bay East AOR
- $929,8883 bd2 ba1.3k sqft10910 Glen Artney St, Oakland, CA 94605For SaleMLS ID #ML82041411, ANN VU. MLSListings Inc
- $699,0003 bd3 ba1.2k sqft3214 Stuart St, Oakland, CA 94602For SaleMLS ID #41140936, Angelica Tiongson. bridgeMLS/CCAR/Bay East AOR
- $663,8882 bd3 ba1.3k sqft14404 Seagate Dr, San Leandro, CA 94577For SaleMLS ID #426140876, Marlon Austria DRE #01218226, Realty World Bay Area R.E.. SFAR
- $639,0003 bd1 ba1.2k sqft3422 Kansas St, Oakland, CA 94602For SaleMLS ID #426112736, Olivia M. Lum DRE #01797497, Golden Bay Real Estate & Inves. SFAR
- $748,0003 bd2 ba1.2k sqft2011 Rosedale Ave, Oakland, CA 94601For SaleMLS ID #41123942, Meriam Gebregiorges. CCAR
- $699,9503 bd2 ba1.1k sqft4674 Balboa Way, Fremont, CA 94536For SaleMLS ID #ML82054739, Lisa Nguyen. MLSListings Inc
- $708,0004 bd2 ba1.5k sqft2036 E 20th St, Oakland, CA 94606For SaleMLS ID #ML82034153, Vinson Trac. MLSListings Inc
- $599,0002 bd2 ba1.1k sqft2115 Central Ave APT 5, Alameda, CA 94501For SaleMLS ID #41139665, Karlene Lopez-Piedra. CCAR
Local buyer's agents are ready to help
