At the heart of this house is an open concept living area, complete with a cozy gas fireplace for those chilly evenings. The 9 ft. ceilings create a spacious and relaxing ambiance, while beautiful hardwood floors, gorgeous millwork add an enduring elegance. The kitchen is a chef's dream, boasting granite countertops, tile backsplash, stainless steel appliances, a gas range, and a spacious pantry. Making this kitchen a wonderful place to entertain. The luxurious vaulted master suite is equipped with double sinks, and a vast walk-in closet. The upstairs laundry so conveniently. The large, covered patio encourages you to unwind in your expansive fenced backyard, providing you with an exciting backdrop for year-round BBQs, The large 3 car garage provides plenty of storage for kayaks and shop projects, and plenty of room for Costco runs. Wahoo, Central Air Conditioning too.
Sold
$507,000
10809 NE 103rd St, Vancouver, WA 98662
3beds
1,743sqft
Residential, Single Family Residence
Built in 2007
7,840 Square Feet Lot
$528,000 Zestimate®
$291/sqft
$2,830 Estimated rent
Home value
$528,000
$502,000 - $554,000
$2,830/mo
Zestimate® history
Owner options
List your home for rent
$2,830/mo
Rent Zestimate®
Find your next renter with Zillow Rental Manager. Plus, with online applications, you can quickly screen prospective tenants – for free.
$2,830/mo
Rent Zestimate®
Refinance and save
$3,100/mo
Est. payment
Refinancing to a lower rate could help reduce your monthly payments and save thousands over the life of the loan.
$3,100/mo
Est. payment
Explore your selling options
Work with a Zillow partner agent
Leverage their expertise and Zillow's premium Showcase listings to get your home seen by more buyers.
Get startedList with your own agent
Get your home in front of millions of buyers by listing it on Zillow.
Learn how to do itSell it yourself
Take full control of how buyers see your home on Zillow by listing For Sale by Owner (FSBO).
List your homeWhat's special
Covered patioGranite countertopsGorgeous millworkSpacious pantryExpansive fenced backyardBeautiful hardwood floorsCentral air conditioning
Zillow last checked:
Listing updated:
Listed by:
Barry Johnson 360-721-2844,
John L. Scott Real Estate
Bought with:
Mark Fabyanchuk, 138822
MORE Realty, Inc
Source: RMLS (OR),MLS#: 23669550
Facts & features
Interior
Bedrooms & bathrooms
- Bedrooms: 3
- Bathrooms: 3
- Full bathrooms: 2
- Partial bathrooms: 1
- Main level bathrooms: 1
Rooms
- Room types: EatingArea, Utility Room, Bedroom 2, Bedroom 3, Dining Room, Family Room, Kitchen, Living Room, Primary Bedroom
Primary bedroom
- Features: Bathroom, Vaulted Ceiling, Wallto Wall Carpet
- Level: Upper
Bedroom 2
- Features: Wallto Wall Carpet
- Level: Upper
Bedroom 3
- Features: Wallto Wall Carpet
- Level: Upper
Kitchen
- Features: Dishwasher, Eat Bar, Pantry, Free Standing Range, Free Standing Refrigerator, Granite
- Level: Main
Living room
- Features: Fireplace
- Level: Main
Heating
- Forced Air, Fireplace(s)
Cooling
- Central Air
Appliances
- Included: Dishwasher, Disposal, Free-Standing Range, Range Hood, Stainless Steel Appliance(s), Free-Standing Refrigerator, Gas Water Heater
Features
- Vaulted Ceiling(s), Kitchen Dining Room Combo, Eat Bar, Pantry, Granite, Bathroom
- Flooring: Engineered Hardwood, Wall to Wall Carpet
- Windows: Double Pane Windows, Vinyl Frames
- Number of fireplaces: 1
- Fireplace features: Gas
Interior area
- Total structure area: 1,743
- Total interior livable area: 1,743 sqft
Property
Parking
- Total spaces: 3
- Parking features: On Street, Garage Door Opener, Attached
- Attached garage spaces: 3
- Has uncovered spaces: Yes
Features
- Levels: Two
- Stories: 2
- Patio & porch: Covered Patio
- Exterior features: Yard
- Fencing: Fenced
Lot
- Size: 7,840 Square Feet
- Features: Flag Lot, Level, Sprinkler, SqFt 7000 to 9999
Details
- Parcel number: 199618008
Construction
Type & style
- Home type: SingleFamily
- Property subtype: Residential, Single Family Residence
Materials
- Cement Siding
- Roof: Composition
Condition
- Approximately
- New construction: No
- Year built: 2007
Utilities & green energy
- Gas: Gas
- Sewer: Public Sewer
- Water: Public
Community & HOA
HOA
- Has HOA: No
Location
- Region: Vancouver
Financial & listing details
- Price per square foot: $291/sqft
- Tax assessed value: $460,160
- Annual tax amount: $3,691
- Date on market: 9/14/2023
- Listing terms: Cash,Conventional,FHA,VA Loan
- Road surface type: Paved
Price history
| Date | Event | Price |
|---|---|---|
| 10/9/2023 | Sold | $507,000+1.4%$291/sqft |
Source:  RMLS (OR) #23669550 Report a problem RMLS (OR) #23669550 Report a problem | ||
| 9/14/2023 | Pending sale | $500,000$287/sqft |
Source: RMLS (OR) #23669550 Report a problem | ||
| 9/14/2023 | Listed for sale | $500,000+106.6%$287/sqft |
Source: RMLS (OR) #23669550 Report a problem | ||
| 12/8/2014 | Sold | $242,000$139/sqft |
Source: RMLS (OR) #14147844 Report a problem | ||
| 11/1/2014 | Pending sale | $242,000$139/sqft |
Source: Coldwell Banker Barbara Sue Seal Properties #14147844 Report a problem | ||
| 10/11/2014 | Listed for sale | $242,000+34.4%$139/sqft |
Source: Coldwell Banker Barbara Sue Seal Properties #14147844 Report a problem | ||
| 12/22/2011 | Sold | $180,000$103/sqft |
Source: Public Record Report a problem | ||
Public tax history
| Year | Property taxes | Tax assessment |
|---|---|---|
| 2024 | $3,947 +10.4% | $460,160 -0.3% |
| 2023 | $3,574 +2.1% | $461,675 +4.7% |
| 2022 | $3,501 -1.1% | $440,797 +16.2% |
| 2021 | $3,541 +11.3% | $379,369 +9% |
| 2020 | $3,182 | $347,953 +14.5% |
| 2019 | $3,182 +17.1% | $304,011 +3.2% |
| 2018 | $2,718 -17.8% | $294,727 +9.1% |
| 2017 | $3,307 +11.9% | $270,148 +4.7% |
| 2016 | $2,956 +0.3% | $258,082 +9% |
| 2015 | $2,947 -2.2% | $236,746 +3.4% |
| 2014 | $3,014 | $228,963 +4.5% |
| 2013 | $3,014 +12.3% | $219,028 +18.1% |
| 2012 | $2,683 +1.3% | $185,437 -4.1% |
| 2011 | $2,648 +5.5% | $193,298 -2.8% |
| 2010 | $2,510 +2.5% | $198,908 -11.9% |
| 2009 | $2,449 | $225,748 |
| 2008 | -- | -- |
| 2007 | -- | -- |
Find assessor info on the county website
Neighborhood: Five Corners
Nearby homes
- $493,8003 bd2 ba1.5k sqft10807 NE 103rd St, Vancouver, WA 98662Off Market
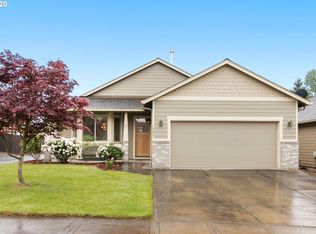
- $515,0003 bd2 ba1.5k sqft10803 NE 103rd St, Vancouver, WA 98662Sold

- $494,5003 bd2 ba1.7k sqft10811 NE 103rd St, Vancouver, WA 98662Off Market
- $508,2003 bd2 ba1.5k sqft10813 NE 103rd St, Vancouver, WA 98662Off Market
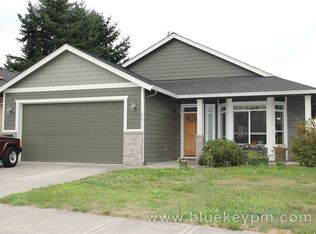
- $700,0004 bd2 ba2.1k sqft10111 NE 108th Ave, Vancouver, WA 98662Off Market
- $488,9003 bd2 ba1.7k sqft10810 NE 103rd St, Vancouver, WA 98662Off Market
- $1,085,5004 bd3 ba3.3k sqft10815 NE 103rd Ct, Vancouver, WA 98662Off Market
- $500,0003 bd2 ba1.7k sqft10809 NE 104th Ave, Brush Prairie, WA 98662Off Market
Nearby schools
GreatSchools rating
- 8/10Glenwood Heights Primary SchoolGrades: PK-4Distance: 1.8 mi
- 4/10Laurin Middle SchoolGrades: 5-8Distance: 1.8 mi
- 5/10Prairie High SchoolGrades: 9-12Distance: 0.7 mi
Schools provided by the listing agent
- Elementary: Glenwood
- Middle: Laurin
- High: Prairie
Source: RMLS (OR). This data may not be complete. We recommend contacting the local school district to confirm school assignments for this home.
Get a cash offer in 3 minutes
Find out how much your home could sell for in as little as 3 minutes with a no-obligation cash offer.
Estimated market value
$528,000
Get a cash offer in 3 minutes
Find out how much your home could sell for in as little as 3 minutes with a no-obligation cash offer.
Estimated market value
$528,000
- Washington
- Clark County
- Vancouver
- 98662
- Five Corners
- 10809 NE 103rd St
Nearby cities
Nearby neighborhoods
Nearby zip codes
Other Vancouver Topics
