Skip main navigation
Off market
  • $1,927,400

    10809 Nantucket Ter, Potomac, MD 20854

    5beds
    6,118sqft
    SingleFamily
    Built in 1986
    0.94 Acres Lot
    $1,927,400 Zestimate®
    $315/sqft
    $7,942 Estimated rent

    Home value

    $1,927,400

    $1.77M - $2.10M

    $7,942/mo

    Zestimate® history
    Loading
    Loading...

    Owner options

    List your home for rent

    $7,942/mo

    Rent Zestimate®

    Find your next renter with Zillow Rental Manager. Plus, with online applications, you can quickly screen prospective tenants – for free.

    Learn more

    $7,942/mo

    Rent Zestimate®

    Refinance and save

    $11,832/mo

    Est. payment

    Refinancing to a lower rate could help reduce your monthly payments and save thousands over the life of the loan.

    See today's rates

    $11,832/mo

    Est. payment

    Explore your selling options

    Work with a Zillow partner agent

    Leverage their expertise and Zillow's premium Showcase listings to get your home seen by more buyers.

    Get started

    List with your own agent

    Get your home in front of millions of buyers by listing it on Zillow.

    Learn how to do it

    Sell it yourself

    Take full control of how buyers see your home on Zillow by listing For Sale by Owner (FSBO).

    List your home

    What's special

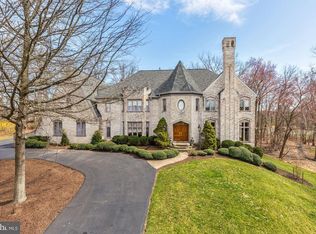
    When extraordinary design detail and the inspiration of renowned architect Frank Lloyd Wright are combined, the results are simply spectacular. This incredible home is representative of the finest quality materials and excellent craftsmanship, paying the perfect compliment to its breathtaking .94-acre setting. The outdoors is seamlessly blended into the fabric of the home, creating a warm and welcoming ambiance which is carried throughout both levels.The unparalleled finishes begin with the entry foyer showcasing 2-story windows with breathtaking views of the magnificent professionally landscaped yard. The mid-century modern influence is unmistakable in this impeccable home with wood and stone accents inside & out. The interior features three gas fireplaces, five bedrooms; each with their own private outdoor space, four newly renovated full baths and two half baths. Designed to complement modern or traditional art and furnishings, the floor plan includes a formal living room with floor-to-ceiling stone gas fireplace, a gourmet dine-in kitchen with red birch cabinetry and three French doors to the spectacular expansive stone patio. Additional highlights include a separate formal dining room, a private study with floor-to-ceiling gas fireplace and a main level laundry room. The private owner~s suite encompasses an enchanting gas fireplace, large dressing area and luxurious spa-like bath. There are three additional bedrooms on the main living level. Descend the spiral staircase to the sun-filled atrium, the immense lower level features a fabulous family room with multiple sliding doors letting in natural sunlight, a game room, bedroom with en suite bath, half bath and ample storage space is found on this level as well.From multiple vantage points, step outside to an outdoor paradise and entertainer's dream, where the stone patio is enhanced by lush specimen plantings, mature trees and your own babbling creek. Delightful in any season, this amazing custom home truly elevates the concept of form and function to a remarkable level.

    This property is off market, which means it's not currently listed for sale or rent on Zillow. This may be different from what's available on other websites or public sources.

    Facts & features

    Interior

    Bedrooms & bathrooms
    • Bedrooms: 5
    • Bathrooms: 6
    • Full bathrooms: 4
    • 1/2 bathrooms: 2
    Heating
    • Forced air, Electric, Gas
    Cooling
    • Central
    Appliances
    • Included: Dishwasher, Dryer, Microwave, Refrigerator, Washer
    Features
    • Wood Floors, Entry Level Bedroom, Recessed Lighting, Kitchen - Table Space, Kitchen - Eat-In, Family Room Off Kitchen, Breakfast Area, Formal/Separate Dining Room, Walk-in Closet(s), Pantry
    • Flooring: Hardwood
    • Basement: Finished
    • Has fireplace: Yes
    Interior area
    • Total interior livable area: 6,118 sqft

    Property

    Parking
    • Total spaces: 2
    • Parking features: Garage - Attached
    Features
    • Exterior features: Other, Stone
    • Has view: Yes
    • View description: Water
    • Has water view: Yes
    • Water view: Water
    Lot
    • Size: 0.94 Acres
    Details
    • Parcel number: 1002256326

    Construction

    Type & style
    • Home type: SingleFamily
    • Architectural style: Conventional
    Materials
    • brick
    • Roof: Other
    Condition
    • Year built: 1986

    Community & neighborhood

    Location
    • Region: Potomac

    HOA & financial

    HOA
    • Has HOA: Yes
    • HOA fee: $90 monthly

    Other

    Other facts
    • Appliances: Dishwasher, Disposal, Dryer, Range Hood, Refrigerator, Washer, Icemaker, Cooktop, Microwave, Oven - Wall, Built-In Microwave, Stainless Steel Appliances
    • Cooling Type: Central A/C
    • Heating YN: Y
    • Property Type: Residential
    • Ownership Interest: Fee Simple
    • Heating Type: Forced Air
    • Bathrooms Full: 4
    • Interior Features: Wood Floors, Entry Level Bedroom, Recessed Lighting, Kitchen - Table Space, Kitchen - Eat-In, Family Room Off Kitchen, Breakfast Area, Formal/Separate Dining Room, Walk-in Closet(s), Pantry
    • Fireplace YN: Y
    • Basement YN: Y
    • Bathrooms Half: 2
    • Below Grade Fin SQFT: 1950
    • Construction Materials: Stone, Other
    • Tax Lot: 23
    • Below Grade Unfin SQFT: 1109
    • Above Grade Fin SQFT: 3059
    • Tax Annual Amount: 14827.0
    • Standard Status: Active
    • Pool: No Pool
    • Garage Features: Garage Door Opener, Garage - Side Entry
    • Type of Parking: Attached Garage
    • Total SQFT Source: Assessor
    • Architectural Style: Ranch/Rambler
    • Tax Total Finished SQFT: 5009
    • Water View YN: Y
    • County Tax Pymnt Freq: Annually
    • County Tax: 14309.00
    • Automatically Update Tax Values Y/N: Y
    • LegalSubdivision: KENTSDALE ESTATES
    • ListAgentStateLicenseNumber: Lic# 1918063 - MD

    Price history

    DateEventPrice
    10/4/2019Sold$1,281,999-6.3%$210/sqft
    Source: Public Record Report a problem
    7/20/2019Pending sale$1,368,000$224/sqft
    Source: Long & Foster Real Estate, Inc. #MDMC657764 Report a problem
    5/31/2019Listed for sale$1,368,000+14%$224/sqft
    Source: Long & Foster Real Estate, Inc. #MDMC657764 Report a problem
    1/7/2013Sold$1,200,000-14.2%$196/sqft
    Source: Public Record Report a problem
    10/17/2012Price change$1,398,000-12.6%$229/sqft
    Source: Weichert Realtors #MC7928506 Report a problem
    9/18/2012Listed for sale$1,599,000$261/sqft
    Source: Weichert, REALTORS #MC7928506 Report a problem

    Public tax history

    YearProperty taxesTax assessment
    2025$17,611 +5.5%$1,517,900 +4.7%
    2024$16,692 +4.8%$1,449,933 +4.9%
    2023$15,923 +9.8%$1,381,967 +5.2%
    2022$14,500 +0.1%$1,314,000
    2021$14,487 -0.1%$1,314,000
    2020$14,496 +1.5%$1,314,000 -2.2%
    2019$14,284 -0.2%$1,343,100 +3.7%
    2018$14,310 +1.5%$1,295,333 +3.8%
    2017$14,094 +17.6%$1,247,567 +4%
    2016$11,984 $1,199,800 +1.2%
    2015$11,984 $1,185,533 +1.2%
    2014$11,984 $1,171,267 +1.2%
    2013-- $1,157,000
    2012-- $1,157,000
    2011-- $1,157,000 -15.8%
    2010-- $1,373,920 +5.1%
    2009-- $1,307,376 +5.4%
    2008-- $1,240,833 +5.7%
    2007-- $1,174,290 +13.4%
    2006-- $1,035,976 +15.4%
    2005-- $897,663 +18.2%
    2004-- $759,350
    2003-- $759,350 +6.9%
    2002-- $710,510 +3.6%
    2001-- $686,090

    Find assessor info on the county website

    Neighborhood: 20854

    Nearby schools

    GreatSchools rating
    Schools provided by the listing agent
    • Elementary: POTOMAC
    • Middle: HERBERT HOOVER
    • High: WINSTON CHURCHILL
    • District: MONTGOMERY COUNTY PUBLIC SCHOOLS

    Source: The MLS. This data may not be complete. We recommend contacting the local school district to confirm school assignments for this home.

    Get a cash offer in 3 minutes
    Find out how much your home could sell for in as little as 3 minutes with a no-obligation cash offer.
    Estimated market value
    $1,927,400
    Get a cash offer in 3 minutes
    Find out how much your home could sell for in as little as 3 minutes with a no-obligation cash offer.
    Estimated market value
    $1,927,400