Skip main navigation
Pending
  • Listed by: Compass Realty Group • Katie F Siegfried • 314-856-8010
    $225,000

    10809 Ridgecrest Dr, Saint Ann, MO 63074

    3beds
    1,092sqft
    : 
    $1,513/mo
    Get pre-qualified
    Single Family Residence
    Built in 1959
    7,871 Square Feet Lot
    $229,800 Zestimate®
    $206/sqft
    $-- HOA

    What's special

    Cozy fireplacePlenty of storageNeutral paint throughoutCovered carportConvenient half bathSpacious eat-in kitchenStainless steel appliances
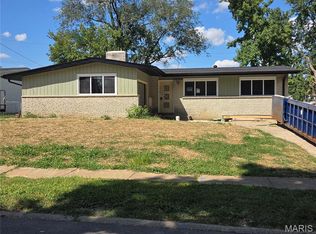
    Welcome home to this beautifully maintained 3-bedroom, 1.5-bath ranch nestled in the established St. Kevin Estates neighborhood! This move-in ready home offers the perfect blend of comfort, functionality, and charm with over 1,000 square feet on the main level and additional living space in the finished lower level. Step inside to a bright and inviting living room featuring warm hardwood floors, a cozy fireplace, and abundant natural light. The spacious eat-in kitchen offers rich cabinetry, ample counter space, stainless steel appliances, and plenty of room for everyday meals or entertaining guests. The adjoining dining area creates a seamless flow for gatherings. The main level includes three comfortable bedrooms and a full bath, while the finished lower level expands your living space with a large recreation room, bonus room perfect for a home office, gym, or playroom, a convenient half bath, and plenty of storage. Outside, enjoy the level backyard with ample space for pets, play, gardening, or future outdoor entertaining. Additional features include a 1-car garage, covered carport, updated flooring, neutral paint throughout, central air, and public utilities. Conveniently located near parks, shopping, restaurants, schools, and major highways, this home offers an ideal combination of quiet neighborhood living and easy access to everything St. Louis has to offer. Don't miss your opportunity to make this charming ranch your next home!
    14 days
    |
    255
    |
    16
    |

    Zillow last checked:

    Listing updated:

    Listed by:

    Katie F Siegfried 314-856-8010,

    Compass Realty Group,

    Lindsey Jacobs 314-602-7495,

    Compass Realty Group

    Source: MARIS,MLS#: 26045833MLS LogoOriginating MLS: St. Louis Association of REALTORS

      Facts & features

      Interior

      Bedrooms & bathrooms
      • Bedrooms: 3
      • Bathrooms: 2
      • Full bathrooms: 1
      • 1/2 bathrooms: 1
      • Main level bathrooms: 2
      • Main level bedrooms: 3
      Primary bedroom
      • Level: Main
      • Area: 130
      • Dimensions: 13x10
      Bedroom
      • Level: Main
      • Area: 99
      • Dimensions: 9x11
      Bedroom
      • Level: Main
      • Area: 130
      • Dimensions: 13x10
      Bonus room
      • Level: Lower
      • Area: 143
      • Dimensions: 11x13
      Breakfast room
      • Level: Main
      • Area: 81
      • Dimensions: 9x9
      Kitchen
      • Level: Main
      • Area: 117
      • Dimensions: 9x13
      Living room
      • Level: Main
      • Area: 221
      • Dimensions: 17x13
      Recreation room
      • Level: Lower
      • Area: 377
      • Dimensions: 29x13
      Heating
      • Forced Air
      Cooling
      • Ceiling Fan(s), Central Air
      Features
      • Basement: Unfinished
      • Number of fireplaces: 1
      • Fireplace features: Living Room
      Interior area
      • Total structure area: 1,092
      • Total interior livable area: 1,092 sqft
      • Finished area above ground: 1,092

      Property

      Parking
      • Total spaces: 2
      • Parking features: Garage, Carport
      • Garage spaces: 1
      • Carport spaces: 1
      • Covered spaces: 2
      Features
      • Levels: One
      Lot
      • Size: 7,871 Square Feet
      • Features: Level
      Details
      • Parcel number: 13M240022
      • Special conditions: Standard

      Construction

      Type & style
      • Home type: SingleFamily
      • Architectural style: Ranch,Traditional
      • Property subtype: Single Family Residence
      Materials
      • Brick
      Condition
      • Year built: 1959

      Utilities & green energy

      • Electric: Other
      • Sewer: Public Sewer
      • Water: Public

      Community & HOA

      Community
      • Subdivision: St Kevin Estates 4
      HOA
      • Has HOA: No
      Location
      • Region: Saint Ann

      Financial & listing details

      • Price per square foot: $206/sqft
      • Tax assessed value: $192,500
      • Annual tax amount: $3,392
      • Date on market: 7/29/2026
      • Cumulative days on market: 14 days
      • Listing terms: Cash,Conventional,FHA,VA Loan

        Estimated market value

        $229,800

        $218,000 - $241,000

        $1,543/mo

        Price history

        DateEventPrice
        8/7/2026Pending sale$225,000$206/sqft
        Source: MARIS #26045833 Report a problem
        8/5/2026Listed for sale$225,000$206/sqft
        Source: MARIS #26045833 Report a problem
        7/31/2026Pending sale$225,000$206/sqft
        Source: MARIS #26045833 Report a problem
        7/29/2026Listed for sale$225,000$206/sqft
        Source: MARIS #26045833 Report a problem
        11/15/2000Sold--
        Source: Public Record Report a problem

        Public tax history

        YearProperty taxesTax assessment
        2025$3,392 +11.1%$36,580 +10.3%
        2024$3,052 +1.2%$33,160
        2023$3,015 +17.4%$33,160 +25.3%
        2022$2,568 +0.3%$26,470
        2021$2,561 +6.5%$26,470 +12.4%
        2020$2,405 +0.5%$23,540
        2019$2,392 $23,540 +9.6%
        2018$2,392 $21,470
        2017$2,392 +0.7%$21,470 +28.3%
        2016$2,374 +38.9%$16,740
        2015$1,709 $16,740 -10.1%
        2014$1,709 -10.8%$18,620
        2013$1,916 $18,620 -10.9%
        2012-- $20,900
        2011-- $20,900 -11.1%
        2010$1,965 +8.9%$23,500
        2009$1,805 -5.1%$23,500 -9.9%
        2008$1,902 +16.7%$26,070
        2007$1,630 $26,070 +28%
        2006$1,630 +8%$20,370
        2005$1,510 +18.6%$20,370 +16.9%
        2003$1,273 +1.6%$17,420 +6.9%
        2002$1,253 +9.1%$16,290
        2001$1,148 $16,290
        Find assessor info on the county website

        Monthly payment

        Est. payment

        Payment breakdown

        Explore the cost of this home by adjusting the details. Changes won't be saved.
        All calculations are estimates and provided by Zillow, Inc. for informational purposes only. Actual amounts may vary.
        HOA fees may include property taxes on listings classified as Co-Ops. Contact the listing agent and/or owner for fee details.
        See how much you could borrow to make a competitive offer.

        Climate risks

        Neighborhood: 63074

        Getting around

        40 / 100
        Car-Dependent
        29 / 100
        Somewhat Bikeable

        Nearby schools

        GreatSchools rating
        Schools provided by the listing agent
        • Elementary: Robert Drummond Elem.
        • Middle: Holman Middle
        • High: Pattonville Sr. High

        Source: MARIS. This data may not be complete. We recommend contacting the local school district to confirm school assignments for this home.

        A local agent can set up tours, give advice and negotiate with sellers.

        Browse local experts

        Similar homes