Skip main navigation
Sold for $4,600,000
  • $4,600,000

    10809 S Glen Rd, Potomac, MD 20854

    7beds
    11,133sqft
    Single Family Residence
    Built in 2025
    1.45 Acres Lot
    $4,578,400 Zestimate®
    $413/sqft
    $-- Estimated rent

    Home value

    $4,578,400

    $4.21M - $4.99M

    Not available

    Zestimate® history
    Loading
    Loading...

    Owner options

    List your home for rent

    Find your next renter with Zillow Rental Manager. Plus, with online applications, you can quickly screen prospective tenants – for free.

    Learn more
    Refinance and save

    $29,400/mo

    Est. payment

    Refinancing to a lower rate could help reduce your monthly payments and save thousands over the life of the loan.

    See today's rates

    $29,400/mo

    Est. payment

    Explore your selling options

    Work with a Zillow partner agent

    Leverage their expertise and Zillow's premium Showcase listings to get your home seen by more buyers.

    Get started

    List with your own agent

    Get your home in front of millions of buyers by listing it on Zillow.

    Learn how to do it

    Sell it yourself

    Take full control of how buyers see your home on Zillow by listing For Sale by Owner (FSBO).

    List your home

    What's special

    Saltwater poolLarge walk-out patioSeparate jacuzziDedicated safe roomSoaring ceilingsSecret room or skiffDiscreet catering kitchen
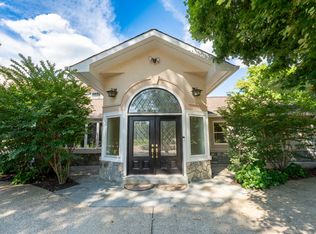
    Prominently perched on 1.45 acres in the heart of bucolic Potomac, Maryland. This newly Built Estate is a Masterclass in Modern Luxury: wide-plank white oak floors run beneath soaring ceilings, and natural light moves through every thoughtfully designed room as though the house were built around it. Seven Ensuite Bedrooms, 10.3 Bathrooms. Entertaining is effortless. The gourmet kitchen is built for those who take cooking seriously, while a discreet catering kitchen handles everything from intimate dinners to grand celebrations behind the scenes. A main-level office or bedroom with its own private entrance adapts to whatever life requires,a guest retreat, a home office, or comfortable single-level living. An elevator shaft connects to every floor with ease. Upstairs, five en suite bedrooms each offer the privacy and comfort of a personal sanctuary, with generous walk-in closets throughout. At the center is a primary suite that redefines the standard, crowned by what may be the most luxurious primary closet in the DMV, a space designed to feel less like storage and more like a private boutique. Fabulous Lower level, where the home reveals its most indulgent side. Bright and welcoming, it opens onto a large walk-out patio and delivers a true wellness retreat: a Zen-inspired spa with steam shower and sauna, a fully outfitted gym, and a dedicated safe room for genuine peace of mind. Super Wet Bar, Lots of Builtins and a Secret Room or Skiff. The grounds are nothing short of a Private Resort. Extensive Hardscape and Landscape Plan Like No Other. A saltwater Pool and Separate Jacuzzi anchor the landscape, accompanied by a Large Pool house with Shower and Laundry Room. A sprawling Covered Porch warmed by heaters and enclosed by Retractable Screens—extends the living space into the open air across every season. Minutes away from Potomac Elementary, The Bullis School, The Norwood School and Congressional and Avenel TPC Golf. Call for a Private Tour Today.

    Zillow last checked:

    Listing updated:

    Listed by:

    Ms. Toni Gage 301-919-1886,

    TTR Sotheby's International Realty

    Bought with:

    Unrepresented

    Unrepresented

    Source: Bright MLS,MLS#: MDMC2248200MLS Logo

    Facts & features

    Interior

    Bedrooms & bathrooms
    • Bedrooms: 7
    • Bathrooms: 11
    • Full bathrooms: 8
    • 1/2 bathrooms: 3
    • Main level bathrooms: 3
    • Main level bedrooms: 1
    Rooms
    • Room types: Dining Room, Game Room, Foyer, Exercise Room, Great Room, In-Law/auPair/Suite, Laundry, Other, Media Room, Conservatory Room, Full Bath
    Other
    • Level: Main
    Dining room
    • Level: Main
    Exercise room
    • Level: Lower
    Foyer
    • Level: Main
    Other
    • Level: Lower
    Game room
    • Level: Lower
    Great room
    • Level: Lower
    Great room
    • Level: Main
    Other
    • Level: Lower
    Other
    • Level: Main
    Laundry
    • Level: Upper
    Media room
    • Level: Lower
    Mud room
    • Level: Main
    Other
    • Level: Main
    Other
    • Level: Lower
    Other
    • Level: Lower
    Other
    • Features: Balcony Access
    • Level: Upper
    Screened porch
    • Level: Main
    Heating
    • Forced Air, Electric, Natural Gas
    Cooling
    • Central Air, Electric
    Appliances
    • Included: Microwave, Built-In Range, Dishwasher, Dryer, Energy Efficient Appliances, ENERGY STAR Qualified Washer, ENERGY STAR Qualified Dishwasher, Extra Refrigerator/Freezer, Double Oven, Range Hood, Six Burner Stove, Cooktop, Water Heater, Washer, Electric Water Heater, Gas Water Heater
    • Laundry: Upper Level, Laundry Room, Mud Room
    Features
    • 2nd Kitchen, Additional Stairway, Air Filter System, Bar, Soaking Tub, Bathroom - Stall Shower, Bathroom - Walk-In Shower, Breakfast Area, Built-in Features, Butlers Pantry, Dining Area, Family Room Off Kitchen, Open Floorplan, Formal/Separate Dining Room, Eat-in Kitchen, Kitchen - Gourmet, Kitchen Island, Pantry, Primary Bath(s), Recessed Lighting, Sauna, Upgraded Countertops, Walk-In Closet(s), High Ceilings, Paneled Walls, Tray Ceiling(s), 2 Story Ceilings, Dry Wall
    • Flooring: Engineered Wood, Wood
    • Doors: Double Entry, Sliding Glass, Storm Door(s)
    • Basement: Walk-Out Access
    • Number of fireplaces: 3
    • Fireplace features: Gas/Propane
    Interior area
    • Total structure area: 11,933
    • Total interior livable area: 11,133 sqft
    • Finished area above ground: 8,000
    • Finished area below ground: 3,133

    Property

    Parking
    • Total spaces: 11
    • Parking features: Garage Faces Side, Concrete, Attached, Driveway
    • Attached garage spaces: 3
    • Uncovered spaces: 8
    Accessibility
    • Accessibility features: 2+ Access Exits, Accessible Hallway(s), Doors - Swing In, Accessible Kitchen, Accessible Entrance, Roll-in Shower, Other
    Features
    • Levels: Three
    • Stories: 3
    • Patio & porch: Porch, Deck, Terrace, Enclosed, Screened Porch
    • Exterior features: Extensive Hardscape, Rain Gutters, Lawn Sprinkler, Outdoor Shower, Underground Lawn Sprinkler, Other
    • Has private pool: Yes
    • Pool features: Heated, Filtered, Fenced, Private
    • Has spa: Yes
    • Spa features: Indoor, Heated, Hot Tub
    • Fencing: Full,Aluminum
    • Has view: Yes
    • View description: Garden, Panoramic, Pond, Scenic Vista, Trees/Woods
    • Has water view: Yes
    • Water view: Pond
    Lot
    • Size: 1.45 Acres
    • Features: Corner Lot, Open Lot, Pond, Rear Yard, SideYard(s), Suburban, Unknown Soil Type
    Details
    • Additional structures: Above Grade, Below Grade, Outbuilding
    • Parcel number: 161000848025
    • Zoning: SEE MD ZONING WEBSITE
    • Special conditions: Standard

    Construction

    Type & style
    • Home type: SingleFamily
    • Architectural style: Contemporary,Transitional,Other
    • Property subtype: Single Family Residence
    Materials
    • Brick, Stucco, Glass, Fiber Cement, Concrete
    • Foundation: Concrete Perimeter
    • Roof: Architectural Shingle
    Condition
    • Excellent
    • New construction: Yes
    • Year built: 2025
    Details
    • Builder name: GSS BUILDERS

    Utilities & green energy

    • Electric: 440 Volts
    • Sewer: Public Sewer
    • Water: Public
    • Utilities for property: Natural Gas Available, Sewer Available, Cable Connected, Fiber Optic
    Green energy
    • Energy efficient items: Appliances, Construction, HVAC, Lighting, Pool/Spa/Equipment

    Community & HOA

    Community
    • Security: Carbon Monoxide Detector(s), Fire Alarm, Fire Sprinkler System
    • Subdivision: Potomac Outside
    HOA
    • Has HOA: No
    Location
    • Region: Potomac

    Financial & listing details

    • Price per square foot: $413/sqft
    • Tax assessed value: $1,242,833
    • Annual tax amount: $15,028
    • Date on market: 8/30/2026
    • Listing agreement: Exclusive Right To Sell
    • Listing terms: Bank Portfolio,Cash,Conventional,Private Financing Available
    • Inclusions: All Appliances
    • Exclusions: Staging Furniture
    • Ownership: Fee Simple

    Price history

    DateEventPrice
    9/8/2026Sold$4,600,000+0%$413/sqft
    Source: Bright MLS #MDMC2248200 Report a problem
    9/2/2026Pending sale$4,599,000$413/sqft
    Source: Bright MLS #MDMC2248200 Report a problem
    9/2/2026Contingent$4,599,000$413/sqft
    Source: Bright MLS #MDMC2248200 Report a problem
    8/30/2026Listed for sale$4,599,000+15.1%$413/sqft
    Source: Bright MLS #MDMC2248200 Report a problem
    4/13/2026Listing removed$3,995,000$359/sqft
    Source: Bright MLS #MDMC2148550 Report a problem
    3/1/2025Contingent$3,995,000$359/sqft
    Source: Bright MLS #MDMC2148550 Report a problem
    3/1/2025Listed for sale$3,995,000+207.8%$359/sqft
    Source: Bright MLS #MDMC2148550 Report a problem
    1/21/2022Sold$1,298,000$117/sqft
    Source: Bright MLS #MDMC2018312 Report a problem
    1/4/2022Pending sale$1,298,000$117/sqft
    Source: Bright MLS #MDMC2018312 Report a problem
    12/8/2021Contingent$1,298,000$117/sqft
    Source: Bright MLS #MDMC2018312 Report a problem
    11/13/2021Listed for sale$1,298,000$117/sqft
    Source: Bright MLS #MDMC2018312 Report a problem

    Public tax history

    YearProperty taxesTax assessment
    2026$43,231 +329.5%$3,627,900 +333.9%
    2025$10,066 -29.6%$836,100 -32.7%
    2024$14,307 +2.6%$1,242,833 +2.7%
    2023$13,946 +7.3%$1,210,367 +2.8%
    2022$12,998 +0.1%$1,177,900 +0.1%
    2021$12,979 0%$1,177,267 +0.1%
    2020$12,981 +0.1%$1,176,633 +0.1%
    2019$12,968 -0.2%$1,176,000
    2018$12,991 -2.2%$1,176,000
    2017$13,289 +24.8%$1,176,000 -1.7%
    2016$10,651 $1,196,400 +2.7%
    2015$10,651 $1,164,633 +2.8%
    2014$10,651 $1,132,867 +2.9%
    2013-- $1,101,100
    2012-- $1,101,100
    2011-- $1,101,100 -9.6%
    2010-- $1,218,520 +6.8%
    2009-- $1,141,442 +7.2%
    2008-- $1,064,366 +7.8%
    2007-- $987,290 +20.1%
    2006-- $822,312 +25.1%
    2005-- $657,336 +33.5%
    2004-- $492,360
    2003-- $492,360 +10.4%
    2002-- $445,880 +5.5%
    2001-- $422,640
    Find assessor info on the county website

    Neighborhood: 20854

    Nearby schools

    GreatSchools rating
    Schools provided by the listing agent
    • Elementary: Potomac
    • Middle: Herbert Hoover
    • High: Winston Churchill
    • District: Montgomery County Public Schools

    Source: Bright MLS. This data may not be complete. We recommend contacting the local school district to confirm school assignments for this home.

    Get a cash offer in 3 minutes
    Find out how much your home could sell for in as little as 3 minutes with a no-obligation cash offer.
    Estimated market value
    $4,578,400
    Get a cash offer in 3 minutes
    Find out how much your home could sell for in as little as 3 minutes with a no-obligation cash offer.
    Estimated market value
    $4,578,400