Skip main navigation
Active
  • Listed by: Redfin • Leah Kennedy
    $525,000

    10809 SE 235th Street, Kent, WA 98031

    3beds
    1,050sqft
    : 
    Loading
    Get pre-qualified
    Single Family Residence
    Built in 1963
    8,058 Square Feet Lot
    $520,900 Zestimate®
    $500/sqft
    $-- HOA

    What's special

    Inviting patioVine-covered pergolaEstablished gardenBlueberry bushesBackyard retreatNewer flooringTruly remarkable garden setting
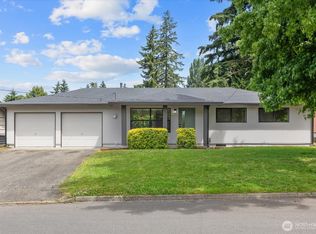
    This move-in ready mid-century rambler is situated on a generous lot surrounded by an established garden. A true gardener's paradise, the property features a wonderful variety of fruit trees, including apple, pear, and fig trees, blueberry bushes, and more, creating a backyard retreat that's as beautiful as it is bountiful. Enjoy outdoor living beneath the vine-covered pergola, where lush grape vines provide natural shade over the inviting patio—an ideal setting for summer dining, entertaining, or simply relaxing. A welcoming covered front porch adds exceptional curb appeal and the perfect place to enjoy your morning coffee. Inside, newer flooring, interior paint, and brand-new carpet create a fresh, move-in-ready feel. The kitchen is equipped with updated appliances, and major system improvements include a newer high efficiency Furnace and A/C combo system with built in filtration. The roof was replaced just before 2021, as well as the water heater. The oversized two-car garage offers abundant storage, and the spacious driveway could host additional cars or recreational vehicles. Conveniently located with easy access to Kent Station, shopping, dining, parks, and commuter routes, this home offers ideal single-level living, a smart and functional layout with valuable upgrades, and a truly remarkable garden setting.
    1 day
    |
    182
    |
    7
    |

    Zillow last checked:

    Listing updated:

    Listed by:

    Leah Kennedy,

    Redfin

    Source: NWMLS as distributed by MLS GRID,MLS#: 2552911MLS Logo

    Loading...

      Facts & features

      Interior

      Bedrooms & bathrooms
      • Bedrooms: 3
      • Bathrooms: 1
      • Full bathrooms: 1
      • Main level bathrooms: 1
      • Main level bedrooms: 3
      Primary bedroom
      • Level: Main
      Bedroom
      • Level: Main
      Bedroom
      • Level: Main
      Bathroom full
      • Level: Main
      Dining room
      • Level: Main
      Entry hall
      • Level: Main
      Kitchen without eating space
      • Level: Main
      Living room
      • Level: Main
      Utility room
      • Level: Main
      Heating
      • Forced Air, Electric, Natural Gas
      Cooling
      • 90%+ High Efficiency, Forced Air, HEPA Air Filtration, High Efficiency (Unspecified)
      Appliances
      • Included: Dishwasher, Double Oven, Dryer, Microwave, Refrigerator, Stove(s)/Range(s), Washer, Dishwasher(s), Dryer(s), Microwave(s), Refrigerator(s), Washer(s), Water Heater: Gas, Water Heater Location: Utility Room
      Features
      • Dining Room
      • Flooring: Vinyl, Vinyl Plank, Carpet
      • Windows: Dbl Pane/Storm Window
      • Basement: None
      • Has fireplace: No
      Interior area
      • Total structure area: 1,050
      • Total interior livable area: 1,050 sqft

      Property

      Parking
      • Total spaces: 6
      • Parking features: Attached Garage
      • Has attached garage: Yes
      • Covered spaces: 2
      • Uncovered spaces: 4
      Features
      • Levels: One
      • Stories: 1
      • Entry location: Main
      • Patio & porch: Dbl Pane/Storm Window, Dining Room, Water Heater
      Lot
      • Size: 8,058 Square Feet
      • Features: Curbs, Paved, Cable TV, Fenced-Partially, Gas Available, Patio
      • Topography: Level
      • Residential vegetation: Fruit Trees, Garden Space
      Details
      • Parcel number: 6648700780
      • Zoning: NR-2
      • Zoning description: Jurisdiction: City
      • Special conditions: Standard

      Construction

      Type & style
      • Home type: SingleFamily
      • Architectural style: Mid-Century Modern,1 Story
      • Property subtype: Single Family Residence
      Materials
      • Wood Siding
      • Foundation: Poured Concrete
      • Roof: Composition
      Condition
      • Good
      • Year built: 1963

      Utilities & green energy

      • Electric: Company: Puget Sound Energy
      • Sewer: Sewer Connected, Company: Kent Water
      • Water: Public, Company: Kent Water
      • Utilities for property: Xfinity, Xfinity

      Community & HOA

      Community
      • Subdivision: Kent
      Location
      • Region: Kent

      Financial & listing details

      • Price per square foot: $500/sqft
      • Tax assessed value: $512,000
      • Annual tax amount: $4,981
      • Date on market: 7/14/2026
      • Cumulative days on market: 3 days
      • Listing terms: Conventional,FHA,VA Loan
      • Inclusions: Dishwasher(s), Double Oven, Dryer(s), Microwave(s), Refrigerator(s), Stove(s)/Range(s), Washer(s)

        Estimated market value

        $520,900

        $495,000 - $547,000

        $2,294/mo

        Price history

        DateEventPrice
        7/15/2026Listed for sale$525,000+9.4%$500/sqft
        Source: NWMLS as distributed by MLS GRID #2552911 Report a problem
        5/7/2021Sold$480,000+65.5%$457/sqft
        Source: NWMLS as distributed by MLS GRID #1751243 Report a problem
        5/9/2017Sold$290,000+5.5%$276/sqft
        Source: NWMLS as distributed by MLS GRID #1093310 Report a problem
        4/29/2017Pending sale$274,900$262/sqft
        Source: Puyallup #1093310 Report a problem
        4/26/2017Listed for sale$274,900$262/sqft
        Source: Puyallup #1093310 Report a problem
        4/12/2017Pending sale$274,900$262/sqft
        Source: Keller Williams - Puyallup #1093310 Report a problem
        3/23/2017Listed for sale$274,900+48.4%$262/sqft
        Source: Keller Williams Realty #1093310 Report a problem
        11/8/2013Listing removed$1,200$1/sqft
        Source: Brink Property Management Report a problem
        10/24/2013Listed for rent$1,200$1/sqft
        Source: Brink Property Management Report a problem
        5/6/2013Sold$185,200-17.8%$176/sqft
        Source: Public Record Report a problem
        5/14/2010Sold$225,250+0.1%$215/sqft
        Source: NWMLS as distributed by MLS GRID #29006 Report a problem
        3/5/2010Listed for sale$224,950+63%$214/sqft
        Source: Windermere Real Estate/South Inc. #29006 Report a problem
        6/26/1998Sold$138,000$131/sqft
        Source: Public Record Report a problem

        Public tax history

        YearProperty taxesTax assessment
        2025$5,451 +9.4%$512,000 +3.9%
        2024$4,981 +5.8%$493,000 +10.5%
        2023$4,708 -8%$446,000 -9.2%
        2022$5,117 +11.8%$491,000 +27.9%
        2021$4,576 +24%$384,000 +31.5%
        2020$3,689 +3.1%$292,000 +3.2%
        2019$3,577 +10.5%$283,000 +5.6%
        2018$3,236 -2.1%$268,000 +8.5%
        2017$3,307 +16.9%$247,000 +17.1%
        2016$2,830 $211,000 +7.7%
        2015$2,830 $196,000 -1.5%
        2014$2,830 $199,000 +15%
        2013$2,830 $173,000 +14.6%
        2012-- $151,000 -13.2%
        2011-- $174,000 -9.8%
        2010-- $193,000
        2009-- $193,000 -7.7%
        2007-- $209,000 +6.1%
        2006-- $197,000 +11.9%
        2005-- $176,000 +35.4%
        2001$1,960 +6.5%$130,000 +11.1%
        2000$1,839 $117,000
        Find assessor info on the county website

        Monthly payment

        Est. payment

        Payment breakdown

        Explore the cost of this home by adjusting the details. Changes won't be saved.
        All calculations are estimates and provided by Zillow, Inc. for informational purposes only. Actual amounts may vary.
        HOA fees may include property taxes on listings classified as Co-Ops. Contact the listing agent and/or owner for fee details.
        Mortgage interest rates are dependent on a number of factors, including credit score, down payment, and repayment length. Interest rate data provided by Zillow Group Marketplace, Inc. as of 1/1/1970 from various mortgage lenders with which we have lead or other similar arrangements; the Estimated Payment is an average of those rates.
        See how much you could borrow to make a competitive offer.

        Climate risks

        Neighborhood: East Hill-Meridian

        Getting around

        73 / 100
        Very Walkable
        37 / 100
        Some Transit
        50 / 100
        Bikeable

        Nearby schools

        GreatSchools rating

        A local agent can set up tours, give advice and negotiate with sellers.

        Browse local experts

        Similar homes