Skip main navigation
Off market
  • $596,700

    10809 Stacy Run, Fredericksburg, VA 22408

    4beds
    3,361sqft
    SingleFamily
    Built in 2002
    10,454 Square Feet Lot
    $596,700 Zestimate®
    $178/sqft
    $3,362 Estimated rent

    Home value

    $596,700

    $567,000 - $627,000

    $3,362/mo

    Zestimate® history
    Loading
    Loading...

    Owner options

    List your home for rent

    $3,362/mo

    Rent Zestimate®

    Find your next renter with Zillow Rental Manager. Plus, with online applications, you can quickly screen prospective tenants – for free.

    Learn more

    $3,362/mo

    Rent Zestimate®

    Refinance and save

    $3,927/mo

    Est. payment

    Refinancing to a lower rate could help reduce your monthly payments and save thousands over the life of the loan.

    See today's rates

    $3,927/mo

    Est. payment

    Explore your selling options

    Work with a Zillow partner agent

    Leverage their expertise and Zillow's premium Showcase listings to get your home seen by more buyers.

    Get started

    List with your own agent

    Get your home in front of millions of buyers by listing it on Zillow.

    Learn how to do it

    Sell it yourself

    Take full control of how buyers see your home on Zillow by listing For Sale by Owner (FSBO).

    List your home

    What's special

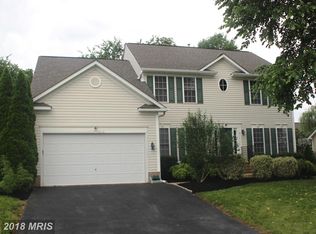
    Welcome to this light filled, traditional, front hall colonial! As you enter, you will notice the wonderful sight lines to the rear of the house as well as the formal living space (or office as currently used) to your left and the formal dining room to your right. As you make your way to the kitchen area, you will take in the openness of the floor plan and the wonderful natural light entering the home. The kitchen, with its granite counters and large island, is perfect for the serious chef or those just looking for a casual gathering place. There is an eat-in area of the kitchen for informal dining, in addition to the formal dining space. The kitchen area leads directly into the inviting family room, with its gas fireplace. There is plenty of space for relaxing and the open floor plan lends itself well to entertaining. The patio is accessed from the family room, and provides the perfect outdoor space for enjoying beautiful summer evenings. The backyard is fully fenced and the shed in the backyard does convey. Going to the upper level, you will find a spacious primary suite with two closets and an en-suite bathroom. The cathedral ceilings of the primary suite add to the feeling of space and openness. The primary bathroom has a dual vanity, a separate shower, and a soaking tub. Three additional bedrooms are located on this level, along with a upper level full bathroom and the laundry room. The lower level is finished, providing a great space for a game room or second family room. There is a bonus room on the lower level that could serve as an office, a craft room, sewing room, etc. There is also some unfinished space for storing all those extras. The lower level also features a full bathroom. There is access to the backyard from the basement. There is a two car sideload garage with a driveway that allows for more than adequate parking. This property is located in the desirable River Club community. Come enjoy all that the area has to offer, from Historic Fredericksburg to the Rappahanock River.

    This property is off market, which means it's not currently listed for sale or rent on Zillow. This may be different from what's available on other websites or public sources.

    Facts & features

    Interior

    Bedrooms & bathrooms
    • Bedrooms: 4
    • Bathrooms: 4
    • Full bathrooms: 3
    • 1/2 bathrooms: 1
    Heating
    • Forced air, Other
    Cooling
    • Central
    Appliances
    • Included: Dishwasher, Dryer, Microwave, Refrigerator, Washer
    Features
    • Ceiling Fan(s), Kitchen Island, Pantry, Recessed Lighting, Walk-In Closet(s), Built-Ins, Soaking Tub, Crown Molding, Carpet, Wood Floors, Butlers Pantry, Formal/Separate Dining Room, Master Bath(s), Breakfast Area, Upgraded Countertops, Kitchen - Table Space, Family Room Off Kitchen, Chair Railings
    • Flooring: Carpet, Hardwood
    • Basement: Partially finished
    • Has fireplace: Yes
    Interior area
    • Total interior livable area: 3,361 sqft
    • Finished area below ground: 879

    Property

    Parking
    • Total spaces: 4
    • Parking features: Garage - Attached
    Features
    • Exterior features: Vinyl
    Lot
    • Size: 10,454 Square Feet
    Details
    • Parcel number: 25E330
    • Special conditions: Standard

    Construction

    Type & style
    • Home type: SingleFamily
    • Architectural style: Conventional
    Materials
    • Frame
    • Roof: Other
    Condition
    • Year built: 2002

    Community & HOA

    HOA
    • Has HOA: Yes
    • HOA fee: $408 monthly
    Location
    • Region: Fredericksburg

    Financial & listing details

    • Price per square foot: $178/sqft
    • Tax assessed value: $485,000
    • Annual tax amount: $3,561

    Price history

    DateEventPrice
    3/23/2025Listing removed$500,000-2%$149/sqft
    Source: CAAR #VASP2007794 Report a problem
    4/29/2022Sold$510,000+2%$152/sqft
    Source: Bright MLS #VASP2007794 Report a problem
    3/20/2022Pending sale$500,000$149/sqft
    Source: CAAR #VASP2007794 Report a problem
    3/18/2022Listed for sale$500,000$149/sqft
    Source: CAAR #VASP2007794 Report a problem
    3/18/2022Pending sale$500,000+17.6%$149/sqft
    Source: Bright MLS #VASP2007794 Report a problem
    9/14/2020Sold$425,000$126/sqft
    Source: Public Record Report a problem
    8/5/2020Listed for sale$425,000+21.5%$126/sqft
    Source: Century 21 Redwood Realty #VASP224050 Report a problem
    11/27/2012Sold$349,900$104/sqft
    Source: Public Record Report a problem
    10/13/2012Pending sale$349,900$104/sqft
    Source: Superior Realty, LLC #SP7942764 Report a problem
    10/10/2012Listed for sale$349,900+35.2%$104/sqft
    Source: Superior Realty, LLC #SP7942764 Report a problem
    6/26/2002Sold$258,750$77/sqft
    Source: Public Record Report a problem

    Public tax history

    YearProperty taxesTax assessment
    2025$3,561 $485,000
    2024$3,561 +13.7%$485,000 +19.5%
    2023$3,132 +4.6%$405,800
    2022$2,994 +7.9%$405,800 +18.4%
    2021$2,774 $342,700
    2020$2,774 +1.7%$342,700 +6.5%
    2019$2,727 +1.7%$321,800
    2018$2,681 +0.4%$321,800 +2.4%
    2017$2,671 $314,200
    2016-- $314,200 +4.5%
    2015-- $300,700
    2014-- $300,700 +7.4%
    2013-- $280,100 -0.6%
    2012-- $281,900 -8.2%
    2011-- $307,200
    2010-- $307,200 -24.1%
    2009-- $404,900 +9.1%
    2007$2,301 $371,100
    2006$2,301 -13.5%$371,100 +24.2%
    2005$2,660 +3.5%$298,900
    2004$2,571 +17.1%$298,900 +37.5%
    2003$2,196 $217,400
    Find assessor info on the county website

    Neighborhood: 22408

    Nearby schools

    GreatSchools rating
    Schools provided by the listing agent
    • Elementary: CEDAR FOREST
    • Middle: THORNBURG
    • High: MASSAPONAX
    • District: SPOTSYLVANIA COUNTY PUBLIC SCHOOLS

    Source: The MLS. This data may not be complete. We recommend contacting the local school district to confirm school assignments for this home.

    Get a cash offer in 3 minutes
    Find out how much your home could sell for in as little as 3 minutes with a no-obligation cash offer.
    Estimated market value
    $596,700
    Get a cash offer in 3 minutes
    Find out how much your home could sell for in as little as 3 minutes with a no-obligation cash offer.
    Estimated market value
    $596,700