Skip main navigation
Sold
  • Price Unknown

    10809 Strike St, Aubrey, TX 76227

    3beds
    1,522sqft
    Single Family Residence
    Built in 2020
    6,534 Square Feet Lot
    $292,300 Zestimate®
    $--/sqft
    $2,199 Estimated rent

    Home value

    $292,300

    $278,000 - $307,000

    $2,199/mo

    Zestimate® history
    Loading
    Loading...

    Owner options

    List your home for rent

    $2,199/mo

    Rent Zestimate®

    Find your next renter with Zillow Rental Manager. Plus, with online applications, you can quickly screen prospective tenants – for free.

    Learn more

    $2,199/mo

    Rent Zestimate®

    Refinance and save

    $450/mo

    Est. payment

    Refinancing to a lower rate could help reduce your monthly payments and save thousands over the life of the loan.

    See today's rates

    $450/mo

    Est. payment

    Explore your selling options

    Work with a Zillow partner agent

    Leverage their expertise and Zillow's premium Showcase listings to get your home seen by more buyers.

    Get started

    List with your own agent

    Get your home in front of millions of buyers by listing it on Zillow.

    Learn how to do it

    Sell it yourself

    Take full control of how buyers see your home on Zillow by listing For Sale by Owner (FSBO).

    List your home

    What's special

    Pickle ball courtsSplash padClub houseEpoxy floorWall mounted tvLarge private ensuiteSeparate garden tub
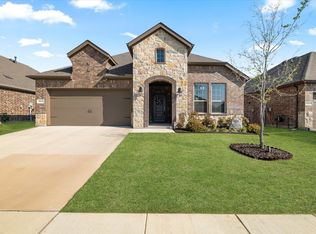
    THIS MOVE-IN READY one-story home will surprise you!! Better than new, this 3 Bedroom, 2-bath home has been immaculately maintained. The open concept integrates kitchen and living area, perfect for gatherings or entertaining. The living room features a beautiful fireplace and 10 ft ceilings. The bedrooms are all large for this layout. The spacious master bedroom has a large private ensuite with dual sinks and a large, spa-like, walk-in shower and separate garden tub, perfect for relaxing after a long day. Stainless Steel refrigerator in kitchen stays with the home along with wall mounted TV in family room. And you will apricate the epoxy floor in the garage for easy maintenance. Don't miss this opportunity to live in the Silverado master planned community with tons of facilities: The resort style Multi-Level pool with connecting bridges, splash pad, playground, club house, Pavilion with TV's and Fireplace, Basketball, Tennis, and Pickle Ball Courts, Catch & Release Pond, Biking-Trails.

    Zillow last checked:

    Listing updated:

    Listed by:

    William Marella 0613237,

    Fathom Realty, LLC 888-455-6040

    Bought with:

    John Peketz

    RE/MAX Four Corners

    Source: NTREIS,MLS#: 20369391

    Facts & features

    Interior

    Bedrooms & bathrooms
    • Bedrooms: 3
    • Bathrooms: 2
    • Full bathrooms: 2
    Primary bedroom
    • Features: Dual Sinks, En Suite Bathroom, Garden Tub/Roman Tub, Linen Closet, Split Bedrooms, Separate Shower, Walk-In Closet(s)
    • Level: First
    • Dimensions: 14 x 12
    Bedroom
    • Features: Split Bedrooms, Walk-In Closet(s)
    • Level: First
    • Dimensions: 13 x 10
    Bedroom
    • Features: Split Bedrooms
    • Level: First
    • Dimensions: 12 x 10
    Kitchen
    • Features: Breakfast Bar, Built-in Features, Eat-in Kitchen, Kitchen Island, Pantry
    • Level: First
    • Dimensions: 16 x 10
    Living room
    • Features: Fireplace
    • Level: First
    • Dimensions: 16 x 14
    Utility room
    • Features: Built-in Features
    • Level: First
    • Dimensions: 7 x 7
    Heating
    • Central, Natural Gas
    Cooling
    • Central Air
    Appliances
    • Included: Dishwasher, Gas Cooktop, Disposal, Microwave, Refrigerator, Tankless Water Heater
    • Laundry: Washer Hookup, Electric Dryer Hookup, Laundry in Utility Room
    Features
    • Eat-in Kitchen, Granite Counters, High Speed Internet, Kitchen Island, Pantry, Smart Home, Cable TV
    • Flooring: Carpet, Tile
    • Windows: Window Coverings
    • Has basement: No
    • Number of fireplaces: 1
    • Fireplace features: Family Room, Gas Log
    Interior area
    • Total interior livable area: 1,522 sqft

    Property

    Parking
    • Total spaces: 4
    • Parking features: Door-Single
    • Attached garage spaces: 2
    • Carport spaces: 2
    • Covered spaces: 4
    Features
    • Levels: One
    • Stories: 1
    • Patio & porch: Covered
    • Pool features: None, Community
    • Fencing: Wood
    Lot
    • Size: 6,534 sqft
    • Features: Back Yard, Interior Lot, Lawn, Level, Subdivision, Sprinkler System
    Details
    • Parcel number: R963560
    • Other equipment: Irrigation Equipment

    Construction

    Type & style
    • Home type: SingleFamily
    • Architectural style: Traditional,Detached
    • Property subtype: Single Family Residence
    Materials
    • Brick, Rock, Stone
    • Foundation: Slab
    • Roof: Composition
    Condition
    • Year built: 2020

    Utilities & green energy

    • Sewer: Public Sewer
    • Water: Public
    • Utilities for property: Electricity Connected, Natural Gas Available, Municipal Utilities, Sewer Available, Separate Meters, Underground Utilities, Water Available, Cable Available
    Green energy
    • Energy efficient items: Appliances, Construction, HVAC, Insulation, Thermostat, Water Heater, Windows

    Community & neighborhood

    Security
    • Security features: Fire Alarm
    Community
    • Community features: Lake, Pool, Sidewalks, Community Mailbox, Curbs
    Location
    • Region: Aubrey
    • Subdivision: Silverado Ph 4

    HOA & financial

    HOA
    • Has HOA: Yes
    • HOA fee: $450 semi-annually
    • Services included: All Facilities
    • Association name: Assured Management Comp
    • Association phone: 469-480-8000

    Other

    Other facts
    • Listing terms: Conventional

    Price history

    DateEventPrice
    8/21/2023Sold--
    Source: NTREIS #20369391 Report a problem
    7/18/2023Pending sale$335,000$220/sqft
    Source: NTREIS #20369391 Report a problem
    7/12/2023Contingent$335,000$220/sqft
    Source: NTREIS #20369391 Report a problem
    7/6/2023Listed for sale$335,000$220/sqft
    Source: NTREIS #20369391 Report a problem

    Public tax history

    YearProperty taxesTax assessment
    2025$3,046 -20.8%$164,824 -48.5%
    2024$3,847 -22.8%$320,201 +23.3%
    2023$4,985 -11.7%$259,727 +10%
    2022$5,646 +340.6%$236,115 +212%
    2021$1,282 $75,686

    Find assessor info on the county website

    Neighborhood: 76227

    Nearby schools

    GreatSchools rating
    Schools provided by the listing agent
    • Elementary: Jackie Fuller
    • Middle: Aubrey
    • High: Aubrey
    • District: Aubrey ISD

    Source: NTREIS. This data may not be complete. We recommend contacting the local school district to confirm school assignments for this home.

    Get a cash offer in 3 minutes
    Find out how much your home could sell for in as little as 3 minutes with a no-obligation cash offer.
    Estimated market value
    $292,300
    Get a cash offer in 3 minutes
    Find out how much your home could sell for in as little as 3 minutes with a no-obligation cash offer.
    Estimated market value
    $292,300