Experience the ultimate in single-level living with this meticulously maintained all-brick ranch, where true pride of ownership shines through every thoughtful detail. Offering 5 sprawling bedrooms and 3.1 baths, this home provides an incredible sense of scale and an abundance of natural light. From the custom fiberglass front door with copper inlay to the gleaming hardwood floors and architectural millwork, no expense has been spent in modernizing this residence. The heart of the home is a designer kitchen renovation (2018) featuring custom Amish-built maple cabinetry, high-end Cambria quartz countertops, and a premium KitchenAid appliance package, including a new refrigerator and dishwasher (2025). Skylights with LED tray lighting flood the breakfast area with sun, while the adjacent vaulted family room features a floor-to-ceiling brick fireplace. The primary suite serves as a private retreat, recently updated with MSI quartz and Kohler fixtures. Even the infrastructure is pristine, boasting a new roof with a 50-year warranty, a high-efficiency HVAC system, updated attic insulation, and a beautifully epoxy-coated garage floor. The finished walkout lower level adds a secondary dimension of living space, complete with a full custom kitchen/bar, a gas fireplace, and a luxurious spa-bath featuring body sprays and a Bluetooth sound system. Step outside to a private, resort-style oasis. The fully fenced backyard is anchored by a low maintenance, heated San Juan saltwater fiberglass pool, complete with a brand-new automatic cover and high-end Pentair equipment. Entertain on the expansive stamped concrete patio, relax under the louvered pergola, or gather around the dedicated fire pit area. The lush, professional landscaping includes mature trees and fruit-bearing peach and plum trees, all kept vibrant by a professionally maintained sprinkler system. Situated in North Orland with no assessments, this home offers a peaceful atmosphere while remaining incredibly convenient to the vibrant shopping, dining, and amenities of Orland Park. With nearly every major component updated within the last few years, this is a rare opportunity to move into a home that has been cared for with absolute precision.
Closed
$855,000
10809 W 142nd St, Orland Park, IL 60467
5beds
5,268sqft
Single Family Residence
Built in 1993
0.38 Acres Lot
$858,800 Zestimate®
$162/sqft
$6,622 Estimated rent
Home value
$858,800
$782,000 - $945,000
$6,622/mo
Zestimate® history
Owner options
List your home for rent
$6,622/mo
Rent Zestimate®
Find your next renter with Zillow Rental Manager. Plus, with online applications, you can quickly screen prospective tenants – for free.
$6,622/mo
Rent Zestimate®
Refinance and save
$5,033/mo
Est. payment
Refinancing to a lower rate could help reduce your monthly payments and save thousands over the life of the loan.
$5,033/mo
Est. payment
Explore your selling options
Work with a Zillow partner agent
Leverage their expertise and Zillow's premium Showcase listings to get your home seen by more buyers.
Get startedList with your own agent
Get your home in front of millions of buyers by listing it on Zillow.
Learn how to do itSell it yourself
Take full control of how buyers see your home on Zillow by listing For Sale by Owner (FSBO).
List your homeWhat's special
All-brick ranchFloor-to-ceiling brick fireplaceFully fenced backyardLush professional landscapingArchitectural millworkPrivate resort-style oasisVaulted family room
Zillow last checked:
Listing updated:
Listed by:
Linda Feinstein, ABR,AHWD,CRS,CSC,GRI,PSA,SFR,SRES 630-319-0352,
Compass
Bought with:
Karen Irace, CRS,CSC
RE/MAX 10 in the Park
Source: MRED as distributed by MLS GRID,MLS#: 12687495
Facts & features
Interior
Bedrooms & bathrooms
- Bedrooms: 5
- Bathrooms: 4
- Full bathrooms: 3
- 1/2 bathrooms: 1
Rooms
- Room types: Foyer, Breakfast Room, Office, Bedroom 5, Recreation Room, Utility Room-Lower Level
Primary bedroom
- Features: Flooring (Carpet), Bathroom (Full, Double Sink, Shower Only)
- Level: Main
- Area: 221 Square Feet
- Dimensions: 17X13
Bedroom 2
- Features: Flooring (Carpet)
- Level: Main
- Area: 154 Square Feet
- Dimensions: 14X11
Bedroom 3
- Features: Flooring (Carpet)
- Level: Main
- Area: 168 Square Feet
- Dimensions: 14X12
Bedroom 4
- Features: Flooring (Carpet)
- Level: Basement
- Area: 525 Square Feet
- Dimensions: 25X21
Bedroom 5
- Features: Flooring (Carpet)
- Level: Basement
- Area: 209 Square Feet
- Dimensions: 19X11
Bar entertainment
- Level: Basement
- Area: 108 Square Feet
- Dimensions: 12X9
Breakfast room
- Features: Flooring (Hardwood)
- Level: Main
- Area: 117 Square Feet
- Dimensions: 13X9
Dining room
- Features: Flooring (Hardwood)
- Level: Main
- Area: 176 Square Feet
- Dimensions: 16X11
Family room
- Features: Flooring (Hardwood)
- Level: Main
- Area: 357 Square Feet
- Dimensions: 21X17
Foyer
- Features: Flooring (Hardwood)
- Level: Main
- Area: 187 Square Feet
- Dimensions: 17X11
Kitchen
- Features: Kitchen (Eating Area-Breakfast Bar, Eating Area-Table Space, Island, Custom Cabinetry, Updated Kitchen), Flooring (Hardwood)
- Level: Main
- Area: 336 Square Feet
- Dimensions: 21X16
Laundry
- Features: Flooring (Hardwood)
- Level: Main
- Area: 60 Square Feet
- Dimensions: 10X6
Living room
- Features: Flooring (Hardwood)
- Level: Main
- Area: 285 Square Feet
- Dimensions: 19X15
Office
- Features: Flooring (Hardwood)
- Level: Main
- Area: 150 Square Feet
- Dimensions: 15X10
Other
- Level: Basement
- Area: 1089 Square Feet
- Dimensions: 33X33
Other
- Level: Basement
- Area: 1120 Square Feet
- Dimensions: 40X28
Heating
- Natural Gas, Forced Air
Cooling
- Central Air
Appliances
- Included: Microwave, Dishwasher, Refrigerator, Bar Fridge, Washer, Dryer, Stainless Steel Appliance(s), Cooktop, Oven, Range Hood
- Laundry: Main Level, Sink
Features
- Vaulted Ceiling(s), Wet Bar, 1st Floor Bedroom, 1st Floor Full Bath, Walk-In Closet(s), Quartz Counters
- Flooring: Hardwood
- Windows: Skylight(s)
- Basement: Finished,Exterior Entry,Full,Walk-Out Access
- Number of fireplaces: 3
- Fireplace features: Gas Log, Gas Starter, Family Room, Basement, Other
Interior area
- Total structure area: 0
- Total interior livable area: 5,268 sqft
Property
Parking
- Total spaces: 2
- Parking features: Concrete, Garage Door Opener, Yes, Garage Owned, Attached, Garage
- Attached garage spaces: 2
- Has uncovered spaces: Yes
Accessibility
- Accessibility features: No Disability Access
Features
- Stories: 1
- Patio & porch: Deck, Patio
- Exterior features: Fire Pit
- Pool features: In Ground
- Fencing: Fenced,Invisible
Lot
- Size: 0.38 Acres
- Dimensions: 114 x 144
Details
- Additional structures: Pergola
- Parcel number: 27053090020000
- Special conditions: List Broker Must Accompany
- Other equipment: Central Vacuum, Sprinkler-Lawn
Construction
Type & style
- Home type: SingleFamily
- Property subtype: Single Family Residence
Materials
- Brick
- Roof: Asphalt
Condition
- New construction: No
- Year built: 1993
Utilities & green energy
- Sewer: Public Sewer
- Water: Public
Community & HOA
Community
- Features: Curbs, Sidewalks
HOA
- Services included: None
Location
- Region: Orland Park
Financial & listing details
- Price per square foot: $162/sqft
- Annual tax amount: $12,272
- Date on market: 6/26/2026
- Listing terms: Conventional
- Ownership: Fee Simple
Price history
| Date | Event | Price |
|---|---|---|
| 7/14/2026 | Sold | $855,000+7%$162/sqft |
Source:  MRED as distributed by MLS GRID #12687495 Report a problem MRED as distributed by MLS GRID #12687495 Report a problem | ||
| 6/30/2026 | Contingent | $799,000$152/sqft |
Source: MRED as distributed by MLS GRID #12687495 Report a problem | ||
| 6/26/2026 | Listed for sale | $799,000+56.7%$152/sqft |
Source: MRED as distributed by MLS GRID #12687495 Report a problem | ||
| 11/4/2016 | Sold | $510,000$97/sqft |
Source: MRED as distributed by MLS GRID #09321016 Report a problem | ||
Public tax history
Tax history is unavailable.
Neighborhood: 60467
Nearby homes
- $786,6003 bd3 ba2.9k sqft10809 142nd St, Orland Park, IL 60467Off Market
- $875,3005 bd5 ba3.8k sqft10801 142nd St, Orland Park, IL 60467Off Market

- $661,3004 bd2 ba2.6k sqft10817 142nd St, Orland Park, IL 60467Off Market
- $915,9005 bd5 ba3.8k sqft10801 W 142nd St, Orland Park, IL 60467Off Market
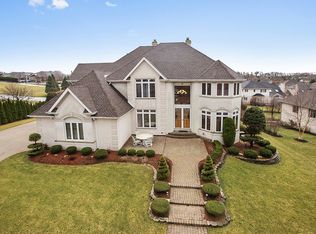
- $724,4004 bd2 ba2.7k sqft14243 Ashford Ct, Orland Park, IL 60467Off Market
- $745,0004 bd5 ba3.6k sqft14201 Ashford Ct, Orland Park, IL 60467Sold
- $709,8004 bd2 ba2.9k sqft14251 Ashford Ct, Orland Park, IL 60467Off Market
- $770,0004 bd3 ba3.5k sqft14237 Ashford Ct, Orland Park, IL 60467Sold
Nearby schools
GreatSchools rating
- NAOrland Park Elementary SchoolGrades: PK-2Distance: 1.1 mi
- 6/10Orland Jr High SchoolGrades: 6-8Distance: 1.4 mi
- 10/10Carl Sandburg High SchoolGrades: 9-12Distance: 2 mi
Schools provided by the listing agent
- Elementary: Orland Park Elementary School
- Middle: Orland Junior High School
- High: Carl Sandburg High School
- District: 135
Source: MRED as distributed by MLS GRID. This data may not be complete. We recommend contacting the local school district to confirm school assignments for this home.
Get a cash offer in 3 minutes
Find out how much your home could sell for in as little as 3 minutes with a no-obligation cash offer.
Estimated market value
$858,800
Get a cash offer in 3 minutes
Find out how much your home could sell for in as little as 3 minutes with a no-obligation cash offer.
Estimated market value
$858,800
- Illinois
- Cook County
- Orland Park
- 60467
- 10809 W 142nd St
Nearby cities
Nearby neighborhoods
Nearby zip codes
Other Orland Park Topics
