Skip main navigation
Sold for $346,000
  • $346,000

    10809 W PALMERAS Drive, Sun City, AZ 85373

    2beds
    1,741sqft
    Single Family Residence
    Built in 1974
    9,312 Square Feet Lot
    $-- Zestimate®
    $199/sqft
    $1,838 Estimated rent

    Home value

    Not available

    Estimated sales range

    Not available

    $1,838/mo

    Zestimate® history
    Loading
    Loading...

    Owner options

    List your home for rent

    $1,838/mo

    Rent Zestimate®

    Find your next renter with Zillow Rental Manager. Plus, with online applications, you can quickly screen prospective tenants – for free.

    Learn more

    $1,838/mo

    Rent Zestimate®

    Refinance and save

    $2,010/mo

    Est. payment

    Refinancing to a lower rate could help reduce your monthly payments and save thousands over the life of the loan.

    See today's rates

    $2,010/mo

    Est. payment

    Explore your selling options

    Work with a Zillow partner agent

    Leverage their expertise and Zillow's premium Showcase listings to get your home seen by more buyers.

    Get started

    List with your own agent

    Get your home in front of millions of buyers by listing it on Zillow.

    Learn how to do it

    Sell it yourself

    Take full control of how buyers see your home on Zillow by listing For Sale by Owner (FSBO).

    List your home

    What's special

    Fully remodeled kitchenProgrammable irrigationFully fenced backyardSolar water heaterBreakfast nookPull-out pantry shelvesPressure-assisted toilets
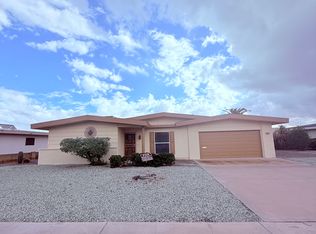
    This beautifully updated home features a fully remodeled kitchen showcasing ceiling- height cabinetry with soft-close features, pull-out pantry shelves, quartz countertops, cracked glass backsplash, R/O water filter, GE Profile slate appliances, a solar tube for natural light, breakfast nook, recessed ceiling and under-cabinet LED lighting. Enjoy porcelain wood-grained tile flooring laid diagonally throughout the home. This 2-bedroom home offers thoughtful storage including floor-to-ceiling cabinets with pull- out shelves n the primary bedroom, closet organizers, and cordless double-cell shades. The Arizona room features motorized cell shades, while the spacious L-shaped living and dining area includes a built-in 9-ft entertainment center and 10-ft ceilings. Bathrooms are upgraded with quartz vanities, soft-close cabinetry, NuTone exhaust fans with heat and light, and pressure-assisted toilets (2024). Energy saving features include vinyl dual-pane low-E windows, a newer 4-ton, 2-stage, 16 SEER heat pump A/C with warranty, a smart programmable thermostat, mini-splits in the Arizona and utility rooms, ceiling fans throughout, and a solar water heater. North/south exposure adds energy efficiency, making this home as practical as it is inviting. Additional highlights include a large utility/workroom with extensive cabinetry, a utility sink with a cabinet, and a new front-load washer and dryer on pedestals. Enjoy a fully enclosed patio with wall-to-wall openable screened windows and paver flooring. Front entry to the home is through a private courtyard with 6 foot walls and screened in gate. Perfect for pets! Courtyard features an attractive steel sun-filtering cover and brick pavers that flow out to the driveway. This home has a 2-car garage with epoxy flooring, full wall storage cabinets, bright LED lighting, and automatic opener. The exterior boasts colorful brick pavers covering the driveway, walkways on the side of the house and across the backyard, and a large outdoor seating area. The home has a fully fenced backyard, attractive landscaping, programmable irrigation, and a well- maintained roof with elastomeric coating and transferable warranty. Located in an active adult community offering recreation centers., golf, over 150 clubs, and entertainment (annual fee required). NO HOA FEES, NO PET RESTRICTIONS. The home is a short walk from the Bell Camino shopping center (CVS, Safeway, and a new standalone Starbucks), along with additional nearby shopping and everyday conveniences--making this location as desirable as the home itself.

    Zillow last checked:

    Listing updated:

    Listed by:

    Kimberley Doering 480-918-9798,

    Redfin Corporation

    Bought with:

    Brent Mcmillan, SA556869000

    Real Broker

    Source: ARMLS,MLS#: 7003762MLS Logo

    Facts & features

    Interior

    Bedrooms & bathrooms
    • Bedrooms: 2
    • Bathrooms: 2
    • Full bathrooms: 2
    Heating
    • Electric
    Cooling
    • Central Air
    Appliances
    • Included: Dryer, Washer, Reverse Osmosis, Refrigerator, Built-in Microwave, Dishwasher, Electric Range, Electric Oven
    Features
    • Quartz Countertops, High Speed Internet, Pantry, 3/4 Bath Master Bdrm
    • Flooring: Tile
    • Windows: Low Emissivity Windows, Vinyl Frame
    • Has basement: No
    • Has fireplace: No
    Interior area
    • Total structure area: 1,741
    • Total interior livable area: 1,741 sqft

    Property

    Parking
    • Total spaces: 4
    • Parking features: Garage Door Opener, Direct Access
    • Garage spaces: 2
    • Uncovered spaces: 2
    Features
    • Stories: 1
    • Exterior features: Private Yard
    • Spa features: None
    • Fencing: Block,Chain Link
    Lot
    • Size: 9,312 Square Feet
    • Features: Gravel/Stone Front, Gravel/Stone Back
    Details
    • Parcel number: 23005062
    • Special conditions: Age Restricted (See Remarks)

    Construction

    Type & style
    • Home type: SingleFamily
    • Property subtype: Single Family Residence
    Materials
    • Stucco, Wood Frame, Painted
    • Roof: Reflective Coating
    Condition
    • Year built: 1974
    Details
    • Builder name: Del Webb

    Utilities & green energy

    • Sewer: Public Sewer
    • Water: Pvt Water Company

    Community & HOA

    Community
    • Features: Pool, Golf, Pickleball, Community Spa, Community Spa Htd, Tennis Court(s), Biking/Walking Path, Fitness Center
    • Senior community: Yes
    • Subdivision: SUN CITY UNIT 37
    HOA
    • Has HOA: No
    • Services included: No Fees
    Location
    • Region: Sun City

    Financial & listing details

    • Price per square foot: $199/sqft
    • Tax assessed value: $270,000
    • Annual tax amount: $1,075
    • Date on market: 3/26/2026
    • Cumulative days on market: 48 days
    • Listing terms: Cash,Conventional,FHA,VA Loan
    • Ownership: Fee Simple

    Price history

    DateEventPrice
    5/12/2026Sold$346,000+0.6%$199/sqft
    Source: ARMLS #7003762 Report a problem
    4/8/2026Contingent$344,000$198/sqft
    Source: ARMLS #7003762 Report a problem
    3/25/2026Listed for sale$344,000+108.5%$198/sqft
    Source: ARMLS #7003762 Report a problem
    8/29/2016Sold$165,000-2.9%$95/sqft
    Source: ARMLS #5476306 Report a problem
    7/28/2016Listed for sale$169,900+13.3%$98/sqft
    Source: Tempus West Valley Realty #5476306 Report a problem
    5/31/2016Sold$150,000$86/sqft
    Source: Public Record Report a problem

    Public tax history

    YearProperty taxesTax assessment
    2025$386 +4.9%$27,000 -8.2%
    2024$368 -6.1%$29,410 +122.8%
    2023$391 -60.4%$13,202 -32.3%
    2022$988 -0.3%$19,500 +8%
    2021$992 +1.8%$18,060 +13.1%
    2020$974 +4%$15,970 +7.4%
    2019$937 $14,870 +9.7%
    2018$937 +3.7%$13,560 +13.3%
    2017$903 +92.5%$11,970 +1.2%
    2016$469 +6.5%$11,830 +15.8%
    2015$441 $10,220 +20.1%
    2014-- $8,510 -1.6%
    2013-- $8,650 -9.9%
    2012-- $9,600 -16.6%
    2011-- $11,510 -2.9%
    2010-- $11,850 -20%
    2009-- $14,810 -16.1%
    2008-- $17,650 +11.7%
    2007-- $15,800 +62.9%
    2006-- $9,700
    2005-- $9,700 +4.3%
    2004-- $9,300
    2003-- $9,300 +3.3%
    2002-- $9,000
    Find assessor info on the county website

    Neighborhood: 85373

    Nearby schools

    GreatSchools rating
    Get pre-qualified for a loan
    At Zillow Home Loans, we can pre-qualify you in as little as 5 minutes with no impact to your credit score.

    An equal housing lender. NMLS #10287.