Welcome home to this beautifully updated and lovingly cared-for residence that perfectly blends comfort, style, and functionality. Every detail has been thoughtfully designed to provide modern convenience and timeless appeal in a peaceful, well-established neighborhood. Step inside to find fresh interior paint and new laminate flooring throughout, creating a bright and cohesive flow from room to room. The heart of the home shines with custom kitchen cabinet pull-out drawers by ShelfGenie, offering smart storage and a touch of luxury. The formal dining room, featuring a charming bay window, is the perfect space to gather for meals and celebrations. The inviting family room centers around a brick-surround ventless gas fireplace with a beautiful hearth, wood mantel, and new log set with remote control, creating a warm and welcoming atmosphere. Just beyond, a sun-filled four-season room offers a peaceful retreat to enjoy morning coffee, a good book, or simply the beauty of the backyard in every season. The split bedroom floor plan provides privacy, with the primary suite serving as a true sanctuary. Enjoy the comfort of a remodeled bathroom featuring an accessible walk-in tile shower, taller custom vanity, and a new sliding door leading directly to the back patio—a serene space to unwind at the end of the day. The secondary bedrooms feature new windows and generously sized closets, ensuring space and comfort for everyone. Outside, the property is a delight. The level lot and driveway, established landscaping, and Spring Green lawn treatments year-round create a lush, easy-to-maintain outdoor oasis. The three-car garage offers abundant storage and function, with a third bay that includes built-in workbenches, pegboard, and a service door to the backyard. A shed provides extra room for tools and equipment, keeping everything neat and organized. With a brand-new roof and gutters (featuring a 50-year transferrable warranty), new light fixtures, and updated exterior door hardware, this home is truly move-in ready. Every upgrade—from the thoughtful interior finishes to the meticulous exterior care—reflects pride of ownership at every turn. Come experience the perfect combination of quality updates, comfortable living spaces, and a peaceful setting—you’ll feel right at home the moment you walk through the door.
Closed
$315,000
10809 W Rosewood Cir, Fort Wayne, IN 46845
3beds
1,879sqft
Single Family Residence
Built in 1992
0.48 Acres Lot
$323,800 Zestimate®
$--/sqft
$2,217 Estimated rent
Home value
$323,800
$291,000 - $359,000
$2,217/mo
Zestimate® history
Owner options
List your home for rent
$2,217/mo
Rent Zestimate®
Find your next renter with Zillow Rental Manager. Plus, with online applications, you can quickly screen prospective tenants – for free.
$2,217/mo
Rent Zestimate®
Refinance and save
$1,943/mo
Est. payment
Refinancing to a lower rate could help reduce your monthly payments and save thousands over the life of the loan.
$1,943/mo
Est. payment
Explore your selling options
Work with a Zillow partner agent
Leverage their expertise and Zillow's premium Showcase listings to get your home seen by more buyers.
Get startedList with your own agent
Get your home in front of millions of buyers by listing it on Zillow.
Learn how to do itSell it yourself
Take full control of how buyers see your home on Zillow by listing For Sale by Owner (FSBO).
List your homeWhat's special
Zillow last checked:
Listing updated:
Listed by:
Christina Koher Cell:260-668-9235,
RE/MAX Results
Bought with:
Daung Aye, RB23001991
Mike Thomas Assoc., Inc
Source: IRMLS,MLS#: 202541208
Facts & features
Interior
Bedrooms & bathrooms
- Bedrooms: 3
- Bathrooms: 3
- Full bathrooms: 2
- 1/2 bathrooms: 1
- Main level bedrooms: 3
Bedroom 1
- Level: Main
Bedroom 2
- Level: Main
Dining room
- Level: Basement
- Area: 143
- Dimensions: 13 x 11
Kitchen
- Level: Main
- Area: 110
- Dimensions: 11 x 10
Living room
- Level: Main
- Area: 325
- Dimensions: 25 x 13
Heating
- Natural Gas, Forced Air
Cooling
- Central Air
Appliances
- Included: Disposal, Range/Oven Hook Up Elec, Dishwasher, Microwave, Refrigerator, Washer, Dryer-Electric, Humidifier, Electric Oven, Electric Range, Gas Water Heater
- Laundry: Electric Dryer Hookup, Sink, Main Level
Features
- 1st Bdrm En Suite, Ceiling Fan(s), Walk-In Closet(s), Laminate Counters, Entrance Foyer, Split Br Floor Plan, Stand Up Shower, Tub/Shower Combination, Main Level Bedroom Suite, Formal Dining Room, Custom Cabinetry, Low Emittance Doors/Win
- Flooring: Laminate
- Doors: Six Panel Doors, Storm Door(s)
- Has basement: No
- Attic: Pull Down Stairs,Storage
- Number of fireplaces: 1
- Fireplace features: Living Room, Gas Log, One
Interior area
- Total structure area: 1,879
- Total interior livable area: 1,879 sqft
- Finished area above ground: 1,879
- Finished area below ground: 0
Property
Parking
- Total spaces: 3
- Parking features: Attached, Garage Door Opener, Concrete
- Attached garage spaces: 3
- Has uncovered spaces: Yes
Accessibility
- Accessibility features: ADA Features
Features
- Levels: One
- Stories: 1
- Patio & porch: Patio, Porch Florida
- Fencing: None
Lot
- Size: 0.48 Acres
- Dimensions: 120x175
- Features: Level, Few Trees, 0-2.9999, City/Town/Suburb, Landscaped
Details
- Additional structures: Shed
- Parcel number: 020233405007.000091
Construction
Type & style
- Home type: SingleFamily
- Architectural style: Ranch
- Property subtype: Single Family Residence
Materials
- Brick, Vinyl Siding
- Foundation: Slab
- Roof: Asphalt,Shingle
Condition
- New construction: No
- Year built: 1992
Utilities & green energy
- Gas: NIPSCO
- Sewer: City
- Water: City, Fort Wayne City Utilities
Green energy
- Energy efficient items: Windows
Community & HOA
Community
- Security: Smoke Detector(s)
- Subdivision: Mardego Hills
Location
- Region: Fort Wayne
Financial & listing details
- Tax assessed value: $312,300
- Annual tax amount: $3,098
- Date on market: 10/10/2025
- Listing terms: Cash,Conventional,FHA,USDA Loan,VA Loan
Price history
| Date | Event | Price |
|---|---|---|
| 11/5/2025 | Sold | $315,000-1.5% |
Source:  IRMLS #202541208 Report a problem IRMLS #202541208 Report a problem | ||
| 10/10/2025 | Listed for sale | $319,900+20.7% |
Source: IRMLS #202541208 Report a problem | ||
| 8/17/2022 | Sold | $265,000-3.6%$141/sqft |
Source: Agent Provided Report a problem | ||
| 7/24/2022 | Pending sale | $275,000 |
Source: IRMLS #202228977 Report a problem | ||
| 7/23/2022 | Price change | $275,000-5.2% |
Source: IRMLS #202228977 Report a problem | ||
| 7/14/2022 | Listed for sale | $290,000 |
Source: IRMLS #202228977 Report a problem | ||
Public tax history
| Year | Property taxes | Tax assessment |
|---|---|---|
| 2025 | $3,098 +4.1% | $312,300 +3.8% |
| 2024 | $2,976 +21.8% | $300,900 +4.3% |
| 2023 | $2,443 +14.7% | $288,400 +21.9% |
| 2022 | $2,130 +10.9% | $236,500 +15.1% |
| 2021 | $1,920 +4.1% | $205,500 +11.1% |
| 2020 | $1,845 +9% | $184,900 +4.1% |
| 2019 | $1,692 +8.5% | $177,700 +6.9% |
| 2018 | $1,559 +8% | $166,300 +6.7% |
| 2017 | $1,443 +2% | $155,900 +4.4% |
| 2016 | $1,415 +2% | $149,400 +5.8% |
| 2014 | $1,387 +2% | $141,200 +3.8% |
| 2013 | $1,360 -8.5% | $136,000 -8.5% |
| 2011 | $1,486 | $148,600 +0.5% |
| 2010 | -- | $147,900 +4% |
| 2007 | -- | $142,200 +8.4% |
| 2005 | -- | $131,200 |
| 2004 | -- | $131,200 +87.2% |
| 2001 | -- | $70,100 +200.1% |
| 1999 | -- | $23,360 |
Find assessor info on the county website
Neighborhood: 46845
Nearby homes
- $268,8003 bd2 ba1.3k sqft10801 W Rosewood Cir, Fort Wayne, IN 46845Off Market
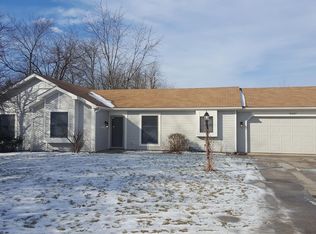
- $258,5003 bd2 ba1.2k sqft10815 W Rosewood Cir, Fort Wayne, IN 46845Off Market

- $313,5003 bd2 ba1.6k sqft324 Soaring Eagle Ct, Fort Wayne, IN 46845Off Market
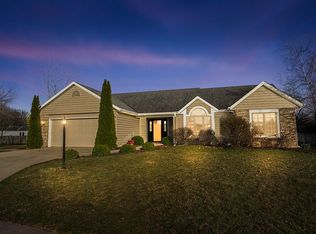
- $231,4003 bd1 ba1.6k sqft10806 W Rosewood Cir, Fort Wayne, IN 46845Off Market
- $376,0004 bd2 ba2.3k sqft323 Soaring Eagle Ct, Fort Wayne, IN 46845Off Market
- $345,8003 bd3 ba1.6k sqft10829 W Rosewood Cir, Fort Wayne, IN 46845Off Market
- $225,2002 bd2 ba1.6k sqft10820 W Rosewood Cir, Fort Wayne, IN 46845Off Market
- $382,3004 bd3 ba2.4k sqft318 Soaring Eagle Ct, Fort Wayne, IN 46845Off Market
Nearby schools
GreatSchools rating
- 8/10Oak View Elementary SchoolGrades: K-5Distance: 1.6 mi
- 8/10Maple Creek Middle SchoolGrades: 6-8Distance: 1.4 mi
- 9/10Carroll High SchoolGrades: 9-12Distance: 3.1 mi
Schools provided by the listing agent
- Elementary: Oak View
- Middle: Maple Creek
- High: Carroll
- District: Northwest Allen County
Source: IRMLS. This data may not be complete. We recommend contacting the local school district to confirm school assignments for this home.


Get pre-qualified for a loan
At Zillow Home Loans, we can pre-qualify you in as little as 5 minutes with no impact to your credit score.An equal housing lender. NMLS #10287.
Sell for more on Zillow
Get a Zillow Showcase℠ listing at no additional cost and you could sell for .
$323,800
2% more
+$6,476
With Zillow Showcase(estimated)
$330,276
- Indiana
- Allen County
- Fort Wayne
- 46845
- 10809 W Rosewood Cir
Nearby cities
Nearby neighborhoods
Nearby zip codes
Other Fort Wayne Topics
