Discover the Heart of Columbia! This beautiful home is just seconds away from the Columbia Lakefront, Columbia Mall, and Merriweather Post Pavilion, offering a fantastic location in this tucked-away, idyllic Town Center spot. With luxurious features, this magnificent condo includes a large attached garage, driveway, and ample off-street parking for guests. As you enter, you’ll be greeted by soaring 12-foot tray ceilings adorned with recessed lighting and ceiling fans. The expansive, light-filled windows invite in warmth and sunshine. One of the largest units in the community, this two-bedroom, two-full-bath residence boasts new carpeting throughout, plentiful recessed lights, a gourmet kitchen, and two inviting sitting/sunrooms. For your convenience, a full-sized washer and dryer are located on the bedroom level. Enjoy the comfort of economical gas heating and cooking, perfect for delightful meals at reasonable costs. The open-concept kitchen features stunning marble countertops, new LVP flooring, an eat-in bar, a pantry, and ample cabinet space. The primary bedroom is a true retreat, featuring dramatic 12-foot tray ceilings, ceiling fan, cozy sitting/sunroom, and an attached luxury garden bath complete with tile flooring, a relaxing soaking tub, and a separate shower. The bathroom also includes a tray ceiling and an adjacent walk-in closet for added convenience. A charming local park directly across from the unit is perfect for a leisurely stroll. Homes like this one rarely become available, especially in such a desirable and sought-after location in Columbia.. Don’t miss your chance to make this stunning condo your new home!
Sold for $383,000
$383,000
10809 Warfield Pl W #207, Columbia, MD 21044
2beds
1,758sqft
Condominium
Built in 2000
-- sqft lot
$388,200 Zestimate®
$218/sqft
$3,051 Estimated rent
Home value
$388,200
$361,000 - $415,000
$3,051/mo
Zestimate® history
Owner options
List your home for rent
$3,051/mo
Rent Zestimate®
Find your next renter with Zillow Rental Manager. Plus, with online applications, you can quickly screen prospective tenants – for free.
$3,051/mo
Rent Zestimate®
Refinance and save
$3,482/mo
Est. payment
Refinancing to a lower rate could help reduce your monthly payments and save thousands over the life of the loan.
$3,482/mo
Est. payment
Explore your selling options
Work with a Zillow partner agent
Leverage their expertise and Zillow's premium Showcase listings to get your home seen by more buyers.
Get startedList with your own agent
Get your home in front of millions of buyers by listing it on Zillow.
Learn how to do itSell it yourself
Take full control of how buyers see your home on Zillow by listing For Sale by Owner (FSBO).
List your homeWhat's special
Zillow last checked:
Listing updated:
Listed by:
Jeff Berman 410-715-3390,
RE/MAX Realty Group
Bought with:
Greg Kinnear, 513388
RE/MAX Advantage Realty
Source: Bright MLS,MLS#: MDHW2047950
Facts & features
Interior
Bedrooms & bathrooms
- Bedrooms: 2
- Bathrooms: 2
- Full bathrooms: 2
Rooms
- Room types: Living Room, Primary Bedroom, Sitting Room, Bedroom 2, Kitchen, Foyer, Study, Sun/Florida Room, Laundry, Other, Office, Bathroom 2, Primary Bathroom
Primary bedroom
- Features: Primary Bedroom - Sitting Area
- Level: Unspecified
Primary bedroom
- Features: Attached Bathroom, Cathedral/Vaulted Ceiling, Ceiling Fan(s), Flooring - Carpet, Lighting - Ceiling, Primary Bedroom - Dressing Area, Primary Bedroom - Sitting Area, Walk-In Closet(s), Window Treatments
- Level: Upper
Bedroom 2
- Features: Flooring - Carpet, Window Treatments
- Level: Upper
Primary bathroom
- Features: Attached Bathroom, Soaking Tub, Bathroom - Walk-In Shower, Cathedral/Vaulted Ceiling, Countertop(s) - Solid Surface, Flooring - Ceramic Tile, Track Lighting
- Level: Upper
Bathroom 2
- Features: Countertop(s) - Solid Surface, Flooring - Ceramic Tile
- Level: Upper
Foyer
- Level: Main
Kitchen
- Features: Breakfast Bar, Breakfast Nook, Granite Counters, Flooring - Luxury Vinyl Plank, Kitchen - Country, Kitchen - Gas Cooking, Lighting - Ceiling, Pantry
- Level: Upper
Laundry
- Features: Flooring - Luxury Vinyl Plank
- Level: Upper
Living room
- Features: Cathedral/Vaulted Ceiling, Ceiling Fan(s), Flooring - Carpet, Lighting - Ceiling, Recessed Lighting, Track Lighting, Window Treatments
- Level: Upper
Office
- Features: Flooring - Carpet, Window Treatments
- Level: Upper
Other
- Features: Flooring - Concrete
- Level: Lower
Other
- Level: Main
Sitting room
- Features: Window Treatments, Flooring - Carpet
- Level: Upper
Study
- Level: Unspecified
Other
- Level: Unspecified
Heating
- Forced Air, Natural Gas
Cooling
- Ceiling Fan(s), Central Air, Electric
Appliances
- Included: Dishwasher, Disposal, Dryer, Oven/Range - Gas, Range Hood, Refrigerator, Exhaust Fan, Stainless Steel Appliance(s), Water Heater, Microwave, Gas Water Heater
- Laundry: Dryer In Unit, Hookup, Main Level, Washer In Unit, Laundry Room, In Unit
Features
- Other, Soaking Tub, Bathroom - Walk-In Shower, Breakfast Area, Ceiling Fan(s), Dining Area, Family Room Off Kitchen, Kitchen - Country, Kitchen - Gourmet, Kitchen Island, Pantry, Recessed Lighting, Upgraded Countertops, Walk-In Closet(s), Tray Ceiling(s), 9'+ Ceilings, High Ceilings, 2 Story Ceilings
- Flooring: Carpet, Ceramic Tile, Luxury Vinyl
- Doors: French Doors, Six Panel
- Windows: Double Pane Windows, Screens, Insulated Windows, Window Treatments
- Has basement: No
- Has fireplace: No
Interior area
- Total structure area: 1,758
- Total interior livable area: 1,758 sqft
- Finished area above ground: 1,758
- Finished area below ground: 0
Property
Parking
- Total spaces: 8
- Parking features: Garage Door Opener, Storage, Covered, Garage Faces Side, Inside Entrance, Concrete, Lighted, Parking Space Conveys, Driveway, Paved, Secured, Surface, Attached, Parking Lot, Off Street
- Attached garage spaces: 1
- Uncovered spaces: 1
Accessibility
- Accessibility features: None
Features
- Levels: Two
- Stories: 2
- Patio & porch: Porch
- Exterior features: Sidewalks, Lighting, Play Area, Stone Retaining Walls, Street Lights, Other
- Pool features: Community
- Has view: Yes
- View description: Scenic Vista
Lot
- Features: Adjoins - Open Space, Corner Lot, Cul-De-Sac, Landscaped, No Thru Street, Private, Suburban
Details
- Additional structures: Above Grade, Below Grade
- Parcel number: 1415130571
- Zoning: RESIDENTIAL
- Special conditions: Standard
Construction
Type & style
- Home type: Condo
- Architectural style: Contemporary,Colonial
- Property subtype: Condominium
- Attached to another structure: Yes
Materials
- Combination, Brick, Vinyl Siding
- Roof: Shingle
Condition
- Excellent
- New construction: No
- Year built: 2000
Details
- Builder model: FAIRHAVEN
Utilities & green energy
- Electric: 200+ Amp Service, 120/240V
- Sewer: Public Sewer
- Water: Public
- Utilities for property: Cable Available, Underground Utilities, Natural Gas Available, Fiber Optic, Cable
Community & HOA
Community
- Features: Pool
- Security: Carbon Monoxide Detector(s), Fire Alarm, Main Entrance Lock, Security Gate, Smoke Detector(s), Fire Sprinkler System
- Condo and coop fee: $596 monthly
- Subdivision: The Whitney Town Center
HOA
- Has HOA: Yes
- Amenities included: Other, Bike Trail, Common Grounds, Community Center, Dog Park, Gated, Golf Course Membership Available, Jogging Path, Library, Non-Lake Recreational Area, Pool Mem Avail
- Services included: Insurance, Snow Removal, Trash, Water, Common Area Maintenance, Lawn Care Front, Lawn Care Rear, Lawn Care Side, Maintenance Grounds, Management, Reserve Funds
- HOA fee: $1,052 annually
- HOA name: COLUMBIA TOWN CENTER VILLAGE ASSOCIATION
- Second HOA name: The Whitney At Town Center
Location
- Region: Columbia
Financial & listing details
- Price per square foot: $218/sqft
- Tax assessed value: $309,400
- Annual tax amount: $4,941
- Date on market: 1/2/2025
- Listing agreement: Exclusive Right To Sell
- Ownership: Condominium
- Road surface type: Black Top
Price history
| Date | Event | Price |
|---|---|---|
| 2/19/2025 | Sold | $383,000-4.3%$218/sqft |
Source:  Bright MLS #MDHW2047950 Report a problem Bright MLS #MDHW2047950 Report a problem | ||
| 1/30/2025 | Contingent | $400,000$228/sqft |
Source: Bright MLS #MDHW2047950 Report a problem | ||
| 1/12/2025 | Listed for sale | $400,000$228/sqft |
Source: Bright MLS #MDHW2047950 Report a problem | ||
| 12/26/2024 | Listing removed | $400,000-4.8%$228/sqft |
Source: Bright MLS #MDHW2045380 Report a problem | ||
| 10/3/2024 | Listed for sale | $420,000$239/sqft |
Source: Bright MLS #MDHW2045380 Report a problem | ||
Public tax history
Tax history is unavailable.
Neighborhood: 21044
Nearby homes
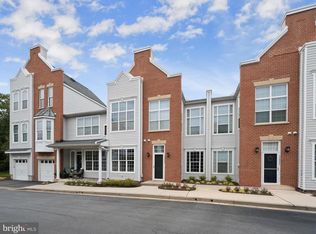
- $420,0002 bd2 ba1.6k sqft10822 Warfield Pl UNIT 102, Columbia, MD 21044Sold
- $304,3002 bd2 ba-- sqft10808 Warfield Pl, Columbia, MD 21044Off Market

- $353,9002 bd2 ba-- sqft10800 Warfield Pl, Columbia, MD 21044Off Market
- $254,5002 bd2 ba-- sqft10818 Warfield Pl, Columbia, MD 21044Off Market
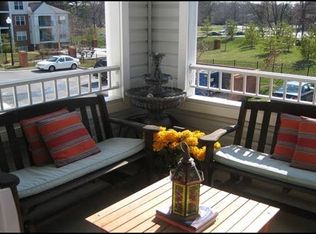
- $392,500-- bd2 ba1.6k sqft10701 Symphony Way UNIT 101, Columbia, MD 21044Off Market
- $407,9002 bd2 ba1.5k sqft10705 Symphony Way UNIT 201, Columbia, MD 21044Off Market
- $373,000-- bd2 ba1.4k sqft10707 Symphony Way UNIT 208, Columbia, MD 21044Off Market
- $415,4002 bd2 ba1.7k sqft10709 Symphony Way UNIT 207, Columbia, MD 21044Off Market
Nearby schools
GreatSchools rating
- 4/10Bryant Woods Elementary SchoolGrades: PK-5Distance: 0.5 mi
- 8/10Wilde Lake Middle SchoolGrades: 6-8Distance: 0.5 mi
- 6/10Wilde Lake High SchoolGrades: 9-12Distance: 0.3 mi
Schools provided by the listing agent
- District: Howard County Public School System
Source: Bright MLS. This data may not be complete. We recommend contacting the local school district to confirm school assignments for this home.
Get a cash offer in 3 minutes
Find out how much your home could sell for in as little as 3 minutes with a no-obligation cash offer.
Estimated market value
$388,200
Get a cash offer in 3 minutes
Find out how much your home could sell for in as little as 3 minutes with a no-obligation cash offer.
Estimated market value
$388,200
- Maryland
- Howard County
- Columbia
- 21044
- 10809 Warfield Pl W Unit 207
Nearby cities
Nearby zip codes
Other Columbia Topics
