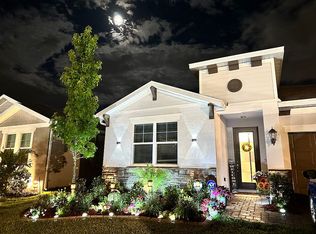
Pride of ownership shines in this immaculate, move-in-ready 4-bedroom, 3-bathroom home. Upon entering through the glass front door, you are greeted by an open floor plan and a charming foyer with tray ceilings adorned with crown moulding. The kitchen is a chef's delight, featuring a smooth cooktop, double wall ovens, stainless steel appliances, upgraded stacked cabinets with beautiful gold hardware, a subway tile backsplash, upgraded pendant lighting, and sleek countertops with a designated area perfect for a coffee bar. The kitchen island offers a spacious bar top, ideal for casual dining. A custom shelving system enhances the walk-in pantry. The dining area features glass doors with custom shutter sliders that open to the lanai. The living room is open and airy, highlighted by ceiling speakers, an upgraded ceiling fan, and three large windows that flood the room with natural light. At the end of the day, retreat to the large primary suite which boasts an en-suite with a sizable walk-in shower, a ceiling fan, and two walk-in closets equipped with a custom closet system. The flex room showcases custom cabinets and shelving, a built-in fireplace, and an upgraded light fixture, offering versatile usage as a home office, playroom, or media room according to your needs. The three secondary rooms are generously sized and feature custom closet systems. One room includes a built-in fireplace and a sliding barn door on the closet, while another offers a private bathroom and a walk-in closet. A full bathroom with dual vanities services the remaining bedrooms. The laundry room offers a sink, cabinets, and a hanging rod. Crown moulding and LVP flooring are featured throughout the home. The garage has epoxy flooring and cabinets. Step outside to your private backyard oasis; the large, screen-enclosed lanai boasts brick pavers & ceiling fans and is perfect for entertaining. An extended brick paver area provides ample space for grilling. Enjoy outdoor activities including friendly competition on the putting green and gatherings around the fire pit. Your backyard retreat is bordered by a PVC fence and hedges for added privacy. This home is situated on a corner lot and offers excellent curb appeal with lush landscaping, a manicured yard, window shutters, a hanging porch light, coach lights, and a brick paver driveway. Conveniently located with easy access to the Selmon Expressway and I-75, and just minutes away from shopping and dining.
Sold for $560,000
$560,000
10809 WHITLAND GROVE DRIVE, RIVERVIEW, FL 33578
4beds
2,340sqft
Single Family Residence
Built in 2019
7,688 Square Feet Lot
$537,600 Zestimate®
$239/sqft
$3,195 Estimated rent
Home value
$537,600
$511,000 - $564,000
$3,195/mo
Zestimate® history
Owner options
List your home for rent
$3,195/mo
Rent Zestimate®
Find your next renter with Zillow Rental Manager. Plus, with online applications, you can quickly screen prospective tenants – for free.
$3,195/mo
Rent Zestimate®
Refinance and save
$3,974/mo
Est. payment
Refinancing to a lower rate could help reduce your monthly payments and save thousands over the life of the loan.
$3,974/mo
Est. payment
Explore your selling options
Work with a Zillow partner agent
Leverage their expertise and Zillow's premium Showcase listings to get your home seen by more buyers.
Get startedList with your own agent
Get your home in front of millions of buyers by listing it on Zillow.
Learn how to do itSell it yourself
Take full control of how buyers see your home on Zillow by listing For Sale by Owner (FSBO).
List your homeWhat's special
Zillow last checked:
Listing updated:
Listed by:
Steven Moran 813-661-2476,
KELLER WILLIAMS SUBURBAN TAMPA 813-684-9500
Bought with:
Lori Moses, 3174800
EXIT BAYSHORE REALTY
Suzie Pollard Moore, 3309392
EXIT BAYSHORE REALTY
Source: Stellar MLS,MLS#: T3535456 Originating MLS: Tampa
Originating MLS: Tampa
Facts & features
Interior
Bedrooms & bathrooms
- Bedrooms: 4
- Bathrooms: 3
- Full bathrooms: 3
Primary bedroom
- Features: Walk-In Closet(s)
- Level: First
- Dimensions: 14x17
Bedroom 2
- Features: Built-in Closet
- Level: First
- Dimensions: 11x11
Bedroom 3
- Features: Built-in Closet
- Level: First
- Dimensions: 11x11
Bedroom 4
- Features: Walk-In Closet(s)
- Level: First
- Dimensions: 12x13
Kitchen
- Level: First
- Dimensions: 12x17
Living room
- Level: First
- Dimensions: 18x13
Heating
- Central
Cooling
- Central Air
Appliances
- Included: Oven, Cooktop, Microwave, Refrigerator
- Laundry: Inside
Features
- Ceiling Fan(s), Coffered Ceiling(s), Crown Molding, Eating Space In Kitchen, High Ceilings, Open Floorplan
- Flooring: Luxury Vinyl, Tile
- Doors: Sliding Doors
- Has fireplace: Yes
- Fireplace features: Other Room
Interior area
- Total structure area: 3,040
- Total interior livable area: 2,340 sqft
Property
Parking
- Total spaces: 2
- Parking features: Garage - Attached
- Attached garage spaces: 2
Features
- Levels: One
- Stories: 1
- Patio & porch: Covered, Deck, Front Porch, Patio, Screened
- Exterior features: Sidewalk
Lot
- Size: 7,688 Square Feet
- Dimensions: 64.07 x 120
- Residential vegetation: Trees/Landscaped
Details
- Parcel number: U053020B7100000000064.0
- Zoning: PD
- Special conditions: None
Construction
Type & style
- Home type: SingleFamily
- Architectural style: Contemporary
- Property subtype: Single Family Residence
Materials
- Brick, Stone, Stucco
- Foundation: Slab
- Roof: Shingle
Condition
- New construction: No
- Year built: 2019
Utilities & green energy
- Sewer: Public Sewer
- Water: Public
- Utilities for property: Public
Community & HOA
Community
- Features: Community Mailbox, Deed Restrictions, Gated Community - No Guard
- Pet fee: $0 monthly
- Subdivision: PROVIDENCE RESERVE
HOA
- Has HOA: Yes
- Amenities included: Gated
- HOA fee: $96 monthly
- HOA name: Home River Group
- HOA phone: 727-497-2392
Location
- Region: Riverview
Financial & listing details
- Price per square foot: $239/sqft
- Tax assessed value: $445,105
- Annual tax amount: $5,399
- Date on market: 6/20/2024
- Cumulative days on market: 2 days
- Listing terms: Cash,Conventional,FHA,VA Loan
- Ownership: Fee Simple
- Total actual rent: 0
- Road surface type: Paved
Price history
| Date | Event | Price |
|---|---|---|
| 8/1/2024 | Sold | $560,000$239/sqft |
Source:  Stellar MLS #T3535456 Report a problem Stellar MLS #T3535456 Report a problem | ||
| 6/22/2024 | Pending sale | $560,000$239/sqft |
Source: Stellar MLS #T3535456 Report a problem | ||
| 6/20/2024 | Listed for sale | $560,000$239/sqft |
Source: Stellar MLS #T3535456 Report a problem | ||
Public tax history
| Year | Property taxes | Tax assessment |
|---|---|---|
| 2025 | $8,248 +47.7% | $445,105 +41.3% |
| 2024 | $5,585 +3.4% | $315,083 +3% |
| 2023 | $5,399 +4.1% | $305,906 +3% |
| 2022 | $5,185 +1% | $296,996 +3% |
| 2021 | $5,133 -19.2% | $288,346 -5.4% |
| 2020 | $6,351 | $304,739 |
Find assessor info on the county website
Neighborhood: 33578
Nearby homes
- $410,3004 bd2 ba1.9k sqft10811 Whitland Grove, Riverview, FL 33578Off Market
- $422,4004 bd2 ba1.9k sqft10811 Whitland Grove Dr, Riverview, FL 33578Off Market
- $100-- bd-- ba-- sqft10806 Talley Woods Ct, Riverview, FL 33578Off Market
- $524,000-- bd2 ba2k sqft10813 Whitland Grove Dr, Riverview, FL 33578Off Market
- $570,700-- bd3 ba2.9k sqft10731 Whitland Grove Dr, Riverview, FL 33578Off Market
- $575,0004 bd3 ba2.3k sqft10729 Whitland Grove Dr, Riverview, FL 33578Sold
- $442,0003 bd2 ba2k sqft10742 Whitland Grove Dr, Riverview, FL 33578Off Market
- $499,4004 bd3 ba2.3k sqft10802 Whitland Grove Dr, Riverview, FL 33578Off Market
Nearby schools
GreatSchools rating
- 5/10Symmes Elementary SchoolGrades: PK-5Distance: 1 mi
- 2/10Giunta Middle SchoolGrades: 6-8Distance: 2.4 mi
- 3/10Spoto High SchoolGrades: 9-12Distance: 2.2 mi
Get a cash offer in 3 minutes
Find out how much your home could sell for in as little as 3 minutes with a no-obligation cash offer.
Estimated market value
$537,600
Get a cash offer in 3 minutes
Find out how much your home could sell for in as little as 3 minutes with a no-obligation cash offer.
Estimated market value
$537,600
- Florida
- Hillsborough County
- Riverview
- 33578
- 10809 WHITLAND GROVE DRIVE
Nearby cities
Nearby neighborhoods
Nearby zip codes
Other Riverview Topics
