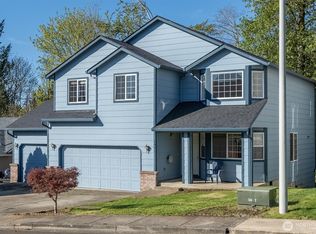
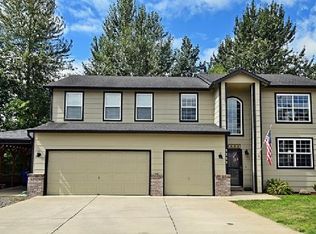
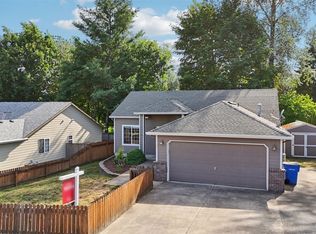
Welcome to this spacious, fully remodeled 4-bedroom, 2.5-bath home located on a quiet cul-de-sac in desirable Washougal. Originally built in 2002, this home underwent a complete interior renovation in 2023 nearly everything has been updated along with a brand-new roof installed in 2026, offering both modern finishes and long-term reliability. The main level features an open-concept layout with abundant natural light, seamlessly connecting the kitchen, dining, and living areas ideal for everyday living and entertaining. Upstairs, the primary suite offers a large bedroom, walk-in closet, and private bath. Three additional generously sized bedrooms share a double-vanity bathroom with a separate bath/toilet area for added functionality. The upper level also includes a versatile loft space and an oversized laundry room with plenty of space for a washer, dryer, and includes a large folding station. A large bonus room converted from the garage provides flexible use as a media room, office, or additional living space (note: no current garage able to convert back to garage for 2 year lease). The backyard is a standout feature. Mature shade trees, a shallow year-round creek, and a small bridge leading to a garden area create a peaceful, natural setting. A newly built oversized composite deck offers an excellent space for outdoor dining, relaxing, or hosting. Additional Features: Air conditioning & natural gas furnace Wi-Fi ready for modern connectivity Approx. 2,700+ sq ft of living space Brand-new roof (2026) 2-car driveway plus street parking Seasonal professional yard maintenance included Peek-a-boo view of Mt. Hood from the primary suite Located within walking distance to schools, parks, golf course, and other local amenities. Just minutes from the Columbia River Gorge, approximately 30 minutes to PDX, and 90 minutes to Mt. Hood with convenient access to both Portland and Vancouver. This home offers a rare combination of space, updates, and natural surroundings in a highly livable location. Lease Terms 12-month lease required Month-to-month may be available after initial term Rent & Deposits Security deposit due at lease signing (amount may vary based on screening) Pet deposit due at signing (if applicable) First month's rent due at lease signing Utilities Tenant responsible for all utilities, including: Water/Sewer Gas Electricity Garbage Internet/TV/Phone Pets Considered on a case-by-case basis Additional pet deposit required Breed, size, and number restrictions apply Note: Yard is not fenced and includes a creek Smoking Policy No smoking or vaping permitted anywhere on the property Parking 2 vehicles permitted in driveway Additional street parking available No garage or covered parking Property Care & Yard Tenant responsible for general cleanliness and upkeep. Seasonal professional yard maintenance included (spring/summer/fall) Tenant responsible for basic upkeep between service visits. Occupancy & Use All occupants 18+ must apply, qualify, and be listed on the lease No subletting, short-term rentals, business activities or unauthorized occupants permitted, No long term visitors (2 weeks+) permitted without prior written authorization from owners. Application & Screening Disclosure All applicants 18+ must submit an application. Screening Criteria & Process We may obtain and review: Credit report and credit history Rental history and landlord references Employment and income verification Criminal and civil background records Criteria for Approval / Conditional Approval / Denial Applications may be denied or approved with conditions based on, but not limited to: Insufficient or unverifiable income Unsatisfactory rental history or references Adverse credit history Criminal or civil records relevant to tenancy Incomplete or inaccurate application information Income guideline: approximately 2.5-3x monthly rent Positive rental history required Consumer Reports A consumer report may be obtained through a tenant screening service. Applicants have the right to: Obtain a free copy of their report in the event of adverse action Dispute the accuracy of information directly with the reporting agency (Screening agency contact information will be provided at time of application or upon request.) Reusable Tenant Screening Reports We do not accept comprehensive reusable tenant screening reports. Screening Costs Application/screening fees (if applicable) will not exceed actual screening costs Renter's Insurance Proof of renter's insurance required prior to move-in and must be maintained throughout duration of lease/occupancy
This property is not currently displayed as for sale or rent on Zillow. This may be different from what's on other websites or public sources.