STUNNING CUSTOM SINGLE FAMILY HOME NESTLED ON A QUIET CUL DE SAC WITH VIEWS OF ANGEL POND, MODERN UPGRADES, AND PRIME LOCATION IN REYNOLDS. Located on Angel Pond with access to extensive walking trail and incredible water views, this updated, move-in ready 3 bedroom, 3.5 bath home with a three car-garage in Reynolds Lake Oconee offers high end finishes, spacious living, and a functional layout designed for everyday comfort. With 10’ ceilings on both levels, the home features custom upgrades throughout and is minutes from the security entrance, Publix, Creek Club, Lake Club and Ritz Carlton. Step inside a light filled main level designed with open floor plan for everyday living and entertaining. A vaulted great room anchors the space, featuring a stone fireplace, custom drapes, and 16’ sliding doors that open to a full length composite deck overlooking the water. The adjacent kitchen is outfitted with an 8’ custom island, paneled refrigerator and dishwasher, and a walk in pantry with built in shelving. Flowing directly into the dining area, this central space creates a natural gathering point with pond views as the backdrop. Privately positioned on the main level, the primary suite offers direct deck access, two custom walk in closets, and an en suite bath with dual vanities, a jetted soaking tub, and a spa style shower. A powder room, laundry room with storage and office nook complete the main floor. The terrace level extends the living space with a large family room centered around a fireplace and a custom bar with built in refrigerator and dishwasher. One en-suite bedroom features a walk in closet, while a third bedroom and additional full bath offer flexibility for visiting guests. Step outside to a flagstone patio that runs the full length of the home, continuing the water facing design. Additional features include custom blinds throughout, reverse osmosis water purification, StreamLabs remote water monitoring, and professionally enhanced landscaping. Located near the Hwy 44 security gate for quick access to community amenities. Membership available.
Sold for $1,485,000
$1,485,000
1081 Angel Pond W, Greensboro, GA 30642
3beds
3,282sqft
Golf Comm Home, Single Family Residence
Built in 2018
0.5 Acres Lot
$1,508,500 Zestimate®
$452/sqft
$5,151 Estimated rent
Home value
$1,508,500
Estimated sales range
Not available
$5,151/mo
Zestimate® history
Owner options
List your home for rent
$5,151/mo
Rent Zestimate®
Find your next renter with Zillow Rental Manager. Plus, with online applications, you can quickly screen prospective tenants – for free.
$5,151/mo
Rent Zestimate®
Refinance and save
$9,010/mo
Est. payment
Refinancing to a lower rate could help reduce your monthly payments and save thousands over the life of the loan.
$9,010/mo
Est. payment
Explore your selling options
Work with a Zillow partner agent
Leverage their expertise and Zillow's premium Showcase listings to get your home seen by more buyers.
Get startedList with your own agent
Get your home in front of millions of buyers by listing it on Zillow.
Learn how to do itSell it yourself
Take full control of how buyers see your home on Zillow by listing For Sale by Owner (FSBO).
List your homeWhat's special
Stone fireplaceCustom islandHigh end finishesMove-in readyPond viewsStreamlabs remote water monitoringFull length composite deck
Zillow last checked:
Listing updated:
Listed by:
Riezl Baker,
Luxury Lake Oconee
Source: LCBOR,MLS#: 69097
Facts & features
Interior
Bedrooms & bathrooms
- Bedrooms: 3
- Bathrooms: 4
- Full bathrooms: 3
- 1/2 bathrooms: 1
Rooms
- Room types: Den, Foyer, Office, Pantry, Storage
Primary bedroom
- Features: Pond Views, Deck Access
- Level: First
Bedroom 2
- Features: Ensuite, Custom Closet
- Level: Basement
Bedroom 3
- Features: Large Closet
- Level: Basement
Dining room
- Features: Lots Of Light, Spacious
- Level: First
Kitchen
- Features: 8' Island, Luxury Appliances
- Level: First
Living room
- Features: Fp, Opens To Patio, Water View
- Level: First
Heating
- Electric
Cooling
- Central Air, Heat Pump, Multiple
Appliances
- Included: Built in Microwave, Cooktop, Dishwasher, Dryer, Disposal, Microwave, Refrigerator, Vent Hood, Wall Oven, Washer, Electric Water Heater, Water Softener
- Laundry: First Level, Custom Cabinets
Features
- Built-in Features, Cathedral Ceiling(s), Closet System, Crown Molding, Granite Counters, Kitchen Island, Pantry, Separate Shower, Solid Surface Counters, Walk-In Closet(s)
- Flooring: Carpet, Tile, Wood
- Windows: Window Treatments
- Basement: Finished
- Attic: Pull Down Stairs
- Has fireplace: Yes
- Fireplace features: Gas Log, Masonry, Multiple Fireplace, Ventless
Interior area
- Total structure area: 3,282
- Total interior livable area: 3,282 sqft
Property
Parking
- Total spaces: 3
- Parking features: 3 Car Attached, Garage
- Attached garage spaces: 3
Features
- Levels: Two
- Stories: 2
- Patio & porch: Covered Deck, Covered Patio, Covered Porch, Deck, Screened Porch
- Pool features: Community
- Has spa: Yes
- Spa features: Bath
- Has view: Yes
- View description: Pond
- Has water view: Yes
- Water view: Pond
- Waterfront features: Lake Access (Subdivision Access), Dock (Subdivision Access), No Seawall
Lot
- Size: 0.5 Acres
- Features: Irrigation System, Lake Oconee Area
- Topography: Gentle Slope
Details
- Parcel number: 056I002430
- Zoning description: Residential
- Special conditions: Standard
Construction
Type & style
- Home type: SingleFamily
- Architectural style: Craftsman
- Property subtype: Golf Comm Home, Single Family Residence
Materials
- Hardy Board, Stone, Stucco
- Roof: Asphalt/Comp Shingle
Condition
- New construction: No
- Year built: 2018
Utilities & green energy
- Gas: Propane
- Sewer: Commercial System
- Water: Commercial System
- Utilities for property: Cable Connected, Cable Internet, DSL
Community & HOA
Community
- Features: Boat Ramp, Boat Storage, Clubhouse, Dock, Gated, Fitness Center, Marina, Playground, Pool, Tennis Court(s), Walking Trails, Community Lake/Pond, Golf Membership
- Security: Security System, Smoke Detector(s)
- Subdivision: REYNOLDS LAKE OCONEE
HOA
- Has HOA: Yes
- HOA fee: $1,890 annually
Location
- Region: Greensboro
Financial & listing details
- Price per square foot: $452/sqft
- Tax assessed value: $1,543,700
- Annual tax amount: $4,392
- Price range: $1.5M - $1.5M
- Date on market: 7/31/2025
- Listing agreement: Exclusive Right To Sell
Price history
| Date | Event | Price |
|---|---|---|
| 2/13/2026 | Sold | $1,485,000-4.2%$452/sqft |
Source:  GAMLS #10575262 Report a problem GAMLS #10575262 Report a problem | ||
| 1/19/2026 | Pending sale | $1,550,000$472/sqft |
Source:  LCBOR #69097 Report a problem LCBOR #69097 Report a problem | ||
| 1/5/2026 | Contingent | $1,550,000$472/sqft |
Source: LCBOR #69097 Report a problem | ||
| 1/5/2026 | Pending sale | $1,550,000$472/sqft |
Source: GAMLS #10575262 Report a problem | ||
| 11/5/2025 | Price change | $1,550,000-2.8%$472/sqft |
Source: LCBOR #69097 Report a problem | ||
| 7/31/2025 | Listed for sale | $1,595,000+2748.2%$486/sqft |
Source: LCBOR #69097 Report a problem | ||
| 4/13/2018 | Sold | $56,000-61.4%$17/sqft |
Source: Agent Provided Report a problem | ||
| 4/26/2016 | Sold | $145,000$44/sqft |
Source: Public Record Report a problem | ||
Public tax history
| Year | Property taxes | Tax assessment |
|---|---|---|
| 2025 | $4,392 -3.5% | $617,480 +6% |
| 2024 | $4,554 -3.8% | $582,720 +4.8% |
| 2023 | $4,736 -16.8% | $556,280 +67.7% |
| 2022 | $5,696 +4.2% | $331,760 +18.5% |
| 2021 | $5,468 -15.7% | $280,000 -5.6% |
| 2020 | $6,482 +0.3% | $296,560 |
| 2019 | $6,460 +332.9% | $296,560 +307.4% |
| 2018 | $1,492 +25% | $72,800 |
| 2017 | $1,194 +0% | $72,800 +66.7% |
| 2016 | $1,194 | $43,680 |
Find assessor info on the county website
Neighborhood: 30642
Nearby homes
- $3,200,0006 bd7 ba6.2k sqft1080 Angel Pond W, Greensboro, GA 30642Sold

- $1,843,6004 bd5 ba3.6k sqft1070 Angel Pond W, Greensboro, GA 30642Off Market
- $--0.62 Acres1061 Angel Pond W #30, Greensboro, GA 30642Off Market
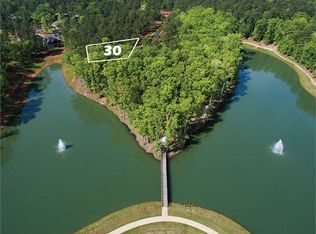
- $312,500-- bd-- ba-- sqft1060 Angel Pond W, Greensboro, GA 30642Off Market
- $355,0009,583.2 Square Feet1000 Woodridge Loop, Greensboro, GA 30642Sold
- $355,0009,583.2 Square Feet1000 Woodridge Loop #22, Greensboro, GA 30642Sold
- $1,747,5004 bd5 ba5k sqft1050 Angel Pond E, Greensboro, GA 30642Off Market
- $156,2009,583 Square Feet1060 Angel Pond E, Greensboro, GA 30642Off Market
Nearby schools
GreatSchools rating
- 4/10Anita White Carson Middle SchoolGrades: 5-8Distance: 7.5 mi
- 3/10Greene County High SchoolGrades: 9-12Distance: 7.6 mi
- 5/10Greene County Primary SchoolGrades: PK-4Distance: 14.1 mi
Get a cash offer in 3 minutes
Find out how much your home could sell for in as little as 3 minutes with a no-obligation cash offer.
Estimated market value
$1,508,500
Get a cash offer in 3 minutes
Find out how much your home could sell for in as little as 3 minutes with a no-obligation cash offer.
Estimated market value
$1,508,500
- Georgia
- Greene County
- Greensboro
- 30642
- 1081 Angel Pond W
Nearby cities
Nearby zip codes
Other Greensboro Topics
