NOTE** [[[The 2nd exterior photo rendering represents the upcoming changes including the new exterior entry door, back door, linen white siding, and shutters.]]] Exquisite luxury and modern comfort come together in this beautifully updated 5-bedroom, 4-bath dream home with 5th bedroom on main level with main level full bath, set within the highly coveted Orchard Brook pool and clubhouse community. Offering over 3,000 square feet of refined living space including a fully finished basement, this home delivers the perfect blend of elegance, functionality, and everyday livability-just minutes from downtown Downers Grove and the Metra. The fully renovated kitchen is a true showpiece, featuring quartz countertops, an oversized island, farmhouse sink, stainless steel appliances, and extensive cabinetry. Designed for both entertaining and daily living, it flows seamlessly into the inviting family room with rich hardwood flooring and a warm, statement fireplace. The main level offers exceptional flexibility with a private office, dedicated exercise room, and a full bathroom, while the finished basement includes an additional full bath-ideal for related living, guest accommodations, or extended stays. Upstairs, four generously sized bedrooms include a spacious primary suite with a beautifully updated bath (2019), creating a private retreat. The finished basement adds even more living space with new carpet and stair runner. Outdoor living is just as impressive with a brick paver patio, perfect for relaxing or entertaining. The attached 2-car garage is thoughtfully upgraded with a new garage door, gas heater, and oversized 72" fan for year-round functionality. Highlights: Kitchen renovation (2020-2021) | Primary bath (2019) | Water heater (2021) | HVAC (2022) | Skylights (2024) | Washer/Dryer (2025) | Smart lighting and outlets throughout | New interior doors and NEW entry door with 6 pane glass coming soon | Finished basement with full bath | New basement carpet and stair runner | Brick paver patio | 2-car garage with heater and oversized fan | New roof (2024) | New siding-- "Linen White" with new shutters (scheduled) | Expanded 3-car-wide driveway (scheduled) A rare opportunity to own a truly turnkey home in one of the area's most desirable communities.
Closed
$860,000
1081 Barneswood Dr, Downers Grove, IL 60515
5beds
2,436sqft
Single Family Residence
Built in 1968
0.26 Acres Lot
$860,300 Zestimate®
$353/sqft
$4,444 Estimated rent
Home value
$860,300
$791,000 - $929,000
$4,444/mo
Zestimate® history
Owner options
List your home for rent
$4,444/mo
Rent Zestimate®
Find your next renter with Zillow Rental Manager. Plus, with online applications, you can quickly screen prospective tenants – for free.
$4,444/mo
Rent Zestimate®
Refinance and save
$7,100/mo
Est. payment
Refinancing to a lower rate could help reduce your monthly payments and save thousands over the life of the loan.
$7,100/mo
Est. payment
Explore your selling options
Work with a Zillow partner agent
Leverage their expertise and Zillow's premium Showcase listings to get your home seen by more buyers.
Get startedList with your own agent
Get your home in front of millions of buyers by listing it on Zillow.
Learn how to do itSell it yourself
Take full control of how buyers see your home on Zillow by listing For Sale by Owner (FSBO).
List your homeWhat's special
Warm statement fireplaceFarmhouse sinkFully finished basementFour generously sized bedroomsOversized islandPrivate officeFully renovated kitchen
Zillow last checked:
Listing updated:
Listed by:
Michelle Sather, ABR,GRI,PSA,RENE,SFR,SRS 630-247-8428,
Michelle Sather Realtor
Bought with:
Grigory Pekarsky
Vesta Preferred LLC
Source: MRED as distributed by MLS GRID,MLS#: 12636706
Facts & features
Interior
Bedrooms & bathrooms
- Bedrooms: 5
- Bathrooms: 4
- Full bathrooms: 4
Rooms
- Room types: Office, Recreation Room, Exercise Room, Bedroom 5, Play Room
Primary bedroom
- Features: Flooring (Hardwood), Window Treatments (All), Bathroom (Full)
- Level: Second
- Area: 247 Square Feet
- Dimensions: 19X13
Bedroom 2
- Features: Flooring (Hardwood), Window Treatments (All)
- Level: Second
- Area: 165 Square Feet
- Dimensions: 15X11
Bedroom 3
- Features: Flooring (Hardwood), Window Treatments (All)
- Level: Second
- Area: 165 Square Feet
- Dimensions: 15X11
Bedroom 4
- Features: Flooring (Hardwood), Window Treatments (All)
- Level: Second
- Area: 196 Square Feet
- Dimensions: 14X14
Bedroom 5
- Level: Main
- Area: 132 Square Feet
- Dimensions: 11X12
Dining room
- Features: Flooring (Hardwood), Window Treatments (All)
- Level: Main
- Area: 182 Square Feet
- Dimensions: 14X13
Exercise room
- Features: Flooring (Other)
- Level: Basement
- Area: 143 Square Feet
- Dimensions: 13X11
Family room
- Features: Flooring (Hardwood), Window Treatments (All)
- Level: Main
- Area: 294 Square Feet
- Dimensions: 21X14
Kitchen
- Features: Kitchen (Eating Area-Table Space, Island, Pantry-Closet), Flooring (Hardwood), Window Treatments (All)
- Level: Main
- Area: 210 Square Feet
- Dimensions: 15X14
Laundry
- Level: Basement
- Area: 182 Square Feet
- Dimensions: 14X13
Living room
- Features: Flooring (Hardwood), Window Treatments (All)
- Level: Main
- Area: 256 Square Feet
- Dimensions: 16X16
Office
- Features: Flooring (Hardwood), Window Treatments (All)
- Level: Main
- Area: 120 Square Feet
- Dimensions: 12X10
Play room
- Features: Flooring (Carpet)
- Level: Basement
- Area: 120 Square Feet
- Dimensions: 12X10
Recreation room
- Features: Flooring (Carpet)
- Level: Basement
- Area: 338 Square Feet
- Dimensions: 26X13
Heating
- Natural Gas, Forced Air
Cooling
- Central Air
Appliances
- Included: Range, Microwave, Dishwasher, Refrigerator, Washer, Dryer, Disposal, Stainless Steel Appliance(s), Humidifier
- Laundry: In Unit
Features
- 1st Floor Bedroom, In-Law Floorplan, 1st Floor Full Bath, Separate Dining Room, Quartz Counters
- Flooring: Hardwood
- Windows: Skylight(s)
- Basement: Finished,Crawl Space,Full
- Number of fireplaces: 1
- Fireplace features: Gas Log, Includes Accessories, Family Room
Interior area
- Total structure area: 0
- Total interior livable area: 2,436 sqft
Property
Parking
- Total spaces: 2
- Parking features: Asphalt, Side Driveway, Garage Door Opener, Heated Garage, Yes, Other, Attached, Garage
- Attached garage spaces: 2
- Has uncovered spaces: Yes
Accessibility
- Accessibility features: No Disability Access
Features
- Stories: 2
- Patio & porch: Patio
Lot
- Size: 0.26 Acres
- Dimensions: 90X120
- Features: Corner Lot, Landscaped
Details
- Parcel number: 0632301007
- Special conditions: None
- Other equipment: TV-Cable, Ceiling Fan(s), Sump Pump, Backup Sump Pump;
Construction
Type & style
- Home type: SingleFamily
- Architectural style: Colonial
- Property subtype: Single Family Residence
Materials
- Vinyl Siding
- Foundation: Concrete Perimeter
- Roof: Asphalt
Condition
- New construction: No
- Year built: 1968
Utilities & green energy
- Electric: Circuit Breakers, 100 Amp Service
- Sewer: Public Sewer
- Water: Lake Michigan
Community & HOA
Community
- Features: Clubhouse, Pool, Curbs, Sidewalks, Street Lights, Street Paved
- Security: Security System, Carbon Monoxide Detector(s)
- Subdivision: Orchard Brook
HOA
- Has HOA: Yes
- Services included: Clubhouse, Pool
- HOA fee: $1,075 annually
Location
- Region: Downers Grove
Financial & listing details
- Price per square foot: $353/sqft
- Tax assessed value: $172,310
- Annual tax amount: $9,420
- Date on market: 5/14/2026
- Listing terms: Conventional
- Ownership: Fee Simple w/ HO Assn.
Price history
| Date | Event | Price |
|---|---|---|
| 7/20/2026 | Sold | $860,000+7.5%$353/sqft |
Source:  MRED as distributed by MLS GRID #12636706 Report a problem MRED as distributed by MLS GRID #12636706 Report a problem | ||
| 5/17/2026 | Contingent | $799,900$328/sqft |
Source: MRED as distributed by MLS GRID #12636706 Report a problem | ||
| 5/14/2026 | Listed for sale | $799,900+0.6%$328/sqft |
Source: MRED as distributed by MLS GRID #12636706 Report a problem | ||
| 8/27/2025 | Sold | $795,000+13.6%$326/sqft |
Source: MRED as distributed by MLS GRID #12356367 Report a problem | ||
| 8/3/2025 | Contingent | $699,900$287/sqft |
Source: MRED as distributed by MLS GRID #12356367 Report a problem | ||
| 7/31/2025 | Listed for sale | $699,900+52.5%$287/sqft |
Source: MRED as distributed by MLS GRID #12356367 Report a problem | ||
| 4/6/2018 | Sold | $459,000$188/sqft |
Source: Public Record Report a problem | ||
| 3/14/2018 | Listed for sale | $459,000$188/sqft |
Source: Keller Williams Experience #09809293 Report a problem | ||
| 3/14/2018 | Pending sale | $459,000$188/sqft |
Source: Keller Williams Experience #09809293 Report a problem | ||
| 3/2/2018 | Listed for sale | $459,000$188/sqft |
Source: Downers Grove / Hinsdale #09809293 Report a problem | ||
| 3/2/2018 | Pending sale | $459,000$188/sqft |
Source: Downers Grove / Hinsdale #09809293 Report a problem | ||
| 2/18/2018 | Listed for sale | $459,000$188/sqft |
Source: Owner Report a problem | ||
| 1/13/2018 | Pending sale | $459,000$188/sqft |
Source: Downers Grove / Hinsdale #09809293 Report a problem | ||
| 11/30/2017 | Price change | $459,000-1.3%$188/sqft |
Source: Downers Grove / Hinsdale #09809293 Report a problem | ||
| 10/23/2017 | Price change | $464,900-1.1%$191/sqft |
Source: Downers Grove / Hinsdale #09809293 Report a problem | ||
| 10/13/2017 | Price change | $469,900-1.1%$193/sqft |
Source: Downers Grove / Hinsdale #09731015 Report a problem | ||
| 9/12/2017 | Price change | $475,000-2.3%$195/sqft |
Source: Downers Grove / Hinsdale #09731015 Report a problem | ||
| 8/24/2017 | Price change | $486,000-0.6%$200/sqft |
Source: Downers Grove / Hinsdale #06699052 Report a problem | ||
| 5/15/2017 | Price change | $488,800-1.6%$201/sqft |
Source: Baird & Warner #09686542 Report a problem | ||
| 3/22/2017 | Price change | $497,000-0.6%$204/sqft |
Source: Baird & Warner #09493933 Report a problem | ||
| 2/16/2017 | Price change | $500,000-1.8%$205/sqft |
Source: Baird & Warner #09493933 Report a problem | ||
| 2/3/2017 | Listed for sale | $509,000-1.9%$209/sqft |
Source: Baird & Warner #09493933 Report a problem | ||
| 11/24/2016 | Listing removed | $518,800$213/sqft |
Source: Charles Rutenberg Realty of IL #09235694 Report a problem | ||
| 9/9/2016 | Price change | $518,800+0.2%$213/sqft |
Source: Charles Rutenberg Realty of IL #09235694 Report a problem | ||
| 9/8/2016 | Price change | $518,000-3.9%$213/sqft |
Source: Charles Rutenberg Realty of IL #09235694 Report a problem | ||
| 5/24/2016 | Listed for sale | $538,800+38.5%$221/sqft |
Source: Charles Rutenberg Realty of IL #09235694 Report a problem | ||
| 10/21/2003 | Sold | $389,000+36%$160/sqft |
Source: Public Record Report a problem | ||
| 10/5/1995 | Sold | $286,000$117/sqft |
Source: Public Record Report a problem | ||
Public tax history
| Year | Property taxes | Tax assessment |
|---|---|---|
| 2024 | $9,420 +4.6% | $172,310 +8.1% |
| 2023 | $9,009 +3.9% | $159,340 +4% |
| 2022 | $8,671 -1.9% | $153,170 -6.8% |
| 2021 | $8,837 +2.1% | $164,320 +2.2% |
| 2020 | $8,654 +4.2% | $160,720 +5.2% |
| 2019 | $8,302 -3.1% | $152,810 -1.8% |
| 2018 | $8,564 -0.7% | $155,620 +0.1% |
| 2017 | $8,623 +3.4% | $155,460 +6.2% |
| 2016 | $8,341 +2.1% | $146,450 +7.3% |
| 2015 | $8,169 +13.4% | $136,430 +16.1% |
| 2014 | $7,203 +0.1% | $117,560 -1.4% |
| 2013 | $7,197 +1.1% | $119,220 -6.2% |
| 2012 | $7,119 -0.4% | $127,060 -7.9% |
| 2011 | $7,145 +1.5% | $137,950 -5.8% |
| 2010 | $7,039 +0.3% | $146,370 -6.8% |
| 2009 | $7,020 +3.8% | $157,050 |
| 2008 | $6,764 +7.2% | $157,050 +8.8% |
| 2007 | $6,312 +2.5% | $144,350 +4.5% |
| 2006 | $6,158 +3.6% | $138,120 +6.9% |
| 2005 | $5,942 +2.4% | $129,210 +6.3% |
| 2004 | $5,806 +4.4% | $121,550 +10.1% |
| 2003 | $5,560 +1.2% | $110,400 +4.7% |
| 2002 | $5,495 +5.5% | $105,490 +8.7% |
| 2001 | $5,210 +3.8% | $97,010 +5.2% |
| 2000 | $5,018 | $92,210 |
Find assessor info on the county website
Neighborhood: 60515
Nearby homes
- $615,5004 bd4 ba2k sqft3613 Quince Ct, Downers Grove, IL 60515Off Market

- $715,0004 bd4 ba2.7k sqft1065 Barneswood Dr, Downers Grove, IL 60515For Sale

- $704,900-- bd-- ba2.5k sqft3625 Quince Ct, Downers Grove, IL 60515Off Market
- $610,0005 bd3 ba2.5k sqft3600 Quince Ct, Downers Grove, IL 60515Sold
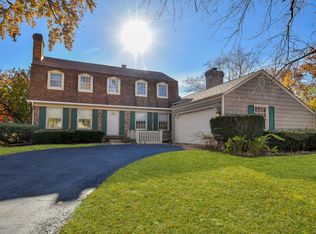
- $774,8005 bd3 ba2.4k sqft1049 Barneswood Dr, Downers Grove, IL 60515Off Market
- $708,300-- bd-- ba1k sqft3612 Quince Ct, Downers Grove, IL 60515Off Market
- $705,000-- bd-- ba2.4k sqft3637 Quince Ct, Downers Grove, IL 60515Off Market
- $800,500-- bd-- ba1.3k sqft1100 Barneswood Dr, Downers Grove, IL 60515Off Market
Nearby schools
GreatSchools rating
- 8/10Belle Aire Elementary SchoolGrades: PK-6Distance: 0.6 mi
- 8/10Herrick Middle SchoolGrades: 7-8Distance: 1 mi
- 7/10Community H S Dist 99 - North High SchoolGrades: 9-12Distance: 1.1 mi
Schools provided by the listing agent
- Elementary: Belle Aire Elementary School
- Middle: Herrick Middle School
- High: North High School
- District: 58
Source: MRED as distributed by MLS GRID. This data may not be complete. We recommend contacting the local school district to confirm school assignments for this home.
Get a cash offer in 3 minutes
Find out how much your home could sell for in as little as 3 minutes with a no-obligation cash offer.
Estimated market value
$860,300
Get a cash offer in 3 minutes
Find out how much your home could sell for in as little as 3 minutes with a no-obligation cash offer.
Estimated market value
$860,300
- Illinois
- DuPage County
- Downers Grove
- 60515
- 1081 Barneswood Dr
Nearby cities
Nearby neighborhoods
Nearby zip codes
Other Downers Grove Topics
