Located in the desirable Glenbrook Estates community in Prosper, TX, this spacious 4-bedroom, 2.5-bath home offers 2,679 square feet of well-designed living space with a layout that truly works for everyday life.
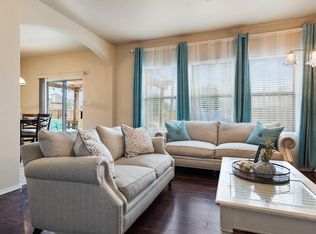
From the moment you step inside, you’ll notice the neutral paint, abundant natural light, and updated LVP flooring throughout the main level. The open-concept kitchen flows seamlessly into the living area and features a large island, ample cabinet space, and a bright, airy feel that makes it perfect for both daily living and entertaining.
A dedicated home office with French doors is conveniently located downstairs, providing the ideal space for remote work or quiet productivity. The private primary suite is also on the main floor and includes an ensuite bath with dual vanities, a garden tub, separate shower, and a walk-in closet with an organization system.
Upstairs, you’ll find a spacious game room or second living area along with three additional bedrooms, offering flexibility and room for everyone.
Situated on a 0.19-acre lot, which is larger than most in the area, the backyard provides endless potential to create your dream outdoor space, whether that’s a pool, extended patio, or custom oasis.
Residents of Glenbrook Estates enjoy access to a neighborhood pool, park, and walking trails, all within a quiet community setting. Conveniently located near the newly improved Highway 380, with easy access to Costco, HEB, Sprouts, dining, and the upcoming Target, this home combines comfort, space, and location in one exceptional opportunity.
Sold
Price Unknown
1081 Barrington Dr, Prosper, TX 75078
4beds
2,679sqft
Single Family Residence
Built in 2009
8,450 Square Feet Lot
$362,800 Zestimate®
$--/sqft
$2,806 Estimated rent
Home value
$362,800
$345,000 - $381,000
$2,806/mo
Zestimate® history
Owner options
List your home for rent
$2,806/mo
Rent Zestimate®
Find your next renter with Zillow Rental Manager. Plus, with online applications, you can quickly screen prospective tenants – for free.
$2,806/mo
Rent Zestimate®
Refinance and save
$365/mo
Est. payment
Refinancing to a lower rate could help reduce your monthly payments and save thousands over the life of the loan.
$365/mo
Est. payment
Explore your selling options
Work with a Zillow partner agent
Leverage their expertise and Zillow's premium Showcase listings to get your home seen by more buyers.
Get startedList with your own agent
Get your home in front of millions of buyers by listing it on Zillow.
Learn how to do itSell it yourself
Take full control of how buyers see your home on Zillow by listing For Sale by Owner (FSBO).
List your homeWhat's special
Neutral paintAbundant natural lightOpen-concept kitchenLarge islandAmple cabinet spaceSeparate showerGarden tub
Zillow last checked:
Listing updated:
Listed by:
Jill Smisek 0736439 214-395-5886,
Real Broker, LLC 855-450-0442
Bought with:
Saurabh Sethi, 0659076
Saurabh Sethi
Source: NTREIS,MLS#: 21252855
Facts & features
Interior
Bedrooms & bathrooms
- Bedrooms: 4
- Bathrooms: 3
- Full bathrooms: 2
- 1/2 bathrooms: 1
Primary bedroom
- Features: Dual Sinks, En Suite Bathroom, Garden Tub/Roman Tub, Separate Shower, Walk-In Closet(s)
- Level: First
- Dimensions: 0 x 0
Living room
- Features: Fireplace
- Level: First
- Dimensions: 0 x 0
Living room
- Level: Second
- Dimensions: 0 x 0
Heating
- Central, Electric
Cooling
- Central Air, Electric
Appliances
- Included: Dishwasher, Electric Cooktop, Electric Oven, Disposal, Microwave
Features
- High Speed Internet, Pantry, Cable TV
- Has basement: No
- Number of fireplaces: 1
- Fireplace features: Living Room, Wood Burning
Interior area
- Total interior livable area: 2,679 sqft
Property
Parking
- Total spaces: 2
- Parking features: Door-Single, Garage, Garage Door Opener, Garage Faces Side
- Attached garage spaces: 2
Features
- Levels: Two
- Stories: 2
- Pool features: None
Lot
- Size: 8,450 Square Feet
Details
- Parcel number: R525258
Construction
Type & style
- Home type: SingleFamily
- Architectural style: Detached
- Property subtype: Single Family Residence
Condition
- Year built: 2009
Utilities & green energy
- Sewer: Public Sewer
- Water: Public
- Utilities for property: Electricity Available, Electricity Connected, Sewer Available, Separate Meters, Water Available, Cable Available
Community & HOA
Community
- Features: Sidewalks
- Subdivision: Glen Brooke Estates Ph 1
HOA
- Has HOA: Yes
- Services included: Association Management, Maintenance Grounds, Maintenance Structure
- HOA fee: $365 semi-annually
- HOA name: First Service Residential
- HOA phone: 214-871-9700
Location
- Region: Prosper
Financial & listing details
- Tax assessed value: $428,077
- Annual tax amount: $8,124
- Date on market: 4/29/2026
- Cumulative days on market: 113 days
- Exclusions: garage racks/shelving, all curtains and curtain rods, all TV mounts and TVs, white cabinet in upstairs bath, all wall-mounted decor and personal items
Price history
| Date | Event | Price |
|---|---|---|
| 9/4/2026 | Sold | -- |
Source: NTREIS #21252855 Report a problem | ||
| 8/26/2026 | Pending sale | $380,000$142/sqft |
Source: NTREIS #21252855 Report a problem | ||
| 8/21/2026 | Contingent | $380,000$142/sqft |
Source: NTREIS #21252855 Report a problem | ||
| 8/4/2026 | Price change | $380,000-2.6%$142/sqft |
Source: NTREIS #21252855 Report a problem | ||
| 6/23/2026 | Price change | $390,000-2.5%$146/sqft |
Source: NTREIS #21252855 Report a problem | ||
| 4/29/2026 | Listed for sale | $400,000+48.7%$149/sqft |
Source: NTREIS #21252855 Report a problem | ||
| 1/30/2024 | Listing removed | -- |
Source: Zillow Rentals Report a problem | ||
| 1/6/2024 | Price change | $2,695-3.8%$1/sqft |
Source: Zillow Rentals Report a problem | ||
| 12/9/2023 | Listed for rent | $2,800$1/sqft |
Source: Zillow Rentals Report a problem | ||
| 8/5/2019 | Sold | -- |
Source: Agent Provided Report a problem | ||
| 7/4/2019 | Pending sale | $269,000$100/sqft |
Source: RE/MAX Dallas Suburbs #14114767 Report a problem | ||
| 6/15/2019 | Listed for sale | $269,000$100/sqft |
Source: RE/MAX Dallas Suburbs #14114767 Report a problem | ||
Public tax history
| Year | Property taxes | Tax assessment |
|---|---|---|
| 2025 | $4,263 -4.5% | $428,077 +2.2% |
| 2024 | $4,466 +12.6% | $418,810 +10% |
| 2023 | $3,966 -18.4% | $380,736 +10% |
| 2022 | $4,858 +4.1% | $346,124 +10% |
| 2021 | $4,667 -3% | $314,658 +6.8% |
| 2020 | $4,812 -2.5% | $294,725 +1.3% |
| 2019 | $4,934 -4.7% | $291,015 -0.7% |
| 2018 | $5,175 -16.1% | $293,110 +6.3% |
| 2017 | $6,167 | $275,842 +3.2% |
| 2016 | $6,167 +30.7% | $267,166 +16.2% |
| 2015 | $4,718 | $229,832 +13.6% |
| 2014 | $4,718 | $202,298 +8.2% |
| 2013 | $4,718 | $187,011 -2.3% |
| 2012 | -- | $191,388 -0.8% |
| 2011 | -- | $192,952 -0.8% |
| 2010 | -- | $194,459 +321% |
| 2009 | -- | $46,193 |
Find assessor info on the county website
Neighborhood: Glenbrooke Estates
Nearby homes
- $382,0004 bd3 ba2.4k sqft1091 Barrington Dr, Prosper, TX 75078Off Market
- $343,7004 bd2 ba2.2k sqft1071 Barrington Dr, Prosper, TX 75078Off Market
- $--3 bd2 ba1.5k sqft1101 Barrington Dr, Prosper, TX 75078Sold

- $272,6004 bd2 ba1.3k sqft1061 Barrington Dr, Prosper, TX 75078Off Market
- $410,4005 bd3 ba2.9k sqft1090 Kent Dr, Prosper, TX 75078Off Market
- $335,8004 bd3 ba2.6k sqft5620 Crestwood Dr, Prosper, TX 75078Off Market
- $317,4003 bd2 ba1.8k sqft1080 Kent Dr, Prosper, TX 75078Off Market
- $379,8004 bd3 ba2.7k sqft5610 Crestwood Dr, Prosper, TX 75078Off Market
Nearby schools
GreatSchools rating
- 4/10Savannah Elementary SchoolGrades: PK-5Distance: 1.1 mi
- 6/10Pat Hagan Cheek Middle SchoolGrades: 6-8Distance: 0.9 mi
- 4/10Ray E Braswell High SchoolGrades: 9-12Distance: 1.8 mi
Schools provided by the listing agent
- Elementary: Savannah
- Middle: Pat Hagan Cheek
- High: Ray Braswell
- District: Denton ISD
Source: NTREIS. This data may not be complete. We recommend contacting the local school district to confirm school assignments for this home.
Get a cash offer in 3 minutes
Find out how much your home could sell for in as little as 3 minutes with a no-obligation cash offer.
Estimated market value
$362,800
Get a cash offer in 3 minutes
Find out how much your home could sell for in as little as 3 minutes with a no-obligation cash offer.
Estimated market value
$362,800
- Texas
- Denton County
- Prosper
- 75078
- Glenbrooke Estates
- 1081 Barrington Dr
