Skip main navigation
Closed
  • $436,000

    1081 Bartholdi Ct, Carol Stream, IL 60188

    3beds
    2,309sqft
    Townhouse, Single Family Residence
    Built in 2007
    -- sqft lot
    $451,300 Zestimate®
    $189/sqft
    $3,081 Estimated rent

    Home value

    $451,300

    $415,000 - $492,000

    $3,081/mo

    Zestimate® history
    Loading
    Loading...

    Owner options

    List your home for rent

    $3,081/mo

    Rent Zestimate®

    Find your next renter with Zillow Rental Manager. Plus, with online applications, you can quickly screen prospective tenants – for free.

    Learn more

    $3,081/mo

    Rent Zestimate®

    Refinance and save

    $3,317/mo

    Est. payment

    Refinancing to a lower rate could help reduce your monthly payments and save thousands over the life of the loan.

    See today's rates

    $3,317/mo

    Est. payment

    Explore your selling options

    Work with a Zillow partner agent

    Leverage their expertise and Zillow's premium Showcase listings to get your home seen by more buyers.

    Get started

    List with your own agent

    Get your home in front of millions of buyers by listing it on Zillow.

    Learn how to do it

    Sell it yourself

    Take full control of how buyers see your home on Zillow by listing For Sale by Owner (FSBO).

    List your home

    What's special

    Expansive balconyTwo generously sized bedroomsFull hallway bathroomNatural viewsFreshly painted homeAbundant natural lightPrimary suite
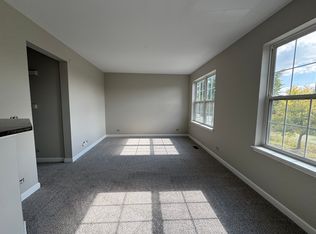
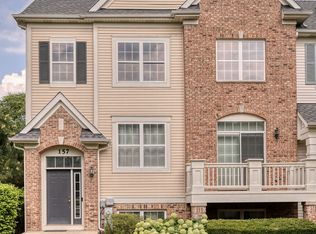
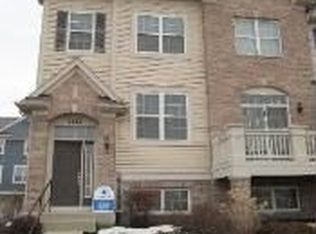
    Welcome to this stunning end-unit townhome ideally located across from serene wetlands in the heart of Carol Stream. Offering privacy, natural views, and modern functionality, this home is perfectly suited for today's lifestyle-whether you work remotely, entertain often, or simply want more space to grow. The living room impresses with a dramatic two-story ceiling and abundant natural light, creating an open, airy feel the moment you step inside. Step out onto the expansive balcony-ideal for morning coffee or evening unwinding. In addition to the spacious living room, dining room and eat-in kitchen with island and 2nd balcony, it features a primary suite! Upstairs, you'll find two generously sized bedrooms, a full hallway bathroom, a dedicated laundry room, and a large loft overlooking the living room. The English basement expands your living options with a versatile flex space that can serve as a home office, game room, guest bedroom, or workout area. The lower level offers a flex room for a home office, reading nook, or additional lounge area. A separate mechanicals room provides extra storage, and direct access leads to the attached rear-load two-car garage. Enjoy the best of suburban living with easy access to the Metra station, major highways, shopping, dining, and abundant green space-making commuting, errands, and weekend adventures effortless. This is a rare opportunity to own a thoughtfully designed townhome in a prime location that blends comfort, convenience, and connection to nature. Freshly painted home, newer AC & Furnace.

    Zillow last checked:

    Listing updated:

    Listing courtesy of:

    Vicky Manasses 312-420-1610,

    john greene, Realtor

    Bought with:

    Chau-Hien Hoang

    Worth Clark Realty

    Source: MRED as distributed by MLS GRID,MLS#: 12542689MLS Logo

    Facts & features

    Interior

    Bedrooms & bathrooms
    • Bedrooms: 3
    • Bathrooms: 3
    • Full bathrooms: 2
    • 1/2 bathrooms: 1
    Primary bedroom
    • Features: Flooring (Wood Laminate), Bathroom (Full)
    • Level: Main
    • Area: 192 Square Feet
    • Dimensions: 16X12
    Bedroom 2
    • Features: Flooring (Wood Laminate)
    • Level: Second
    • Area: 192 Square Feet
    • Dimensions: 16X12
    Bedroom 3
    • Features: Flooring (Wood Laminate)
    • Level: Second
    • Area: 110 Square Feet
    • Dimensions: 11X10
    Dining room
    • Features: Flooring (Hardwood)
    • Level: Main
    • Area: 63 Square Feet
    • Dimensions: 09X07
    Family room
    • Features: Flooring (Wood Laminate)
    • Level: Lower
    • Area: 253 Square Feet
    • Dimensions: 23X11
    Kitchen
    • Features: Kitchen (Eating Area-Table Space, Island, Pantry-Closet), Flooring (Ceramic Tile)
    • Level: Main
    • Area: 120 Square Feet
    • Dimensions: 12X10
    Laundry
    • Features: Flooring (Ceramic Tile)
    • Level: Second
    • Area: 45 Square Feet
    • Dimensions: 09X5
    Living room
    • Features: Flooring (Hardwood), Window Treatments (Shades)
    • Level: Main
    • Area: 286 Square Feet
    • Dimensions: 13X22
    Loft
    • Features: Flooring (Wood Laminate)
    • Level: Second
    • Area: 176 Square Feet
    • Dimensions: 16X11
    Heating
    • Natural Gas, Forced Air
    Cooling
    • Central Air
    Appliances
    • Included: Range, Microwave, Dishwasher, Refrigerator, Washer, Dryer, Disposal, Stainless Steel Appliance(s), Humidifier
    • Laundry: Upper Level, Gas Dryer Hookup, In Unit, Laundry Closet
    Features
    • 1st Floor Bedroom, 1st Floor Full Bath, Storage
    • Flooring: Hardwood
    • Basement: Finished,Daylight
    • Common walls with other units/homes: End Unit
    Interior area
    • Total structure area: 2,884
    • Total interior livable area: 2,309 sqft
    • Finished area below ground: 433

    Property

    Parking
    • Total spaces: 2
    • Parking features: Asphalt, Garage Door Opener, Yes, Garage Owned, Attached, Garage
    • Attached garage spaces: 2
    • Has uncovered spaces: Yes
    Accessibility
    • Accessibility features: No Disability Access
    Features
    • Exterior features: Balcony
    • Has view: Yes
    • View description: Water, Front of Property
    • Has water view: Yes
    • Water view: Water,Front of Property
    • Waterfront features: Pond
    Lot
    • Features: Corner Lot, Wetlands, Landscaped
    Details
    • Parcel number: 0220312109
    • Special conditions: None
    • Other equipment: Ceiling Fan(s)

    Construction

    Type & style
    • Home type: Townhouse
    • Property subtype: Townhouse, Single Family Residence
    Materials
    • Vinyl Siding, Brick
    • Foundation: Concrete Perimeter
    • Roof: Asphalt
    Condition
    • New construction: No
    • Year built: 2007
    Details
    • Builder model: TREVI

    Utilities & green energy

    • Electric: Circuit Breakers, 200+ Amp Service
    • Sewer: Public Sewer, Storm Sewer
    • Water: Lake Michigan

    Community & neighborhood

    Security
    • Security features: Carbon Monoxide Detector(s)
    Location
    • Region: Carol Stream
    • Subdivision: Fountains At Town Center

    HOA & financial

    HOA
    • Has HOA: Yes
    • HOA fee: $261 monthly
    • Amenities included: Park
    • Services included: Insurance, Exterior Maintenance, Lawn Care, Snow Removal

    Other

    Other facts
    • Listing terms: Conventional
    • Ownership: Condo

    Price history

    DateEventPrice
    2/27/2026Sold$436,000+1.4%$189/sqft
    Source: MRED as distributed by MLS GRID #12542689 Report a problem
    1/19/2026Contingent$430,000$186/sqft
    Source: MRED as distributed by MLS GRID #12542689 Report a problem
    1/15/2026Listed for sale$430,000+13.2%$186/sqft
    Source: MRED as distributed by MLS GRID #12542689 Report a problem
    1/10/2024Sold$380,000$165/sqft
    Source: MRED as distributed by MLS GRID #11943996 Report a problem
    12/11/2023Contingent$380,000$165/sqft
    Source: MRED as distributed by MLS GRID #11943996 Report a problem
    12/9/2023Price change$380,000-1.3%$165/sqft
    Source: MRED as distributed by MLS GRID #11943996 Report a problem
    11/11/2023Listed for sale$385,000-1.3%$167/sqft
    Source: Owner Report a problem
    11/8/2023Listing removed--
    Source: MRED as distributed by MLS GRID #11907035 Report a problem
    10/12/2023Listed for sale$390,000$169/sqft
    Source: MRED as distributed by MLS GRID #11907035 Report a problem
    10/12/2023Listing removed--
    Source: MRED as distributed by MLS GRID #11899247 Report a problem
    10/2/2023Listed for sale$390,000$169/sqft
    Source: MRED as distributed by MLS GRID #11899247 Report a problem
    10/1/2023Listing removed--
    Source: Zillow Rentals Report a problem
    9/15/2023Listed for rent$2,900$1/sqft
    Source: Zillow Rentals Report a problem
    9/15/2023Listing removed--
    Source: Owner Report a problem
    8/31/2023Listed for sale$390,000+15%$169/sqft
    Source: Owner Report a problem
    4/2/2022Listing removed--
    Source: Owner Report a problem
    3/31/2022Listed for sale$339,000+2.7%$147/sqft
    Source: Owner Report a problem
    3/19/2022Listing removed--
    Source: Owner Report a problem
    3/18/2022Listed for sale$330,000+4.8%$143/sqft
    Source: Owner Report a problem
    11/18/2021Listing removed--
    Source: MRED as distributed by MLS GRID #11255880 Report a problem
    10/31/2021Contingent$315,000$136/sqft
    Source: MRED as distributed by MLS GRID #11255880 Report a problem
    10/26/2021Listed for sale$315,000$136/sqft
    Source: MRED as distributed by MLS GRID #11255880 Report a problem
    8/18/2021Listing removed--
    Source: MRED as distributed by MLS GRID #11188198 Report a problem
    8/13/2021Listed for sale$315,000$136/sqft
    Source: MRED as distributed by MLS GRID #11188198 Report a problem
    8/7/2021Listing removed--
    Source: Owner Report a problem
    7/15/2021Listed for sale$315,000+20.9%$136/sqft
    Source: MRED as distributed by MLS GRID #11156994 Report a problem
    9/26/2018Sold$260,500-21.5%$113/sqft
    Source: Agent Provided Report a problem
    11/3/2006Sold$332,000$144/sqft
    Source: Public Record Report a problem

    Public tax history

    YearProperty taxesTax assessment
    2024$9,251 +9.6%$115,834 +13%
    2023$8,444 +13.9%$102,500 +18.7%
    2022$7,415 +4.9%$86,380 +5.3%
    2021$7,066 +1.7%$82,070 +2.5%
    2020$6,948 -2.2%$80,070 -1.7%
    2019$7,103 +4.3%$81,440 +2.7%
    2018$6,812 +5.9%$79,330 +7.9%
    2017$6,434 +5.7%$73,520 +8.1%
    2016$6,087 +2.5%$68,040 +7.2%
    2015$5,941 +17.2%$63,490 +17.2%
    2014$5,068 -0.7%$54,150 -3.3%
    2013$5,103 +1.9%$56,010 -6.4%
    2012$5,007 +5.2%$59,810 -10.3%
    2011$4,760 -29.2%$66,660 -31.4%
    2010$6,721 -0.4%$97,230 -6.9%
    2009$6,750 +1.5%$104,400
    2008$6,653 +4.4%$104,400 +5.3%
    2007$6,372 $99,150

    Find assessor info on the county website

    Neighborhood: 60188

    Nearby schools

    GreatSchools rating
    Schools provided by the listing agent
    • Elementary: Cloverdale Elementary School
    • Middle: Stratford Middle School
    • High: Glenbard North High School
    • District: 93

    Source: MRED as distributed by MLS GRID. This data may not be complete. We recommend contacting the local school district to confirm school assignments for this home.

    Get a cash offer in 3 minutes
    Find out how much your home could sell for in as little as 3 minutes with a no-obligation cash offer.
    Estimated market value
    $451,300
    Get a cash offer in 3 minutes
    Find out how much your home could sell for in as little as 3 minutes with a no-obligation cash offer.
    Estimated market value
    $451,300