Sought after bay view Marina Point condo. Buyers value includes: 3 Bedrooms, 2 bathrooms, formal entry, updated eat-in kitchen with Bay View, dining room great for entertaining, living room with bay view, primary bedroom with walk-in closet, alcove/reading nook and bay view, new flooring and paint throughout, laundry in unit, two parking spaces in the parking garage and extra walk-in closet. HOA dues includes: Pool, Hot tub, Tennis Courts, Boat/RV Parking, tot lots, club house, guest parking, and much more. Conveniently located near bay trail, parks, schools, shops, restaurants, SM Caltrain station and major employers such as Gilead, Sony, Meta/Facebook & many others.
Sold for $1,150,000
$1,150,000
1081 Beach Park Blvd APT 202, Foster City, CA 94404
3beds
1,593sqft
Condominium, Residential
Built in 1973
-- sqft lot
$1,037,500 Zestimate®
$722/sqft
$5,323 Estimated rent
Home value
$1,037,500
$944,000 - $1.13M
$5,323/mo
Zestimate® history
Owner options
List your home for rent
$5,323/mo
Rent Zestimate®
Find your next renter with Zillow Rental Manager. Plus, with online applications, you can quickly screen prospective tenants – for free.
$5,323/mo
Rent Zestimate®
Refinance and save
$8,006/mo
Est. payment
Refinancing to a lower rate could help reduce your monthly payments and save thousands over the life of the loan.
$8,006/mo
Est. payment
Explore your selling options
Work with a Zillow partner agent
Leverage their expertise and Zillow's premium Showcase listings to get your home seen by more buyers.
Get startedList with your own agent
Get your home in front of millions of buyers by listing it on Zillow.
Learn how to do itSell it yourself
Take full control of how buyers see your home on Zillow by listing For Sale by Owner (FSBO).
List your homeWhat's special
Bay viewRv parkingTennis courtsClub houseGuest parkingDining roomHot tub
Zillow last checked:
Listing updated:
Listed by:
Robert Pedro 01179093 415-722-5510,
Signature Realty & Mortgage 650-368-8600
Bought with:
Ramez Tabri, 02050993
CENTURY 21 Masters
Source: MLSListings Inc,MLS#: ML81953795
Facts & features
Interior
Bedrooms & bathrooms
- Bedrooms: 3
- Bathrooms: 2
- Full bathrooms: 2
Rooms
- Room types: Laundry, Utility Room
Bedroom
- Features: PrimarySuiteRetreat, WalkinCloset
Bathroom
- Features: PrimaryStallShowers, ShoweroverTub1
Dining room
- Features: BreakfastNook, DiningAreainLivingRoom, EatinKitchen
Family room
- Features: NoFamilyRoom
Kitchen
- Features: Countertop_SolidSurfceCorian
Heating
- Electric
Cooling
- None
Appliances
- Included: Dishwasher, Microwave, Oven/Range, Refrigerator, Washer/Dryer
- Laundry: Inside, In Utility Room
Features
- Walk-In Closet(s)
- Flooring: Carpet, Tile
- Number of fireplaces: 1
- Fireplace features: Living Room
Interior area
- Total structure area: 1,593
- Total interior livable area: 1,593 sqft
Property
Parking
- Total spaces: 2
- Parking features: Assigned, Common, Covered, Garage Door Opener, Guest, Off Street, Parking Area
- Garage spaces: 2
Features
- Stories: 1
- Patio & porch: Balcony/Patio
- Exterior features: Tennis Court(s)
- Pool features: Community, Fenced
- Spa features: Other, Spa/HotTub
- Has view: Yes
- View description: Bay, Water
- Has water view: Yes
- Water view: Bay,Water
Details
- Additional structures: TennisRaquetball
- Parcel number: 105460150
- Zoning: Res Condominium
- Special conditions: Standard
Construction
Type & style
- Home type: Condo
- Architectural style: Traditional
- Property subtype: Condominium, Residential
Materials
- Foundation: Permanent
- Roof: Flat
Condition
- New construction: No
- Year built: 1973
Utilities & green energy
- Gas: PublicUtilities
- Sewer: Public Sewer
- Water: Public
- Utilities for property: Public Utilities, Water Public
Community & HOA
HOA
- Has HOA: Yes
- Amenities included: Additional Storage, Barbecue Area, Car Wash Area, Club House, Community Pool, Elevator, Garden Greenbelt Trails, Playground
- Services included: Insurance, Water
- HOA fee: $710 monthly
Location
- Region: Foster City
Financial & listing details
- Price per square foot: $722/sqft
- Tax assessed value: $1,173,000
- Annual tax amount: $13,955
- Date on market: 2/9/2024
- Listing agreement: ExclusiveRightToSell
- Listing terms: CalVetLoan, CashorConventionalLoan
Price history
| Date | Event | Price |
|---|---|---|
| 3/5/2024 | Sold | $1,150,000$722/sqft |
Source:  MLSListings Inc #ML81953795 Report a problem MLSListings Inc #ML81953795 Report a problem | ||
| 2/12/2024 | Contingent | $1,150,000$722/sqft |
Source: MLSListings Inc #ML81953795 Report a problem | ||
| 2/9/2024 | Listed for sale | $1,150,000$722/sqft |
Source: MLSListings Inc #ML81953795 Report a problem | ||
Public tax history
| Year | Property taxes | Tax assessment |
|---|---|---|
| 2025 | $13,955 +47.5% | $1,173,000 +51% |
| 2024 | $9,458 +2.1% | $777,062 +2% |
| 2023 | $9,262 +1.4% | $761,827 +2% |
| 2022 | $9,135 +1.4% | $746,890 +2% |
| 2021 | $9,012 +2.8% | $732,246 +1% |
| 2020 | $8,767 +5.5% | $724,739 +2% |
| 2019 | $8,312 +5.6% | $710,529 +2% |
| 2018 | $7,871 +1.1% | $696,598 +2% |
| 2017 | $7,783 -0.5% | $682,940 +2% |
| 2016 | $7,826 +5% | $669,550 +1.5% |
| 2015 | $7,450 | $659,493 +2% |
| 2014 | $7,450 | $646,575 +28% |
| 2013 | -- | $505,000 +12% |
| 2012 | -- | $451,000 -4% |
| 2011 | -- | $470,000 -10.1% |
| 2010 | -- | $523,000 +10.3% |
| 2009 | -- | $474,000 -21.4% |
| 2008 | -- | $603,431 +2% |
| 2007 | -- | $591,600 +586.6% |
| 2006 | -- | $86,163 |
| 2005 | -- | $86,163 +4% |
| 2004 | -- | $82,819 +1.9% |
| 2003 | -- | $81,302 +2% |
| 2002 | -- | $79,709 +2% |
| 2001 | -- | $78,147 +2% |
| 2000 | -- | $76,616 |
Find assessor info on the county website
Neighborhood: Boats
Nearby homes
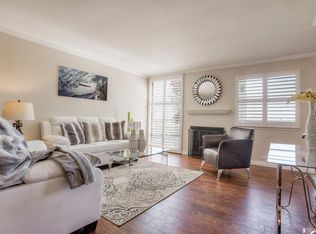
- $973,2003 bd2 ba1.5k sqft1081 Beach Park Blvd APT 102, Foster City, CA 94404Off Market
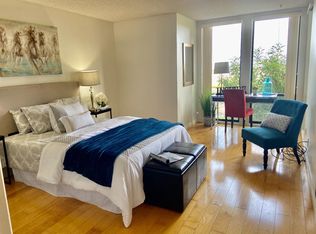
- $583,0001 bd1 ba990 sqft1081 Beach Park Blvd APT 103, Foster City, CA 94404Off Market

- $985,9002 bd2 ba1.3k sqft1081 Beach Park Blvd APT 105, Foster City, CA 94404Off Market
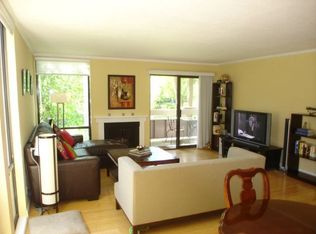
- $756,1002 bd2 ba1.3k sqft1081 Beach Park Blvd APT 106, Foster City, CA 94404Off Market
- $995,1003 bd2 ba1.5k sqft1081 Beach Park Blvd APT 107, Foster City, CA 94404Off Market
- $804,6002 bd2 ba1.2k sqft1081 Beach Park Blvd APT 108, Foster City, CA 94404Off Market
- $749,2002 bd2 ba1.2k sqft1081 Beach Park Blvd APT 110, Foster City, CA 94404Off Market
- $930,0002 bd2 ba1.3k sqft1081 Beach Park Blvd APT 111, Foster City, CA 94404Sold
- $742,7002 bd2 ba1.3k sqft1081 Beach Park Blvd APT 112, Foster City, CA 94404Off Market
Nearby schools
GreatSchools rating
- 7/10Audubon Elementary SchoolGrades: K-5Distance: 1.1 mi
- 9/10Bowditch Middle SchoolGrades: 6-8Distance: 0.6 mi
- 9/10San Mateo High SchoolGrades: 9-12Distance: 4.6 mi
Schools provided by the listing agent
- Elementary: AudubonElementary_1
- Middle: BowditchMiddle
- District: SanMateoFosterCityElementary
Source: MLSListings Inc. This data may not be complete. We recommend contacting the local school district to confirm school assignments for this home.
Get a cash offer in 3 minutes
Find out how much your home could sell for in as little as 3 minutes with a no-obligation cash offer.
Estimated market value
$1,037,500
Get a cash offer in 3 minutes
Find out how much your home could sell for in as little as 3 minutes with a no-obligation cash offer.
Estimated market value
$1,037,500
- California
- San Mateo County
- Foster City
- 94404
- Boats
- 1081 Beach Park Blvd Apartment 202
Nearby cities
Nearby neighborhoods
Nearby zip codes
Other Foster City Topics
