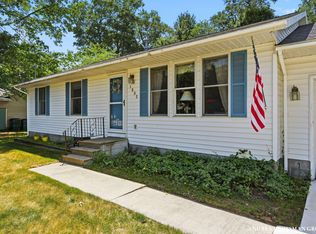
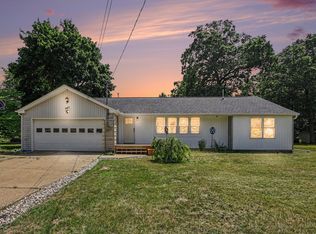
1018 Becker Rd has it all for everyday living and effortless convenience. This home offers the space, layout, and location you've been looking for. This inviting 3-bedroom, 2-bath home features a primary suite complete with a private en-suite bath and walk-in closet. Two additional bedrooms and full bathroom and a main level laundry area complete the main floor. The partially finished basement provides additional flexible living space, complete with an egress window, offering endless possibilities for a family room, recreation area, or another bedroom. Outside, enjoy a large, fully fenced backyard for relaxing, entertaining, and everyday enjoyment. Step directly from the dining area onto the deck and take advantage of the beautifully maintained outdoor space. Ideally located in the Reeths-Puffer School District and just minutes from shopping, dining, and convenient highway access, this home combines comfort and functionality. Schedule your private showing today! Information provided is deemed reliable but not guaranteed. Buyers and buyers agent responsible for verifying all information including but not limited to measurements, dimensions , square footage, property features, zoning etc
Active
$309,900
1081 Becker Rd, Muskegon, MI 49445
3beds
1,808sqft
Single Family Residence
Built in 1997
0.33 Acres Lot
$303,800 Zestimate®
$171/sqft
$-- HOA
What's special
Large fully fenced backyardWalk-in closetBeautifully maintained outdoor spaceMain level laundry area
- 1 hour
- 41
- 0
Zillow last checked:
Listing updated:
Listed by:
Jenny Locke 231-638-2081,
Five Star Real Estate - N Musk 231-880-4886
Source: MichRIC,MLS#: 26048762
Facts & features
Interior
Bedrooms & bathrooms
- Bedrooms: 3
- Bathrooms: 2
- Full bathrooms: 2
- Main level bedrooms: 3
Primary bedroom
- Level: Main
- Area: 162.56
- Dimensions: 13.11 x 12.40
Bedroom 2
- Level: Main
- Area: 73.88
- Dimensions: 9.11 x 8.11
Bedroom 3
- Area: 82.9
- Dimensions: 9.11 x 9.10
Primary bathroom
- Level: Main
- Area: 33.33
- Dimensions: 8.11 x 4.11
Bathroom 1
- Level: Main
- Area: 39.05
- Dimensions: 9.50 x 4.11
Dining room
- Level: Main
- Area: 76.23
- Dimensions: 9.40 x 8.11
Kitchen
- Level: Main
- Area: 112.73
- Dimensions: 13.90 x 8.11
Laundry
- Level: Main
- Area: 54.4
- Dimensions: 6.80 x 8.00
Living room
- Level: Main
- Area: 237.23
- Dimensions: 15.70 x 15.11
Other
- Description: Walk-in Closet Primary
- Level: Main
- Area: 36.99
- Dimensions: 9.00 x 4.11
Recreation
- Level: Basement
- Area: 325.42
- Dimensions: 10.60 x 30.70
Utility room
- Area: 386.28
- Dimensions: 11.10 x 34.80
Heating
- Forced Air
Cooling
- Central Air
Appliances
- Included: Water Softener Owned
- Laundry: Gas Dryer Hookup, In Hall, Main Level
Features
- Basement: Crawl Space,Full,Partial
- Has fireplace: No
Interior area
- Total structure area: 1,208
- Total interior livable area: 1,808 sqft
- Finished area below ground: 600
Video & virtual tour
Property
Parking
- Total spaces: 2
- Parking features: Attached
- Garage spaces: 2
Features
- Stories: 1
Lot
- Size: 0.33 Acres
- Dimensions: 90 x 140
- Features: Level, Sidewalk
Details
- Additional structures: Shed(s)
- Parcel number: 10431000001800
- Zoning description: R1
Construction
Type & style
- Home type: SingleFamily
- Architectural style: Ranch
- Property subtype: Single Family Residence
Materials
- Vinyl Siding
- Roof: Shingle
Condition
- New construction: No
- Year built: 1997
Utilities & green energy
- Sewer: Public Sewer
- Water: Well
- Utilities for property: Natural Gas Connected
Community & HOA
Location
- Region: Muskegon
Financial & listing details
- Price per square foot: $171/sqft
- Tax assessed value: $118,823
- Annual tax amount: $4,474
- Date on market: 9/14/2026
- Listing terms: Cash,FHA,VA Loan,Conventional
- Road surface type: Paved
Estimated market value
$303,800
$289,000 - $319,000
$1,987/mo
Price history
| Date | Event | Price |
|---|---|---|
| 9/14/2026 | Listed for sale | $309,900+15.2%$171/sqft |
Source:  MichRIC #26048762 Report a problem MichRIC #26048762 Report a problem | ||
| 2/28/2024 | Sold | $269,000+3.5%$149/sqft |
Source: MichRIC #24004713 Report a problem | ||
| 1/30/2024 | Pending sale | $260,000$144/sqft |
Source: MichRIC #24004713 Report a problem | ||
| 1/25/2024 | Listed for sale | $260,000$144/sqft |
Source: MichRIC #24004713 Report a problem | ||
Public tax history
| Year | Property taxes | Tax assessment |
|---|---|---|
| 2025 | $2,614 +4.5% | $115,700 +8.4% |
| 2024 | $2,502 +4.8% | $106,700 +9.5% |
| 2023 | $2,387 | $97,400 +14.3% |
| 2022 | -- | $85,200 +7.6% |
| 2021 | $2,302 | $79,200 +5% |
| 2020 | $2,302 +250.5% | $75,400 +1785% |
| 2018 | $657 | $4,000 -93.6% |
| 2017 | -- | $62,700 +7.9% |
| 2016 | -- | $58,100 +5.8% |
| 2015 | -- | $54,900 +0.4% |
| 2014 | -- | $54,700 +5.4% |
| 2013 | -- | $51,900 -4.9% |
| 2012 | -- | $54,600 -7.5% |
| 2011 | -- | $59,000 |
| 2010 | -- | $59,000 -7.1% |
| 2009 | -- | $63,500 -5.9% |
| 2008 | -- | $67,500 +0.4% |
| 2007 | -- | $67,200 |
| 2006 | -- | $67,200 +4.5% |
| 2005 | -- | $64,300 +12.4% |
| 2004 | -- | $57,200 +0.4% |
| 2003 | -- | $57,000 +2% |
| 2002 | -- | $55,900 -2.8% |
| 2001 | -- | $57,500 +4.4% |
| 2000 | -- | $55,100 |
Find assessor info on the county website
Monthly payment
Est. payment
Payment breakdown
Explore the cost of this home by adjusting the details. Changes won't be saved.Climate risks
Neighborhood: 49445
Similar homes
- $312,8804 bd2 ba1.8k sqft2046 N Roberts Rd, Muskegon, MI 49445For Sale
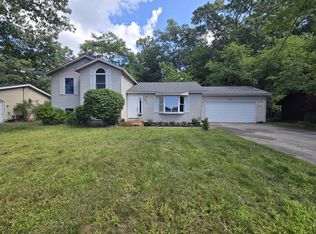
 MLS ID #26045655, Megan Sharp, Five Star Real Estate. MichRIC
 - $335,0003 bd2 ba1.5k sqft1465 Holton Rd, Muskegon, MI 49445For Sale
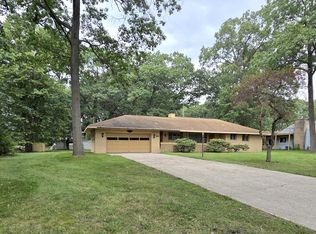 MLS ID #26047694, Elroy W Buckner, RE/MAX West. MichRIC
 - $299,9003 bd1 ba1k sqft3163 Pillon Rd, Muskegon, MI 49445For Sale
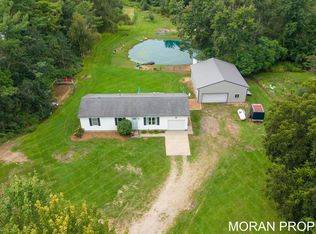 MLS ID #26047878, Tyler Moran, Five Star Real Estate (Main). MichRIC
 - $314,0003 bd2 ba2.1k sqft965 Victor Ave, Muskegon, MI 49445For Sale
 MLS ID #26047714, Jason Ball, Century 21 Affiliated GR. MichRIC
 - $260,0003 bd2 ba1.1k sqft928 E Riley Thompson Rd, Muskegon, MI 49445For SaleMLS ID #26047891, Claire Ritter, Five Star Real Estate. MichRIC
- $290,0004 bd2 ba1.2k sqft1830 Kings Ct, Muskegon, MI 49445For SaleMLS ID #26038977, Eddie Alexander, Five Star Real Estate - N Musk. MichRIC
- $310,0003 bd2 ba1k sqft2698 Hamilton Rd, Muskegon, MI 49445For SaleMLS ID #26041174, Christine A Kooiker, Redfin Corporation. MichRIC
- $314,0003 bd2 ba2.1k sqft1452 Adams Ave, Muskegon, MI 49442For SaleMLS ID #26040589, Renee Kirksey, RE/MAX West. MichRIC
- $269,9003 bd1 ba1.4k sqft1235 Sumac St, Muskegon, MI 49445For SaleMLS ID #26041825, Kim Colegrove, TrenSyd Realty LLC. MichRIC
- $274,9003 bd2 ba1.2k sqft1297 Joslyn Rd, Muskegon, MI 49445For SaleMLS ID #26026795, Patrick Clark, Greenridge Realty. MichRIC
- $399,9004 bd2 ba1.9k sqft1802 Duchess Ct, Muskegon, MI 49445For SaleMLS ID #26044401, Kevin Edward Wright, Greenridge - Nexes. MichRIC
- $289,0003 bd2 ba1.5k sqft937 W Giles Rd, Muskegon, MI 49445For SaleMLS ID #26041980, Blake Evans, Greenridge - Nexes. MichRIC
- $299,9003 bd2 ba1.1k sqft1605 Hansen St, Muskegon, MI 49445For SaleMLS ID #26029939, Eddie Alexander, Five Star Real Estate - N Musk. MichRIC
- $309,9003 bd2 ba1.5k sqft2157 Deerwood Dr, Twin Lake, MI 49457For SaleMLS ID #26032533, Jeffrey Newberg, Lake Homes Realty. MichRIC
- $349,9003 bd2 ba1.8k sqft2756 Marquette Ave, Muskegon, MI 49442For SaleMLS ID #26046919, Brock Edward Carlston, Greenridge - Nexes. MichRIC
- $325,0004 bd2 ba1.4k sqft1520 Havenga St, Muskegon, MI 49445For SaleMLS ID #26012807, Sara J Dennison, Five Star Real Estate (Muskegon). MichRIC
- $249,9003 bd2 ba1.1k sqft1365 Sumac St, Muskegon, MI 49445For SaleMLS ID #26025912, Lucas Howard, Keller Williams GR East. MichRIC
- $320,0003 bd2 ba2.2k sqft513 Fowler St, Muskegon, MI 49445For SaleMLS ID #26040297, Michele Lipka, Five Star Real Estate - N Musk. MichRIC
- $205,0003 bd1 ba1k sqft1480 Linden St, Muskegon, MI 49445For Sale
 MLS ID #50220947, Colton Rine, Five Star Real Estate. MiRealSource
 - $365,0003 bd2 ba1.4k sqft3088 Central Rd, Muskegon, MI 49445For SaleMLS ID #26028381, Hunter M Nelson, Five Star Real Estate GH. MichRIC
