Discover the perfect home for multi-generational living with the extraordinary Tamarack floor plan. Offering 2,661 square feet of luxurious living space, this single-story home combines style and functionality seamlessly. With four bedrooms, three baths, and a convenient three-car garage, there’s ample space for everyone. Step into the grand living area, where the kitchen integrates beautifully with the dining and living spaces, creating an ideal setting for gatherings and cherished moments., The primary bedroom retreat features an en-suite bath while the three additional bedrooms offer options for guests, a home office, or a creative playroom. Meticulous design and impeccable finishes ensure refined comfort and a convenient lifestyle.
Closed
$595,878
1081 Bennett Ln, Fernley, NV 89408
4beds
2,671sqft
Single Family Residence
Built in 2023
10,454 Square Feet Lot
$601,200 Zestimate®
$223/sqft
$3,068 Estimated rent
Home value
$601,200
$571,000 - $631,000
$3,068/mo
Zestimate® history
Owner options
List your home for rent
$3,068/mo
Rent Zestimate®
Find your next renter with Zillow Rental Manager. Plus, with online applications, you can quickly screen prospective tenants – for free.
$3,068/mo
Rent Zestimate®
Refinance and save
$2,778/mo
Est. payment
Refinancing to a lower rate could help reduce your monthly payments and save thousands over the life of the loan.
$2,778/mo
Est. payment
Explore your selling options
Work with a Zillow partner agent
Leverage their expertise and Zillow's premium Showcase listings to get your home seen by more buyers.
Get startedList with your own agent
Get your home in front of millions of buyers by listing it on Zillow.
Learn how to do itSell it yourself
Take full control of how buyers see your home on Zillow by listing For Sale by Owner (FSBO).
List your homeWhat's special
Zillow last checked:
Listing updated:
Listed by:
Jenny Wilson BS.143847 775-624-3655,
Jenuane Communities
Bought with:
Jenny Wilson, BS.143847
Jenuane Communities
Source: NNRMLS,MLS#: 230013780
Facts & features
Interior
Bedrooms & bathrooms
- Bedrooms: 4
- Bathrooms: 3
- Full bathrooms: 3
Heating
- Forced Air, Natural Gas
Cooling
- Central Air, Refrigerated
Appliances
- Included: Dishwasher, Disposal, Microwave, Oven, None
- Laundry: Cabinets, Laundry Area, Laundry Room
Features
- Breakfast Bar, In-Law Floorplan, Pantry, Walk-In Closet(s)
- Flooring: Carpet, Tile, Vinyl
- Windows: Double Pane Windows, Low Emissivity Windows, Vinyl Frames
- Has fireplace: No
Interior area
- Total structure area: 2,671
- Total interior livable area: 2,671 sqft
Property
Parking
- Total spaces: 3
- Parking features: Attached, Garage Door Opener
- Attached garage spaces: 3
Features
- Stories: 1
- Exterior features: None
- Fencing: Full
- Has view: Yes
- View description: Mountain(s)
Lot
- Size: 10,454 Square Feet
- Features: Cul-De-Sac, Landscaped, Level, Sprinklers In Front, Sprinklers In Rear
Details
- Parcel number: 02262107
- Zoning: PD
Construction
Type & style
- Home type: SingleFamily
- Property subtype: Single Family Residence
Materials
- Batts Insulation, Frame, Stucco
- Foundation: Slab
- Roof: Composition,Pitched,Shingle
Condition
- Year built: 2023
Utilities & green energy
- Sewer: Public Sewer
- Water: Public
- Utilities for property: Cable Available, Electricity Available, Internet Available, Natural Gas Available, Phone Available, Sewer Available, Water Available, Cellular Coverage, Water Meter Installed
Community & HOA
Community
- Security: Keyless Entry, Smoke Detector(s)
HOA
- Has HOA: Yes
- Amenities included: Maintenance Grounds
- HOA fee: $30 monthly
Location
- Region: Fernley
Financial & listing details
- Price per square foot: $223/sqft
- Tax assessed value: $517,080
- Annual tax amount: $1,038
- Date on market: 11/2/2023
- Cumulative days on market: 33 days
- Listing terms: 1031 Exchange,Cash,Conventional,FHA,VA Loan
Price history
| Date | Event | Price |
|---|---|---|
| 12/4/2023 | Sold | $595,878$223/sqft |
Source:  NNRMLS #230013780 Report a problem NNRMLS #230013780 Report a problem | ||
Public tax history
| Year | Property taxes | Tax assessment |
|---|---|---|
| 2025 | $7,025 +576.6% | $180,978 +7.3% |
| 2024 | $1,038 | $168,646 |
Find assessor info on the county website
Neighborhood: 89408
Nearby homes
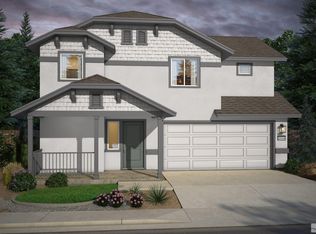
- $504,6593 bd3 ba2k sqft1079 Bennett Ln, Fernley, NV 89408Sold
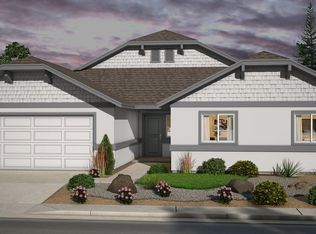
- $561,1503 bd2 ba1.9k sqft1083 Bennett Ln, Fernley, NV 89408Sold
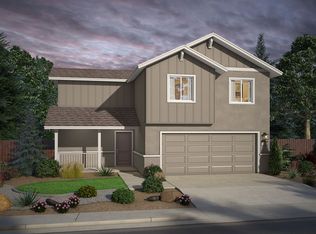
- $499,990-- bd-- ba-- sqft1080 Bennett Ln, Fernley, NV 89408Sold
- $469,9903 bd3 ba1.8k sqft6775 Shell Ct, Fernley, NV 89408Sold
- $445,9003 bd2 ba1.5k sqft3295 Hadley St, Fernley, NV 89408Sold
- $485,0003 bd3 ba2k sqft3660 Carson Way, Fernley, NV 89408Off Market
- $513,9003 bd3 ba2.2k sqft3658 Carson Way, Fernley, NV 89408Off Market
- from $469,9903 bd2 ba1.7k sqftThe Calico Plan, Legacy Trails, Fernley, NV 89408New Construction
Nearby schools
GreatSchools rating
- 5/10East Valley Elementary SchoolGrades: PK-4Distance: 2.7 mi
- 2/10Silverland Middle SchoolGrades: 7-8Distance: 0.6 mi
- 3/10Fernley High SchoolGrades: 9-12Distance: 3.2 mi
Schools provided by the listing agent
- Elementary: East Valley
- Middle: Fernley
- High: Fernley
Source: NNRMLS. This data may not be complete. We recommend contacting the local school district to confirm school assignments for this home.
Get a cash offer in 3 minutes
Find out how much your home could sell for in as little as 3 minutes with a no-obligation cash offer.
Estimated market value
$601,200
Get a cash offer in 3 minutes
Find out how much your home could sell for in as little as 3 minutes with a no-obligation cash offer.
Estimated market value
$601,200
- Nevada
- Lyon County
- Fernley
- 89408
- 1081 Bennett Ln
