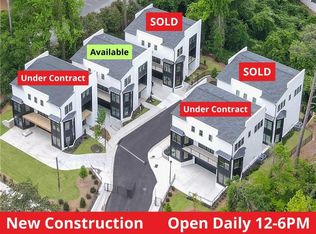
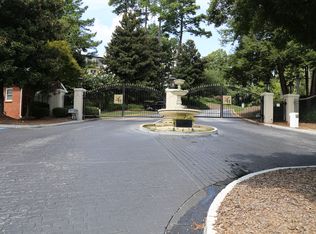
Model open daily 12-6PM. Prices slashed below appraised value for remaining units. 3 stop elevator, private gated entrance, prime Buckhead location walking distance to Lenox Mall, store, shops and restaurant. Single family modern detached gated private Buckhead residences. 1 minute from 85 and 400 access. 7" hardwoods on all levels. Highest end luxury finishes throughout. Multiple balconies, large window packages for lots of light. Indulge in the essence of sophisticated living at this modern, private residence nestled in The Brixton, an exclusive, gated enclave located off prestigious Lenox Road. Radiating luxury, this brand-new architectural treasure is a masterful fusion of contemporary design, comfort, and convenience. Bask in the luminous ambiance of the main level (1340 sqft)’s generously sized, open floor plan, where the living, dining, den, and kitchen areas effortlessly intertwine, providing an idyllic setting for relaxation and entertainment. The gourmet, European-style kitchen is a culinary enthusiast's dream, boasting sleek imported, German custom cabinetry by Leicht, top-tier Thermador Masterpiece stainless appliances, walk-in pantry, and an expansive 11-ft, Silestone waterfall quartz center island with Blanco sink that seamlessly connects to the spacious family room with its signature, marble-veined, porcelain-clad, ventless, electric fireplace, dining room seating six or more and expansive, double-sliding glass doors opening to the oversized covered balcony, perfectly suited for unwinding and al fresco dining. Retreat to the lavish owner’s suite, a sanctuary of tranquility, featuring a custom, walk-in closet and a spa-inspired bathroom with marble floors and walls, a luxurious Crosswater London soaking tub, LaCava double vanity with wall-mounted faucets, and a frameless, glass-enclosed shower with composite stone shower tray. Two spacious bedrooms on the upper level (1508 sqft), each with walk-in closets and ensuite bathrooms with floating LaCava vanities and stylish Duravit mirrors and tubs, offer robust accommodations while a spacious guest suite with bedroom and bath located on the first level (873 sqft) offers the ultimate, private arrangement for visitors. A quiet, oversized office or flex room is also ideally located on the first level. Every aspect of this home exudes a meticulous attention to quality and detail, from its luxe fixtures and finishes to the energy-efficient Pella Windows, and the refined white oak wood flooring that flows throughout all three levels. Effortlessly access all three floors via the convenient home elevator. Additional highlights include a large two-car garage pre-wired for an electric vehicle charging station, close proximity to Shady Valley Park and top-rated North Atlanta School District. Don't miss the chance to call this exceptional new construction property your own. Embrace the epitome of luxury living, perfectly complemented by the convenience of the city’s best shopping, dining, and entertainment and the serenity of your private retreat. Schedule your private showing today.
Closed
$1,460,000
1081 Brixton Ln NE, Atlanta, GA 30324
4beds
3,721sqft
Single Family Residence, Residential
Built in 2024
-- sqft lot
$1,401,700 Zestimate®
$392/sqft
$7,404 Estimated rent
Home value
$1,401,700
$1.29M - $1.50M
$7,404/mo
Zestimate® history
Owner options
List your home for rent
$7,404/mo
Rent Zestimate®
Find your next renter with Zillow Rental Manager. Plus, with online applications, you can quickly screen prospective tenants – for free.
$7,404/mo
Rent Zestimate®
Refinance and save
$7,519/mo
Est. payment
Refinancing to a lower rate could help reduce your monthly payments and save thousands over the life of the loan.
$7,519/mo
Est. payment
Explore your selling options
Work with a Zillow partner agent
Leverage their expertise and Zillow's premium Showcase listings to get your home seen by more buyers.
Get startedList with your own agent
Get your home in front of millions of buyers by listing it on Zillow.
Learn how to do itSell it yourself
Take full control of how buyers see your home on Zillow by listing For Sale by Owner (FSBO).
List your homeWhat's special
Zillow last checked:
Listing updated:
Listed by:
MIKEL MUFFLEY,
Weichert, Realtors - The Collective,
Felipe Poveda,
Weichert, Realtors - The Collective
Bought with:
Jaime Brock, 343970
ERA Sunrise Realty
Source: FMLS GA,MLS#: 7373762
Facts & features
Interior
Bedrooms & bathrooms
- Bedrooms: 4
- Bathrooms: 5
- Full bathrooms: 4
- 1/2 bathrooms: 1
Rooms
- Room types: Basement, Family Room
Primary bedroom
- Features: Oversized Master
- Level: Oversized Master
Bedroom
- Features: Oversized Master
Primary bathroom
- Features: Double Vanity, Separate Tub/Shower, Soaking Tub
Dining room
- Features: Open Concept
Kitchen
- Features: Breakfast Bar, Cabinets Other, Kitchen Island, Pantry Walk-In, Stone Counters, View to Family Room
Heating
- Central, Forced Air, Natural Gas, Zoned
Cooling
- Central Air, Gas, Zoned
Appliances
- Included: Dishwasher, Disposal, Double Oven, ENERGY STAR Qualified Appliances, Gas Cooktop, Gas Oven, Microwave, Range Hood, Refrigerator, Tankless Water Heater
- Laundry: Laundry Room, Mud Room, Upper Level
Features
- Double Vanity, Elevator, Entrance Foyer, High Ceilings, High Ceilings 10 ft Main, High Ceilings 10 ft Upper, High Speed Internet, Recessed Lighting, Sound System, Walk-In Closet(s), Other
- Flooring: Ceramic Tile, Hardwood, Marble
- Windows: Bay Window(s), Double Pane Windows
- Basement: Daylight,Driveway Access,Exterior Entry,Finished,Finished Bath,Interior Entry
- Number of fireplaces: 1
- Fireplace features: Electric, Family Room, Ventless
- Common walls with other units/homes: No Common Walls
Interior area
- Total structure area: 3,721
- Total interior livable area: 3,721 sqft
- Finished area above ground: 3,721
Property
Parking
- Total spaces: 2
- Parking features: Attached, Drive Under Main Level, Garage, Garage Door Opener, Electric Vehicle Charging Station(s)
- Attached garage spaces: 2
Accessibility
- Accessibility features: None
Features
- Levels: Three Or More
- Patio & porch: Covered, Deck
- Exterior features: Balcony, Lighting, Rain Gutters, No Dock
- Pool features: None
- Spa features: None
- Fencing: Brick,Wrought Iron
- Has view: Yes
- View description: City, Trees/Woods
- Waterfront features: None
- Body of water: None
Lot
- Features: Corner Lot, Landscaped
Details
- Additional structures: None
- Parcel number: 17 000800030045
- Other equipment: Irrigation Equipment
- Horse amenities: None
Construction
Type & style
- Home type: SingleFamily
- Architectural style: Contemporary,Farmhouse
- Property subtype: Single Family Residence, Residential
Materials
- Brick Front, HardiPlank Type
- Foundation: Slab
- Roof: Metal
Condition
- New Construction
- New construction: Yes
- Year built: 2024
Details
- Warranty included: Yes
Utilities & green energy
- Electric: 220 Volts, 440 Volts
- Sewer: Public Sewer
- Water: Public
- Utilities for property: Cable Available, Electricity Available, Natural Gas Available, Sewer Available, Water Available
Green energy
- Energy efficient items: Doors, HVAC, Insulation, Lighting, Roof, Windows
- Energy generation: None
Community & HOA
Community
- Features: Gated, Homeowners Assoc, Near Public Transport, Near Schools, Near Shopping, Near Trails/Greenway, Public Transportation, Sidewalks, Street Lights
- Security: Carbon Monoxide Detector(s), Closed Circuit Camera(s), Key Card Entry, Secured Garage/Parking, Security Guard, Smoke Detector(s)
- Subdivision: The Brixton
HOA
- Has HOA: Yes
- Services included: Maintenance Grounds, Pest Control, Termite
- HOA fee: $300 monthly
Location
- Region: Atlanta
Financial & listing details
- Price per square foot: $392/sqft
- Annual tax amount: $10,726
- Date on market: 5/3/2024
- Cumulative days on market: 73 days
- Listing terms: Cash,Conventional
- Electric utility on property: Yes
- Road surface type: Asphalt, Concrete, Paved
Price history
| Date | Event | Price |
|---|---|---|
| 8/30/2024 | Sold | $1,460,000-4.5%$392/sqft |
Source:  FMLS GA #7373762 Report a problem FMLS GA #7373762 Report a problem | ||
| 7/26/2024 | Pending sale | $1,529,000$411/sqft |
Source: FMLS GA #7373762 Report a problem | ||
| 7/18/2024 | Contingent | $1,529,000$411/sqft |
Source:  GAMLS #10293094 Report a problem GAMLS #10293094 Report a problem | ||
| 6/13/2024 | Price change | $1,529,000-4.1%$411/sqft |
Source: FMLS GA #7373762 Report a problem | ||
| 5/30/2024 | Price change | $1,594,250-0.3%$428/sqft |
Source: FMLS GA #7373762 Report a problem | ||
| 5/20/2024 | Price change | $1,599,2500%$430/sqft |
Source: GAMLS #10293094 Report a problem | ||
| 5/3/2024 | Listed for sale | $1,600,000-3%$430/sqft |
Source: FMLS GA #7373762 Report a problem | ||
| 4/12/2024 | Listing removed | $1,650,000$443/sqft |
Source: FMLS GA #7317526 Report a problem | ||
| 3/14/2024 | Price change | $1,650,000-5.7%$443/sqft |
Source: FMLS GA #7317526 Report a problem | ||
| 1/11/2024 | Listed for sale | $1,750,000-1.4%$470/sqft |
Source: GAMLS #10237741 Report a problem | ||
| 12/29/2023 | Listing removed | $1,775,000$477/sqft |
Source: GAMLS #10228603 Report a problem | ||
| 11/23/2023 | Listed for sale | $1,775,000$477/sqft |
Source: FMLS GA #7306821 Report a problem | ||
Public tax history
Tax history is unavailable.
Neighborhood: Pine Hills
Nearby homes
- $1,375,0004 bd5 ba3.7k sqft1100 Brixton Ln NE, Atlanta, GA 30324Sold
- $1,787,0003 bd2 ba2.5k sqft2760 Lenox Rd NE, Atlanta, GA 30324Sold
- $1,787,0004 bd5 ba3.7k sqft2760-1 Lenox Rd NE, Atlanta, GA 30324Sold

- $185,3001 bd1 ba-- sqft2106 Pine Heights Dr, Atlanta, GA 30324Off Market
- $257,0002 bd2 ba1.2k sqft4312 Pine Heights Dr NE, Atlanta, GA 30324Off Market
- $231,1002 bd2 ba1.2k sqft3112 Pine Heights Dr NE, Atlanta, GA 30324Off Market
- $276,0002 bd2 ba1.2k sqft2317 Pine Heights Dr NE #2317, Atlanta, GA 30324Sold
- $276,0002 bd2 ba1.2k sqft2317 Pine Heights Dr NE, Atlanta, GA 30324Sold
Nearby schools
GreatSchools rating
- 7/10Smith Elementary SchoolGrades: PK-5Distance: 2.2 mi
- 8/10Sutton Middle SchoolGrades: 6-8Distance: 2.9 mi
- 7/10North Atlanta High SchoolGrades: 9-12Distance: 5.8 mi
Schools provided by the listing agent
- Elementary: Sarah Rawson Smith
- Middle: Willis A. Sutton
- High: North Atlanta
Source: FMLS GA. This data may not be complete. We recommend contacting the local school district to confirm school assignments for this home.
Get a cash offer in 3 minutes
Find out how much your home could sell for in as little as 3 minutes with a no-obligation cash offer.
Estimated market value
$1,401,700
Get a cash offer in 3 minutes
Find out how much your home could sell for in as little as 3 minutes with a no-obligation cash offer.
Estimated market value
$1,401,700
- Georgia
- Fulton County
- Atlanta
- 30324
- Pine Hills
- 1081 Brixton Ln NE
Nearby cities
Nearby neighborhoods
Nearby zip codes
Other Atlanta Topics
