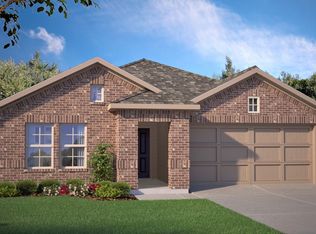
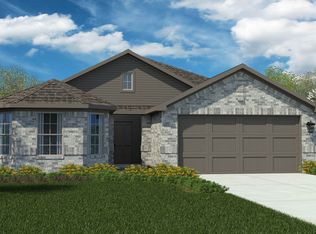
Now selling the new phase at D.R. Horton's Rosewood at Beltmill in North Fort Worth and Eagle Mountain-Saginaw ISD! Beautiful Single Story 4 Bedroom Kingston floorplan-Elevation C, complete and Move-in Ready! Modern open concept with spacious Living, Dining and large Chef's Kitchen in the heart of the Home with Island, Granite Countertops, Stainless Steel Whirlpool Appliances, Gas Range and walk-in Pantry. Luxurious main Bedroom with wide Vanity, 5 ft oversized shower and big walk-in Closet. Tiled Entry, Hallways and Wet areas, plus Home is Connected Smart Home Technology Pkg. Covered front porch, covered back Patio and 6 ft privacy fenced Backyard. Landscape Package, full sod, Sprinkler System and more! Future amenity center, complete with a resort-style pool. Nearby nature, wildlife, and outdoor activities include Eagle Mountain Lake offering Boat and Jet Ski rentals; Eagle Mountain Park offering hiking trails and nature; Twin Points Park offering seasonal beach and party area rentals.
For sale
$382,685
1081 Burnt Ranch Ln, Fort Worth, TX 76131
4beds
2,086sqft
Single Family Residence
Built in 2026
7,148 Square Feet Lot
$-- Zestimate®
$183/sqft
$50/mo HOA
What's special
Single storyGranite countertopsCovered back patioBig walk-in closetStainless steel whirlpool appliancesCovered front porchGas range
- 2 days |
- 40 |
- 0 |
Zillow last checked:
Listing updated:
Listed by:
Stephen Kahn 0353405 817-354-7653,
Century 21 Mike Bowman, Inc. 817-354-7653
Source: NTREIS,MLS#: 21334727
Facts & features
Interior
Bedrooms & bathrooms
- Bedrooms: 4
- Bathrooms: 2
- Full bathrooms: 2
Primary bedroom
- Features: Separate Shower, Walk-In Closet(s)
- Level: First
- Dimensions: 20 x 14
Bedroom
- Level: First
- Dimensions: 11 x 11
Bedroom
- Level: First
- Dimensions: 11 x 11
Bedroom
- Level: First
- Dimensions: 11 x 11
Dining room
- Level: First
- Dimensions: 12 x 10
Kitchen
- Features: Built-in Features, Granite Counters, Kitchen Island, Walk-In Pantry
- Level: First
- Dimensions: 14 x 12
Living room
- Level: First
- Dimensions: 18 x 14
Utility room
- Features: Utility Room
- Level: First
- Dimensions: 7 x 6
Heating
- Central, Natural Gas
Cooling
- Central Air, Electric
Appliances
- Included: Some Gas Appliances, Dishwasher, Disposal, Gas Range, Gas Water Heater, Microwave, Plumbed For Gas, Tankless Water Heater, Vented Exhaust Fan
- Laundry: Washer Hookup, Dryer Hookup, ElectricDryer Hookup
Features
- Decorative/Designer Lighting Fixtures, Eat-in Kitchen, Granite Counters, High Speed Internet, Kitchen Island, Open Floorplan, Pantry, Smart Home, Cable TV
- Flooring: Carpet, Luxury Vinyl Plank
- Has basement: No
- Has fireplace: No
Interior area
- Total interior livable area: 2,086 sqft
Video & virtual tour
Property
Parking
- Total spaces: 2
- Parking features: Door-Single, Garage Faces Front, Garage
- Attached garage spaces: 2
Features
- Levels: One
- Stories: 1
- Patio & porch: Rear Porch, Covered
- Pool features: None, Community
- Fencing: Back Yard,Wood
Lot
- Size: 7,148 Square Feet
- Dimensions: appro x 60 x 120
- Features: Interior Lot, Landscaped, Subdivision, Sprinkler System, Few Trees
- Residential vegetation: Grassed
Details
- Parcel number: 43276353
Construction
Type & style
- Home type: SingleFamily
- Architectural style: Traditional,Detached
- Property subtype: Single Family Residence
Materials
- Brick, Frame
- Foundation: Slab
- Roof: Composition
Condition
- Year built: 2026
Utilities & green energy
- Sewer: Public Sewer
- Water: Public
- Utilities for property: Electricity Connected, Natural Gas Available, Phone Available, Sewer Available, Separate Meters, Underground Utilities, Water Available, Cable Available
Community & HOA
Community
- Features: Playground, Park, Pool, Trails/Paths, Community Mailbox, Curbs, Sidewalks
- Security: Smoke Detector(s)
- Subdivision: Rosewood At Beltmill
HOA
- Has HOA: Yes
- Services included: All Facilities, Association Management
- HOA fee: $600 annually
- HOA name: Vcm, Inc.
- HOA phone: 972-612-2303
Location
- Region: Fort Worth
Financial & listing details
- Price per square foot: $183/sqft
- Date on market: 7/19/2026
- Cumulative days on market: 3 days
- Listing terms: Cash,Conventional,FHA,VA Loan
- Exclusions: Minerals retained by Developer.
Estimated market value
Not available
Estimated sales range
Not available
Not available
Price history
| Date | Event | Price |
|---|---|---|
| 7/19/2026 | Listed for sale | $382,685$183/sqft |
Source: NTREIS #21334727 Report a problem | ||
Public tax history
Tax history is unavailable.
Monthly payment
Est. payment
Payment breakdown
Explore the cost of this home by adjusting the details. Changes won't be saved.Climate risks
Neighborhood: 76131
Nearby schools
GreatSchools rating
- 4/10Elizabeth Lopez Hatley Elementary SchoolGrades: PK-5Distance: 0.7 mi
- 4/10Prarie Vista Middle SchoolGrades: 6-8Distance: 1.5 mi
- 4/10Eagle Mountain High SchoolGrades: 9-12Distance: 2.3 mi
Schools provided by the listing agent
- Elementary: Comanche Springs
- Middle: Prairie Vista
- High: Saginaw
- District: Eagle MT-Saginaw ISD
Source: NTREIS. This data may not be complete. We recommend contacting the local school district to confirm school assignments for this home.
- $354,9904 bd2 ba1.7k sqft1073 Burnt Ranch Ln, Fort Worth, TX 76131New Construction

- $--4 bd2 ba1.8k sqft8500 Dunnstown Dr, Fort Worth, TX 76131Sold
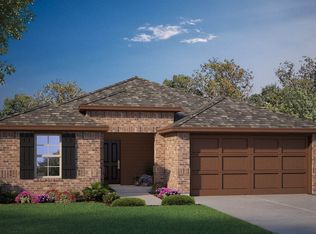
- $--3 bd2 ba1.6k sqft8508 Dunnstown Dr, Fort Worth, TX 76131Sold
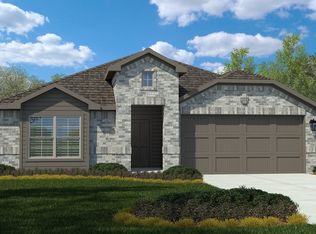
- $359,9904 bd2 ba1.8k sqft8512 Dunnstown Dr, Fort Worth, TX 76131Pending

- $359,9904 bd2 ba1.8k sqft1013 Burnt Ranch Ln, Fort Worth, TX 76131Pending
- $--4 bd3 ba2.2k sqft1080 Burnt Ranch Ln, Fort Worth, TX 76131Sold
- $347,1854 bd2 ba1.8k sqft8449 Beltmill Pkwy, Fort Worth, TX 76131New Construction
- $--4 bd2 ba1.8k sqft8548 Dunnstown Dr, Fort Worth, TX 76131Sold
A local agent can set up tours, give advice and negotiate with sellers.
A local lender can help you make sure your offer is ready when you are.
Similar homes
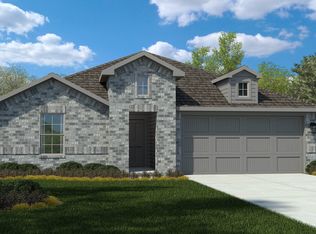
- $369,9904 bd2 ba2k sqft1041 Standing Point Dr, Fort Worth, TX 76131For Sale
 MLS ID #21334714, Stephen Kahn. NTREIS
 - $367,6854 bd2 ba1.8k sqft8409 Bluebonnet Bend Rd, Fort Worth, TX 76131For Sale
 MLS ID #21334354, Stephen Kahn. NTREIS
 - $354,9904 bd2 ba1.7k sqft1073 Burnt Ranch Ln, Fort Worth, TX 76131New ConstructionMLS ID #21334201, Stephen Kahn. NTREIS
- $348,1824 bd2 ba1.8k sqft1065 Foxburg Dr, Fort Worth, TX 76131New Construction
 MLS ID #21334178, Stephen Kahn. NTREIS
 - $380,6854 bd2 ba2k sqft8405 Bluebonnet Bend Rd, Fort Worth, TX 76131For SaleMLS ID #21290606, Stephen Kahn. NTREIS
- $366,6854 bd2 ba1.8k sqft1065 Burnt Ranch Rd, Fort Worth, TX 76131New ConstructionMLS ID #21292169, Stephen Kahn. NTREIS
- $364,6854 bd2 ba1.8k sqft8425 Bluebonnet Bend Rd, Fort Worth, TX 76131New ConstructionMLS ID #21292228, Stephen Kahn. NTREIS
- $386,6705 bd3 ba2k sqft8417 Bluebonnet Bend Rd, Fort Worth, TX 76131New ConstructionMLS ID #21290847, Stephen Kahn. NTREIS
- $374,9905 bd3 ba2k sqft1060 Burnt Ranch Ln, Fort Worth, TX 76131New ConstructionMLS ID #21290720, Stephen Kahn. NTREIS
- $369,6854 bd2 ba1.8k sqft1061 Standing Point Dr, Fort Worth, TX 76131New ConstructionMLS ID #21334262, Stephen Kahn. NTREIS
- $354,9904 bd2 ba1.8k sqft1025 Foxburg Dr, Fort Worth, TX 76131New ConstructionNTREIS
- $374,9905 bd3 ba2k sqft8505 Bluebonnet Bend Rd, Fort Worth, TX 76131For SaleMLS ID #21334737, Stephen Kahn. NTREIS
- $356,9904 bd2 ba1.8k sqft1056 Foxburg Dr, Fort Worth, TX 76131For SaleMLS ID #21333665, Stephen Kahn. NTREIS
- $354,9904 bd2 ba1.8k sqft8529 Dunnstown Dr, Fort Worth, TX 76131New ConstructionNTREIS
- $347,1854 bd2 ba1.8k sqft8449 Beltmill Pkwy, Fort Worth, TX 76131New ConstructionNTREIS
- $359,6853 bd2 ba1.6k sqft1052 Burnt Ranch Ln, Fort Worth, TX 76131New ConstructionNTREIS
- $353,6853 bd2 ba1.4k sqft1048 Foxburg Dr, Fort Worth, TX 76131New ConstructionMLS ID #21290475, Stephen Kahn. NTREIS
- $351,6853 bd2 ba1.4k sqft8421 Bluebonnet Bend Rd, Fort Worth, TX 76131New ConstructionMLS ID #21290530, Stephen Kahn. NTREIS
- from $361,9904 bd2 ba1.8k sqftTEXAS CALI Plan, Rosewood at Beltmill, Fort Worth, TX 76131New ConstructionDR Horton
- from $366,9904 bd2 ba1.8k sqftJUSTIN Plan, Rosewood at Beltmill, Fort Worth, TX 76131New ConstructionDR Horton
