Skip main navigation
Closed
  • $1,275,000

    1081 Canton St, Roswell, GA 30075

    3beds
    3,397sqft
    Townhouse
    Built in 2018
    2,265.12 Square Feet Lot
    $1,334,400 Zestimate®
    $375/sqft
    $5,531 Estimated rent

    Home value

    $1,334,400

    $1.21M - $1.47M

    $5,531/mo

    Zestimate® history
    Loading
    Loading...

    Owner options

    List your home for rent

    $5,531/mo

    Rent Zestimate®

    Find your next renter with Zillow Rental Manager. Plus, with online applications, you can quickly screen prospective tenants – for free.

    Learn more

    $5,531/mo

    Rent Zestimate®

    Refinance and save

    $13,958/mo

    Est. payment

    Refinancing to a lower rate could help reduce your monthly payments and save thousands over the life of the loan.

    See today's rates

    $13,958/mo

    Est. payment

    Explore your selling options

    Work with a Zillow partner agent

    Leverage their expertise and Zillow's premium Showcase listings to get your home seen by more buyers.

    Get started

    List with your own agent

    Get your home in front of millions of buyers by listing it on Zillow.

    Learn how to do it

    Sell it yourself

    Take full control of how buyers see your home on Zillow by listing For Sale by Owner (FSBO).

    List your home

    What's special

    Historic charmUpscale finishesHome officePrivate balconyFlexible spaceExpansive windowsReclaimed wood accent wall
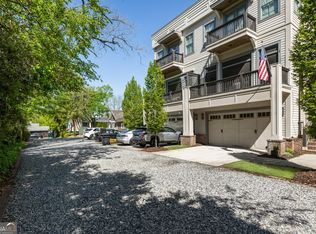
    Just steps from Roswell's iconic Canton Street, this rare gem of a 3-bedroom, 3.5-bathroom townhome places you at the heart of everything historic Downtown Roswell has to offer, with the added bonus of low-maintenance living. Enjoy the "best of both worlds" with a location that provides urban convenience and easy access to lush green spaces, including nearby Roswell Area Park. Imagine stepping out your front door to boutique shopping, award-winning dining, and coffee shops, all while having HOA-maintained outdoor spaces for relaxing and entertaining. With over 3,300 square feet of thoughtfully designed living space, this home effortlessly blends modern luxury with historic charm. The kitchen, appointed with top-of-the-line stainless steel appliances, custom cabinetry, an oversized center island, and a sleek gas range, is perfect for everyday meals or stylish entertaining. The adjacent dining area and open-concept living room are ideal for gatherings, enhanced by custom open shelves, expansive windows, and a striking reclaimed wood accent wall from Roswell's beloved Swallow at the Hollow restaurant. This distinctive feature brings local charm and warmth, creating a unique focal point. The primary bedroom suite serves as a personal retreat, with a resort-style en suite bathroom, an expansive walk-in closet, and a private balcony-ideal for unwinding while enjoying your surroundings. Outdoor living is a breeze with over 300 square feet of outdoor space, including a covered porch and a sunroom that overlooks lush greenery maintained by the HOA. This layout allows you to enjoy the beauty of Roswell's seasons without the upkeep of a large yard. Designed with convenience in mind, the home includes an elevator that connects all three floors. The terrace level features a full bath, additional storage, and a flexible space perfect for a home office or guest suite. A two-car garage offers secure parking, plus room for two additional cars in the driveway. Built during Phase 1 by renowned builder Lehigh, this townhome stands apart with its superior craftsmanship, upscale finishes, and generous outdoor spaces. With easy access to parks and all that Canton Street has to offer, this home combines the best of city living with suburban tranquility-an exceptional opportunity in one of Roswell's most sought-after neighborhoods.

    Zillow last checked:

    Listing updated:

    Listed by:

    Curtin Team 678-287-4848,

    Keller Williams Realty Consultants,

    Kanani Briggs 862-216-3978,

    Keller Williams Realty Consultants

    Bought with:

    Kanani Briggs, 405616

    Keller Williams Realty Consultants

    Source: GAMLS,MLS#: 10397179MLS Logo

    Facts & features

    Interior

    Bedrooms & bathrooms
    • Bedrooms: 3
    • Bathrooms: 4
    • Full bathrooms: 3
    • 1/2 bathrooms: 1
    Kitchen
    • Features: Breakfast Bar, Kitchen Island
    Heating
    • Forced Air
    Cooling
    • Ceiling Fan(s), Central Air
    Appliances
    • Included: Dishwasher, Disposal, Microwave, Refrigerator
    • Laundry: Upper Level
    Features
    • Bookcases, Double Vanity, Walk-In Closet(s)
    • Flooring: Hardwood, Tile
    • Windows: Double Pane Windows
    • Basement: None
    • Number of fireplaces: 2
    • Fireplace features: Family Room, Other
    • Common walls with other units/homes: 2+ Common Walls
    Interior area
    • Total structure area: 3,397
    • Total interior livable area: 3,397 sqft
    • Finished area above ground: 3,397
    • Finished area below ground: 0

    Property

    Parking
    • Total spaces: 2
    • Parking features: Attached, Garage, Garage Door Opener
    • Has attached garage: Yes
    Accessibility
    • Accessibility features: Accessible Elevator Installed
    Features
    • Levels: Three Or More
    • Stories: 3
    • Patio & porch: Screened
    • Exterior features: Balcony
    • Body of water: None
    Lot
    • Size: 2,265 sqft
    • Features: Level
    Details
    • Parcel number: 12 190204120848

    Construction

    Type & style
    • Home type: Townhouse
    • Architectural style: Craftsman
    • Property subtype: Townhouse
    • Attached to another structure: Yes
    Materials
    • Other
    • Roof: Composition
    Condition
    • Resale
    • New construction: No
    • Year built: 2018

    Utilities & green energy

    • Electric: 220 Volts
    • Sewer: Public Sewer
    • Water: Public
    • Utilities for property: Electricity Available, Sewer Available, Water Available

    Community & neighborhood

    Security
    • Security features: Security System, Smoke Detector(s)
    Community
    • Community features: Park, Sidewalks, Street Lights, Near Public Transport, Near Shopping
    Location
    • Region: Roswell
    • Subdivision: Blacksmith Row

    HOA & financial

    HOA
    • Has HOA: Yes
    • HOA fee: $6,200 annually
    • Services included: Other

    Other

    Other facts
    • Listing agreement: Exclusive Right To Sell

    Price history

    DateEventPrice
    4/29/2025Sold$1,275,000-1.5%$375/sqft
    Source: GAMLS #10397179 Report a problem
    3/3/2025Pending sale$1,295,000$381/sqft
    Source: FMLS GA #7468992 Report a problem
    2/18/2025Listed for sale$1,295,000-4.1%$381/sqft
    Source: FMLS GA #7468992 Report a problem
    1/21/2025Listing removed$1,350,000$397/sqft
    Source: GAMLS #10397179 Report a problem
    10/22/2024Listed for sale$1,350,000$397/sqft
    Source: GAMLS #10397179 Report a problem

    Public tax history

    YearProperty taxesTax assessment
    2024$9,143 +6%$361,520 +0.8%
    2023$8,627 -5.6%$358,760
    2022$9,138 +11.6%$358,760 +14.4%
    2021$8,191 -20.8%$313,520 -14.4%
    2020$10,342 $366,400 -49.1%
    2019-- $719,840

    Find assessor info on the county website

    Neighborhood: Historic District

    Nearby schools

    GreatSchools rating
    Schools provided by the listing agent
    • Elementary: Vickery Mi
    • Middle: Crabapple
    • High: Roswell

    Source: GAMLS. This data may not be complete. We recommend contacting the local school district to confirm school assignments for this home.

    Get a cash offer in 3 minutes
    Find out how much your home could sell for in as little as 3 minutes with a no-obligation cash offer.
    Estimated market value
    $1,334,400
    Get a cash offer in 3 minutes
    Find out how much your home could sell for in as little as 3 minutes with a no-obligation cash offer.
    Estimated market value
    $1,334,400