Skip main navigation
Off market
  • $560,700

    1081 Corporate Dr, Bogart, GA 30622

    4beds
    2,532sqft
    SingleFamily
    Built in 2002
    1.4 Acres Lot
    $560,700 Zestimate®
    $221/sqft
    $3,052 Estimated rent

    Home value

    $560,700

    $533,000 - $589,000

    $3,052/mo

    Zestimate® history
    Loading
    Loading...

    Owner options

    List your home for rent

    $3,052/mo

    Rent Zestimate®

    Find your next renter with Zillow Rental Manager. Plus, with online applications, you can quickly screen prospective tenants – for free.

    Learn more

    $3,052/mo

    Rent Zestimate®

    Refinance and save

    $3,419/mo

    Est. payment

    Refinancing to a lower rate could help reduce your monthly payments and save thousands over the life of the loan.

    See today's rates

    $3,419/mo

    Est. payment

    Explore your selling options

    Work with a Zillow partner agent

    Leverage their expertise and Zillow's premium Showcase listings to get your home seen by more buyers.

    Get started

    List with your own agent

    Get your home in front of millions of buyers by listing it on Zillow.

    Learn how to do it

    Sell it yourself

    Take full control of how buyers see your home on Zillow by listing For Sale by Owner (FSBO).

    List your home

    What's special

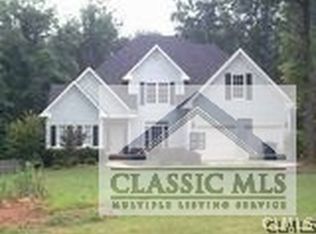
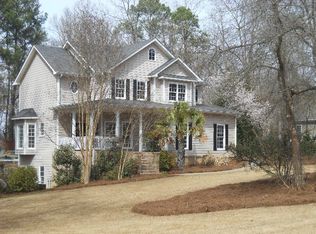
    This traditional renovated home is situated on a private cul-de-sac road set on a 1.4+ acre lot. It is a private lot in a secure, established neighborhood. This 4BR/2.5Ba has a 4 year old lifetime Architectural Roof, new granite counter tops in kitchen, brand new energy efficient appliances, new lighting, and new tile in the kitchen with a full light thermal door that leads to the deck. The deck has been professionally stained and has a built in Green Egg cooking station. The Master Bedroom is on the main level with private access to the deck. The bathroom of the Master has a walk-in tile shower and a whirlpool jet tub. The Main Level has its own two year old HVAC system (Carrier Infinity) installed by Stiles Heating and Cooling with 10 warranty. The Main Level has hardwood floors throughout. All HVAC systems in the house are equipped with Smart Thermostats. The Laundry Room is located on the Main Level. The family room has a Stone Face Fireplace with Gas Logs. Main Level has newly installed Plantation Shutters. Remaining three Bedrooms are all on the Upper Level. This level has hardwood floors throughout. The Bathroom has new tile. The largest upstairs bedroom has finished attic space perfect for storage or an additional closet. It also has its own HVAC system under a maintenance plan with Stiles Heating and Cooling and has been recently serviced. The basement has been completely renovated with recess lighting throughout. New hardwood floors have been installed. It has been professionally painted with its own HVAC system (Trane) installed in 2008. Also in the basement is a climate control workshop with new LED lighting and a utility roll up garage door. The workshop also has its own private entrance. The irrigation system control panel is located in the workshop for easy access. The system has been fully serviced with new sprinkler heads throughout. The County maintained fire hydrant is located on the property. Overall the property is perfect for a growing family with security and privacy!! Come get it!!

    This property is off market, which means it's not currently listed for sale or rent on Zillow. This may be different from what's available on other websites or public sources.

    Facts & features

    Interior

    Bedrooms & bathrooms
    • Bedrooms: 4
    • Bathrooms: 3
    • Full bathrooms: 2
    • 1/2 bathrooms: 1
    Heating
    • Forced air, Heat pump, Electric
    Cooling
    • Central
    Appliances
    • Included: Dishwasher, Microwave, Range / Oven, Refrigerator
    Features
    • Fireplace, Network Cable, Security System, 9 Ft+ Ceilings, Window Blinds, Ceiling Fan, Vaulted Ceilings, Whirlpool Bath, Trey Ceilings
    • Flooring: Tile, Hardwood
    • Basement: Partially finished
    • Has fireplace: Yes
    Interior area
    • Total interior livable area: 2,532 sqft

    Property

    Parking
    • Total spaces: 2
    • Parking features: Garage - Attached
    Features
    • Exterior features: Other, Brick, Cement / Concrete
    Lot
    • Size: 1.4 Acres
    Details
    • Parcel number: A02B055A

    Construction

    Type & style
    • Home type: SingleFamily
    Materials
    • Wood
    • Foundation: Masonry
    • Roof: Asphalt
    Condition
    • Year built: 2002

    Utilities & green energy

    • Sewer: Septic Tank

    Community & HOA

    HOA
    • Has HOA: Yes
    • HOA fee: $33 monthly
    Location
    • Region: Bogart

    Financial & listing details

    • Price per square foot: $221/sqft
    • Tax assessed value: $512,791
    • Annual tax amount: $3,632
    • Ownership: Owner

    Price history

    DateEventPrice
    10/26/2020Sold$365,000-1.4%$144/sqft
    Source: Hive MLS #CM977129 Report a problem
    8/31/2020Pending sale$370,000$146/sqft
    Source: Coldwell Banker Upchurch Rlty. #8804247 Report a problem
    8/24/2020Price change$370,000-7.5%$146/sqft
    Source: Coldwell Banker Upchurch Rlty. #8804247 Report a problem
    7/10/2020Price change$399,999-3.6%$158/sqft
    Source: Coldwell Banker Upchurch Realty #975786 Report a problem
    6/12/2020Listed for sale$415,000+80.4%$164/sqft
    Source: Coldwell Banker Upchurch Realty #975786 Report a problem
    8/26/2016Sold$230,000+26.5%$91/sqft
    Source: Public Record Report a problem
    4/5/2016Sold$181,777+0%$72/sqft
    Source: Public Record Report a problem
    4/4/2016Price change$181,775+21.2%$72/sqft
    Source: Auction.com Report a problem
    3/21/2016Price change$150,000-48.3%$59/sqft
    Source: Auction.com Report a problem
    3/17/2016Listed for sale--
    Source: Auction.com Report a problem
    4/14/2015Listing removed$289,900$114/sqft
    Source: The Real Estate Book #7355053 Report a problem
    12/13/2014Listed for sale$289,900+28.8%$114/sqft
    Source: The Real Estate Book #7355053 Report a problem
    1/28/2005Sold$225,000$89/sqft
    Source: Public Record Report a problem

    Public tax history

    YearProperty taxesTax assessment
    2025$3,632 -7%$205,116 +3.9%
    2024$3,908 -0.5%$197,421 +7.6%
    2023$3,927 +4.2%$183,458 +12.4%
    2022$3,767 +16.7%$163,278 +16.8%
    2021$3,229 +23.6%$139,786 +23.5%
    2020$2,611 +1.8%$113,171 +4%
    2019$2,565 +2.1%$108,849 +2.1%
    2018$2,512 +16%$106,630 +5.4%
    2017$2,166 $101,134 +3.1%
    2016$2,166 $98,078 +4.7%
    2015$2,166 -2%$93,657 +9.4%
    2014$2,209 +7%$85,644 +3.3%
    2013$2,065 $82,932
    2012-- --
    2011-- --
    2010-- --
    2009-- $91,648 -3.9%
    2008-- $95,370 +3%
    2007-- $92,570 +1.5%
    2006-- $91,170 -8.3%
    2005-- $99,394 +0.8%
    2004-- $98,612 -3.4%
    2003-- $102,049 +2.7%
    2002-- $99,370 +396.9%
    2001-- $20,000 +78.6%
    2000-- $11,200 +7.7%
    1999-- $10,400
    Find assessor info on the county website

    Neighborhood: 30622

    Nearby schools

    GreatSchools rating
    Schools provided by the listing agent
    • Elementary: Rocky Branch Elementary
    • Middle: North Oconee
    • High: Malcom Bridge Middle

    Source: The MLS. This data may not be complete. We recommend contacting the local school district to confirm school assignments for this home.

    Get pre-qualified for a loan
    At Zillow Home Loans, we can pre-qualify you in as little as 5 minutes with no impact to your credit score.

    An equal housing lender. NMLS #10287.

    Sell for more on Zillow
    Get a Zillow Showcase℠ listing at no additional cost and you could sell for .
    $560,700
    2% more
    +$11,214
    With Zillow Showcase(estimated)
    $571,914