Skip main navigation
Closed
  • $565,000

    1081 County Road 1200 E, Tolono, IL 61880

    4beds
    3,881sqft
    Single Family Residence
    Built in 1995
    1 Acres Lot
    $565,600 Zestimate®
    $146/sqft
    $3,589 Estimated rent

    Home value

    $565,600

    $537,000 - $594,000

    $3,589/mo

    Zestimate® history
    Loading
    Loading...

    Owner options

    List your home for rent

    $3,589/mo

    Rent Zestimate®

    Find your next renter with Zillow Rental Manager. Plus, with online applications, you can quickly screen prospective tenants – for free.

    Learn more

    $3,589/mo

    Rent Zestimate®

    Refinance and save

    $4,070/mo

    Est. payment

    Refinancing to a lower rate could help reduce your monthly payments and save thousands over the life of the loan.

    See today's rates

    $4,070/mo

    Est. payment

    Explore your selling options

    Work with a Zillow partner agent

    Leverage their expertise and Zillow's premium Showcase listings to get your home seen by more buyers.

    Get started

    List with your own agent

    Get your home in front of millions of buyers by listing it on Zillow.

    Learn how to do it

    Sell it yourself

    Take full control of how buyers see your home on Zillow by listing For Sale by Owner (FSBO).

    List your home

    What's special

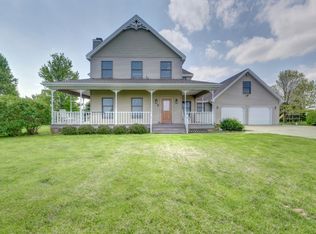
    Tucked away on 1 acre in a prime location near Savoy and just minutes from the University of Illinois, this picturesque farmhouse offers the perfect balance of charm, privacy, and convenience within the highly desirable Unit 7 School District. Rich with character and thoughtfully designed spaces, this home immediately stands out from the ordinary. The inviting wraparound porch creates the perfect place to unwind and enjoy the peaceful setting before stepping inside to interiors filled with warmth and personality. A stunning library with a rolling ladder adds a truly memorable touch and creates an ideal space for reading, working from home, or simply relaxing. The main level was designed with both everyday living and entertaining in mind. The spacious kitchen offers extensive cabinetry and prep space while connecting easily to multiple gathering areas throughout the home, including the family room and formal dining space. Functional features like the laundry room and convenient half bath add to the home's comfortable layout. Upstairs, the home continues to impress with four spacious bedrooms and three full bathrooms, including two private ensuite setups. The primary suite serves as a peaceful retreat with an oversized bedroom, large walk in closet, and private bath. A bonus room above the garage offers endless flexibility and could easily serve as a media room, office, workout room, or additional living space. The outdoor setting is equally special. Garden beds and mature fruit trees create the perfect backdrop for anyone dreaming of a more relaxed lifestyle with room to grow, entertain, or enjoy hobbies outdoors. Whether hosting gatherings on the deck or embracing the possibilities of hobby farming, this property offers space and freedom that's hard to find this close to town. With timeless appeal, versatile living spaces, and a setting that feels tucked away while remaining close to everything, this property delivers a rare opportunity to enjoy the best of both worlds.

    Zillow last checked:

    Listing updated:

    Listed by:

    Darci Roberts (435)619-4351,

    Real Broker, LLC

    Bought with:

    Nick Tangen

    Coldwell Banker R.E. Group

    Source: MRED as distributed by MLS GRID,MLS#: 12630027MLS Logo

    Facts & features

    Interior

    Bedrooms & bathrooms
    • Bedrooms: 4
    • Bathrooms: 4
    • Full bathrooms: 3
    • 1/2 bathrooms: 1
    Rooms
    • Room types: Bonus Room
    Primary bedroom
    • Features: Flooring (Carpet), Bathroom (Full)
    • Level: Second
    • Area: 315 Square Feet
    • Dimensions: 15X21
    Bedroom 2
    • Features: Flooring (Carpet)
    • Level: Second
    • Area: 182 Square Feet
    • Dimensions: 13X14
    Bedroom 3
    • Features: Flooring (Carpet)
    • Level: Second
    • Area: 154 Square Feet
    • Dimensions: 11X14
    Bedroom 4
    • Features: Flooring (Carpet)
    • Level: Second
    • Area: 182 Square Feet
    • Dimensions: 14X13
    Bonus room
    • Level: Second
    • Area: 406 Square Feet
    • Dimensions: 14X29
    Dining room
    • Features: Flooring (Hardwood)
    • Level: Main
    • Area: 154 Square Feet
    • Dimensions: 11X14
    Family room
    • Features: Flooring (Carpet)
    • Level: Main
    • Area: 594 Square Feet
    • Dimensions: 27X22
    Kitchen
    • Features: Flooring (Ceramic Tile)
    • Level: Main
    • Area: 154 Square Feet
    • Dimensions: 11X14
    Laundry
    • Features: Flooring (Ceramic Tile)
    • Level: Main
    • Area: 78 Square Feet
    • Dimensions: 6X13
    Living room
    • Features: Flooring (Hardwood)
    • Level: Main
    • Area: 255 Square Feet
    • Dimensions: 15X17
    Heating
    • Propane
    Cooling
    • Central Air
    Appliances
    • Included: Range, Microwave, Dishwasher
    Features
    • Basement: Unfinished,Partial
    Interior area
    • Total structure area: 4,441
    • Total interior livable area: 3,881 sqft
    • Finished area below ground: 0

    Property

    Parking
    • Total spaces: 2
    • Parking features: Yes, Garage Owned, Attached, Garage
    • Attached garage spaces: 2
    Accessibility
    • Accessibility features: No Disability Access
    Features
    • Stories: 2
    Lot
    • Size: 1 Acres
    • Dimensions: 218 X 200
    Details
    • Parcel number: 292612200028
    • Special conditions: None

    Construction

    Type & style
    • Home type: SingleFamily
    • Property subtype: Single Family Residence
    Materials
    • Vinyl Siding
    Condition
    • New construction: No
    • Year built: 1995

    Utilities & green energy

    • Electric: 200+ Amp Service
    • Sewer: Septic Tank
    • Water: Shared Well

    Community & HOA

    HOA
    • Services included: None
    Location
    • Region: Tolono

    Financial & listing details

    • Price per square foot: $146/sqft
    • Tax assessed value: $333,660
    • Annual tax amount: $4,812
    • Date on market: 5/15/2026
    • Listing terms: Conventional
    • Ownership: Fee Simple

    Price history

    DateEventPrice
    6/26/2026Sold$565,000-1.7%$146/sqft
    Source: MRED as distributed by MLS GRID #12630027 Report a problem
    5/19/2026Pending sale$575,000$148/sqft
    Source: MRED as distributed by MLS GRID #12630027 Report a problem
    5/15/2026Listed for sale$575,000+67.4%$148/sqft
    Source: MRED as distributed by MLS GRID #12630027 Report a problem
    4/13/2018Sold$343,500+46.2%$89/sqft
    Source: MRED as distributed by MLS GRID #09510915 Report a problem
    8/1/2007Sold$235,000+968.2%$61/sqft
    Source: Public Record Report a problem
    8/1/2003Sold$22,000-89.4%$6/sqft
    Source: Public Record Report a problem
    3/24/2003Sold$208,000$54/sqft
    Source: Public Record Report a problem

    Public tax history

    YearProperty taxesTax assessment
    2024$6,677 +5%$111,220 +7.7%
    2023$6,361 +5.7%$103,260 +7.6%
    2022$6,018 +18.2%$95,970 +5.4%
    2021$5,091 +0.7%$91,050 +2.3%
    2020$5,054 -6.2%$89,000 +1.4%
    2019$5,389 $87,780
    2018$5,389 -1.1%$87,780 +4.5%
    2017$5,450 +11.2%$84,000 +4.6%
    2016$4,900 $80,310 +3.7%
    2015$4,900 +0.2%$77,440 -1.6%
    2014$4,892 +0.1%$78,700
    2013$4,885 +14.4%$78,700
    2012$4,271 +0.7%$78,700 -2.5%
    2011$4,239 +2%$80,720
    2010$4,155 $80,720
    2009-- $80,720 +13.1%
    2008-- $71,380 +3.9%
    2007$4,153 +0.9%$68,700 +4.5%
    2006$4,116 -6.2%$65,740 +4.9%
    2005$4,386 +10.9%$62,660 +4.1%
    2004$3,955 $60,190 +13.2%
    2003-- $53,160
    Find assessor info on the county website

    Neighborhood: 61880

    Nearby schools

    GreatSchools rating
    Schools provided by the listing agent
    • Elementary: Unity East Elementary School
    • Middle: Unity Junior High School
    • High: Unity High School
    • District: 7

    Source: MRED as distributed by MLS GRID. This data may not be complete. We recommend contacting the local school district to confirm school assignments for this home.

    Get pre-qualified for a loan
    At Zillow Home Loans, we can pre-qualify you in as little as 5 minutes with no impact to your credit score.

    An equal housing lender. NMLS #10287.

    Sell for more on Zillow
    Get a Zillow Showcase℠ listing at no additional cost and you could sell for .
    $565,600
    2% more
    +$11,312
    With Zillow Showcase(estimated)
    $576,912