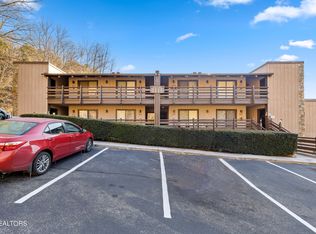
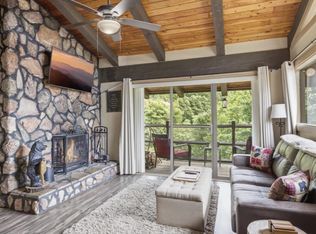
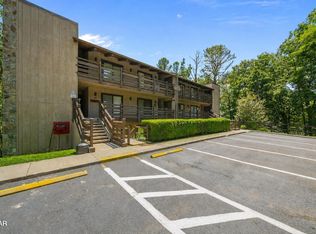
Arrive at the top of English Mountain and take a moment to soak in the peaceful beauty of this tree-lined community, surrounded by stunning mountain views. This inviting condo, located in Building 8, offers the convenience of middle-floor living with level entry--no steps from the parking area to your front door. Just steps from the unit, you'll find easy access to the community's inground pool and recreation room, complete with games for year-round enjoyment. The HOA provides an impressive array of amenities, including water, sewer, pest control, gated access, a staffed office five days a week, grounds maintenance, a sauna, picnic and grilling areas, and a playground. Inside, the thoughtfully decorated interior features a spacious bedroom with ample room for furnishings and a beautifully remodeled bathroom with a tiled walk-in shower and glass doors. The hallway leads to a charming kitchen equipped with stainless steel appliances, a stylish glass tile backsplash, and a stacked washer and dryer that convey with the property. The living area opens to a wrap-around deck via sliding glass doors, offering additional space to relax or entertain--perfect for enjoying the fresh mountain air. A striking stacked-stone, wood-burning fireplace adds warmth and character to the space. Previously used as a short-term rental, this unit offers potential for future rental income, subject to HOA application and approval. Outside, enjoy a short walk to the picnic and grilling area--ideal for gatherings with family and friends. Don't miss the opportunity to own this desirable corner unit in a serene mountain setting!
For sale
$149,000
1081 Cove Rd APT 821, Sevierville, TN 37876
1beds
576sqft
Condominium, Townhouse, Residential
Built in 1977
-- sqft lot
$142,400 Zestimate®
$259/sqft
$414/mo HOA
What's special
Picnic and grilling areasStylish glass tile backsplash
- 158 days
- 123
- 7
Zillow last checked:
Listing updated:
Listed by:
Melinda Hale 423-765-7569,
Franklin Realty 865-484-0660
Source: Lakeway Area AOR,MLS#: 711134
Facts & features
Interior
Bedrooms & bathrooms
- Bedrooms: 1
- Bathrooms: 1
- Full bathrooms: 1
- Main level bathrooms: 1
- Main level bedrooms: 1
Heating
- Electric, Fireplace(s), Heat Pump
Cooling
- Central Air, Electric
Appliances
- Included: Dishwasher, Electric Range, Refrigerator, Washer/Dryer Stacked
- Laundry: Electric Dryer Hookup, In Kitchen, Laundry Closet, Washer Hookup
Features
- Eat-in Kitchen, Breakfast Bar, Ceiling Fan(s), Entrance Foyer, His and Hers Closets
- Flooring: Ceramic Tile, Tile
- Has basement: No
- Number of fireplaces: 1
- Fireplace features: Living Room, Stone, Wood Burning
Interior area
- Total interior livable area: 576 sqft
- Finished area above ground: 576
- Finished area below ground: 0
Property
Features
- Levels: One
- Stories: 1
- Patio & porch: Deck, Wrap Around
- Exterior features: Balcony, Barbecue, Outdoor Grill, Playground, Rain Gutters
- Has private pool: Yes
- Pool features: Community, In Ground
- Has spa: Yes
- Has view: Yes
- View description: Mountain(s), Panoramic
Lot
- Features: Views, Wooded
Details
- Parcel number: 043L C 01700C089
Construction
Type & style
- Home type: Townhouse
- Architectural style: Contemporary
- Property subtype: Condominium, Townhouse, Residential
Materials
- Stone, Wood Siding
- Roof: Shingle
Condition
- Updated/Remodeled
- New construction: No
- Year built: 1977
Utilities & green energy
- Electric: 220 Volts in Laundry, Circuit Breakers
- Sewer: Public Sewer
- Water: Public
- Utilities for property: Electricity Connected, Sewer Connected, Water Connected
Community & HOA
Community
- Subdivision: English Mtn
HOA
- Has HOA: Yes
- Amenities included: Barbecue, Clubhouse, Game Room, Gated, Landscaping, Maintenance Grounds, Maintenance Structure, Management, Picnic Area, Playground, Pool, Recreation Room, Sauna, Trash, Water, Other
- Services included: Maintenance Grounds, Maintenance Structure, Pest Control, Sewer, Snow Removal, Trash, Utilities, Water
- HOA fee: $414 monthly
- HOA name: English Mountain Condos
Location
- Region: Sevierville
Financial & listing details
- Price per square foot: $259/sqft
- Tax assessed value: $21,600
- Annual tax amount: $127
- Date on market: 4/16/2026
- Electric utility on property: Yes
- Road surface type: Paved
Estimated market value
$142,400
$135,000 - $150,000
$1,284/mo
Price history
| Date | Event | Price |
|---|---|---|
| 4/16/2026 | Listed for sale | $149,000+6.4%$259/sqft |
Source:  Lakeway Area AOR #711134 Report a problem Lakeway Area AOR #711134 Report a problem | ||
| 1/30/2026 | Sold | $140,000-6.7%$243/sqft |
Source:  RealTracs MLS as distributed by MLS GRID #3272457 Report a problem RealTracs MLS as distributed by MLS GRID #3272457 Report a problem | ||
| 12/16/2025 | Pending sale | $149,990$260/sqft |
Source:  GSMAR, GSMMLS #308995 Report a problem GSMAR, GSMMLS #308995 Report a problem | ||
| 12/13/2025 | Price change | $149,9900%$260/sqft |
Source: GSMAR, GSMMLS #308995 Report a problem | ||
| 12/11/2025 | Pending sale | $149,999$260/sqft |
Source: GSMAR, GSMMLS #308995 Report a problem | ||
| 12/8/2025 | Price change | $149,9990%$260/sqft |
Source: GSMAR, GSMMLS #308995 Report a problem | ||
| 10/26/2025 | Listed for sale | $150,000+11.1%$260/sqft |
Source: My State MLS #11596460 Report a problem | ||
| 8/31/2023 | Sold | $135,000-10%$234/sqft |
Source:  East Tennessee Realtors #1232059 Report a problem East Tennessee Realtors #1232059 Report a problem | ||
| 7/25/2023 | Pending sale | $150,000$260/sqft |
Source: East Tennessee Realtors #1232059 Report a problem | ||
| 7/1/2023 | Listed for sale | $150,000+538.3%$260/sqft |
Source: East Tennessee Realtors #1232059 Report a problem | ||
| 8/25/2016 | Sold | $23,500$41/sqft |
Source: Public Record Report a problem | ||
Public tax history
| Year | Property taxes | Tax assessment |
|---|---|---|
| 2025 | $128 | $8,640 |
| 2024 | $128 +60% | $8,640 +60% |
| 2023 | $80 | $5,400 |
| 2022 | $80 | $5,400 |
| 2021 | -- | $5,400 -15.6% |
| 2020 | $119 | $6,400 |
| 2019 | $119 | $6,400 |
| 2018 | $119 +0% | $6,400 |
| 2017 | $119 | $6,400 |
| 2016 | $119 | $6,400 -24.9% |
| 2015 | -- | $8,525 +0.1% |
| 2014 | $139 | $8,518 |
Find assessor info on the county website
Monthly payment
Est. payment
Payment breakdown
Explore the cost of this home by adjusting the details. Changes won't be saved.Climate risks
Neighborhood: 37876
Nearby schools
Schools provided by the listing agent
- Elementary: Jones Cove
- High: Sevier County
Source: Lakeway Area AOR. This data may not be complete. We recommend contacting the local school district to confirm school assignments for this home.

Similar homes
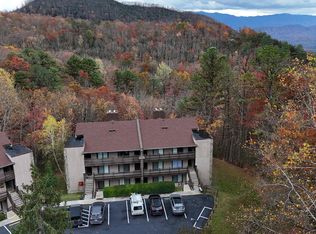
- $159,9001 bd1 ba576 sqft1081 Cove Rd APT 614, Sevierville, TN 37876For Sale
 MLS ID #711422, Lisa Brown, Crye-Leike Premier Real Estate LLC. Lakeway Area AOR
 - $124,0001 bd1 ba576 sqft1081 Cove Rd APT 623, Sevierville, TN 37876For Sale

 MLS ID #3591636, Ryan Coleman. RealTracs MLS as distributed by MLS GRID
 - $169,9002 bd1 ba831 sqft1081 Cove Rd APT 1033, Sevierville, TN 37876For Sale
 MLS ID #9991549, J. Alan McInturff. TVRMLS
 - $119,9001 bd1 ba576 sqft1081 Cove Rd APT 1013, Sevierville, TN 37876For Sale
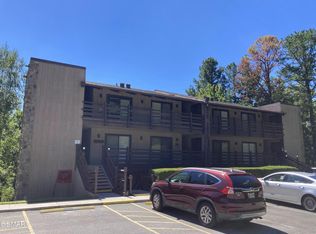 MLS ID #3524776, Frances Troxler. RealTracs MLS as distributed by MLS GRID
 - $129,9001 bd1 ba576 sqft1081 Cove Rd APT 824, Sevierville, TN 37876For SaleMLS ID #712685, Shannon Helton, Mountain Home Realty. Lakeway Area AOR
- $125,0001 bd1 ba576 sqft1081 Cove Rd APT 512, Sevierville, TN 37876Active
 MLS ID #1345216, Adam Sandling, Realty Executives Associates. East Tennessee Realtors
 - $124,9001 bd1 ba576 sqft1081 Cove Rd APT 513, Sevierville, TN 37876ActiveMLS ID #1350310, Sarah R Suttles, TN Real Estate & Auction, LLC. East Tennessee Realtors
- $144,4002 bd1 ba854 sqft743 Fairgarden Cir, Sevierville, TN 37876ActiveMLS ID #1350920, Kyra Caldwell, Your Home Sold Guaranteed Real. East Tennessee Realtors
- $209,5001 bd1 ba831 sqft1081 Cove Rd APT 834, Sevierville, TN 37876For SaleMLS ID #3530979, Karen Cubberley. RealTracs MLS as distributed by MLS GRID
- $165,0001 bd1 ba580 sqft896 English Mountain Rd, Cosby, TN 37722For SaleMLS ID #711294, Felicia Nicole Cardwell, Southern Charm Homes. Lakeway Area AOR
- $155,0001 bd1 ba560 sqft3710 Weber Rd #102-B, Gatlinburg, TN 37738For SaleMLS ID #3527823, Trey Sauls III. RealTracs MLS as distributed by MLS GRID
- $120,0002 bd1 ba432 sqft1226 Fishermans Way, Sevierville, TN 37876ActiveMLS ID #1330740, Nikki Moore, Realty Executives Associates. East Tennessee Realtors
- $145,0001 bd1 ba560 sqft3710 Weber Rd Unit 207-E, Gatlinburg, TN 37738ActiveMLS ID #1334877, Allie Chamberlain, Realty Executives South. East Tennessee Realtors
- $169,9001 bd1 ba560 sqft3710 Weber Rd #B-202, Gatlinburg, TN 37738For SaleMLS ID #3591605, Teagan Tilson. RealTracs MLS as distributed by MLS GRID
- $150,0003 bd1 ba500 sqft261 Lily Way, Cosby, TN 37722For SaleMLS ID #3299336, Philip LaMonte. RealTracs MLS as distributed by MLS GRID
- $119,0001 bd1 ba560 sqft3710 Weber Rd #203-C, Gatlinburg, TN 37738For SaleMLS ID #3548180, Teagan Tilson. RealTracs MLS as distributed by MLS GRID
- $169,9001 bd1 ba596 sqft225 Collier Dr #1317, Sevierville, TN 37862For SaleMLS ID #3548299, Ryan Coleman. RealTracs MLS as distributed by MLS GRID
- $169,0001 bd1 ba620 sqft5355 Parkway E Lot 123, Cosby, TN 37722For SaleMLS ID #711893, Donald Fabrikant, Country Living Realty. Lakeway Area AOR
- $124,9951 bd1 ba563 sqft3710 Weber Rd APT A204, Gatlinburg, TN 37738For SaleMLS ID #3530339, Matt Hearn. RealTracs MLS as distributed by MLS GRID
