Skip main navigation
Closed
  • $425,000

    1081 Donahue Rd, Pulaski, TN 38478

    2beds
    1,430sqft
    Single Family Residence, Residential
    Built in 2023
    14.96 Acres Lot
    $-- Zestimate®
    $297/sqft
    $1,640 Estimated rent

    Home value

    Not available

    Estimated sales range

    Not available

    $1,640/mo

    Zestimate® history
    Loading
    Loading...

    Owner options

    List your home for rent

    $1,640/mo

    Rent Zestimate®

    Find your next renter with Zillow Rental Manager. Plus, with online applications, you can quickly screen prospective tenants – for free.

    Learn more

    $1,640/mo

    Rent Zestimate®

    Refinance and save

    $2,577/mo

    Est. payment

    Refinancing to a lower rate could help reduce your monthly payments and save thousands over the life of the loan.

    See today's rates

    $2,577/mo

    Est. payment

    Explore your selling options

    Work with a Zillow partner agent

    Leverage their expertise and Zillow's premium Showcase listings to get your home seen by more buyers.

    Get started

    List with your own agent

    Get your home in front of millions of buyers by listing it on Zillow.

    Learn how to do it

    Sell it yourself

    Take full control of how buyers see your home on Zillow by listing For Sale by Owner (FSBO).

    List your home

    What's special

    Functional living spaceProductive landScenic viewsSplit floor planOpen-concept layoutRaised garden bedsTwo-bedrooms and two-bathrooms
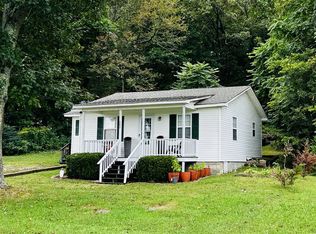
    REDUCED & Ready to Sell!! --> This mini-farm is situated on nearly 15 acres of open, usable land. With two-bedrooms and two-bathrooms, this home offers a peaceful country setting with the space and freedom to live the way you choose. The 1,430 square foot home features a split floor plan and open-concept layout, with the kitchen, dining, and living areas positioned at the back of the home to overlook the majority of the acreage and surrounding farmland. Step from the dining area onto the back deck and enjoy views of wide-open fields and Tennessee skies, creating an easy extension of indoor living to the outdoors. The mostly flat land is well-suited for gardening, animals, recreation, or future expansion and already features apple trees, a peach tree, pecan trees, and blackberry bushes—adding to the property’s farm-style appeal. Raised garden beds and a chicken coop are already in place, making it easy to start growing your own food and enjoying fresh eggs this spring. With scenic views, productive land, and functional living space, this property offers a rare opportunity to embrace a true country lifestyle while still enjoying modern comforts. Under contract with a 72 hour First Right of Refusal as of 6/5/26.

    Zillow last checked:

    Listing updated:

    Listed by:

    Leah Dickert 931-307-9171,

    Noble Real Estate

    Bought with:

    April Allison, 378085

    Noble Real Estate

    Source: RealTracs MLS as distributed by MLS GRID,MLS#: 3120377MLS Logo

    Facts & features

    Interior

    Bedrooms & bathrooms
    • Bedrooms: 2
    • Bathrooms: 2
    • Full bathrooms: 2
    • Main level bedrooms: 2
    Bedroom 1
    • Features: Suite
    • Level: Suite
    • Area: 196 Square Feet
    • Dimensions: 14x14
    Bedroom 2
    • Area: 132 Square Feet
    • Dimensions: 12x11
    Dining room
    • Features: Combination
    • Level: Combination
    • Area: 195 Square Feet
    • Dimensions: 15x13
    Kitchen
    • Area: 150 Square Feet
    • Dimensions: 10x15
    Living room
    • Features: Separate
    • Level: Separate
    • Area: 320 Square Feet
    • Dimensions: 20x16
    Other
    • Features: Utility Room
    • Level: Utility Room
    • Area: 169 Square Feet
    • Dimensions: 13x13
    Heating
    • Electric, Wood
    Cooling
    • Electric, Wall/Window Unit(s)
    Appliances
    • Included: Electric Oven, Range, Dishwasher, Microwave, Refrigerator, Stainless Steel Appliance(s)
    • Laundry: Electric Dryer Hookup, Washer Hookup
    Features
    • Ceiling Fan(s), Entrance Foyer, High Ceilings, Open Floorplan, Walk-In Closet(s), Kitchen Island
    • Flooring: Vinyl
    • Basement: Crawl Space
    • Number of fireplaces: 1
    • Fireplace features: Living Room, Wood Burning
    Interior area
    • Total structure area: 1,430
    • Total interior livable area: 1,430 sqft
    • Finished area above ground: 1,430

    Property

    Parking
    • Total spaces: 11
    • Parking features: Garage Door Opener, Detached, Driveway, Gravel
    • Garage spaces: 1
    • Uncovered spaces: 10
    Features
    • Levels: One
    • Stories: 1
    • Patio & porch: Porch, Covered, Deck
    • Has view: Yes
    • View description: Valley
    Lot
    • Size: 14.96 Acres
    • Features: Cleared, Level
    • Topography: Cleared,Level
    Details
    • Parcel number: 115 00606 000
    • Special conditions: Standard

    Construction

    Type & style
    • Home type: SingleFamily
    • Architectural style: Cottage
    • Property subtype: Single Family Residence, Residential
    Materials
    • Wood Siding
    • Roof: Shingle
    Condition
    • New construction: No
    • Year built: 2023

    Utilities & green energy

    • Sewer: Septic Tank
    • Water: Private
    • Utilities for property: Electricity Available, Water Available
    Green energy
    • Energy efficient items: Thermostat

    Community & HOA

    Community
    • Security: Smoke Detector(s)
    • Subdivision: None
    HOA
    • Has HOA: No
    Location
    • Region: Pulaski

    Financial & listing details

    • Price per square foot: $297/sqft
    • Tax assessed value: $290,100
    • Annual tax amount: $1,672
    • Date on market: 2/2/2026
    • Electric utility on property: Yes

    Price history

    DateEventPrice
    7/17/2026Sold$425,000+2.4%$297/sqft
    Source: RealTracs MLS as distributed by MLS GRID #3120377 Report a problem
    3/20/2026Price change$415,000-3.3%$290/sqft
    Source: RealTracs MLS as distributed by MLS GRID #3120377 Report a problem
    3/2/2026Price change$429,000-1.4%$300/sqft
    Source: RealTracs MLS as distributed by MLS GRID #3120377 Report a problem
    2/3/2026Listed for sale$435,000+1.2%$304/sqft
    Source: RealTracs MLS as distributed by MLS GRID #3120377 Report a problem
    12/26/2025Listing removed$430,000$301/sqft
    Source: RealTracs MLS as distributed by MLS GRID #2975309 Report a problem
    11/22/2025Price change$430,000-2.3%$301/sqft
    Source: RealTracs MLS as distributed by MLS GRID #2975309 Report a problem
    10/2/2025Price change$440,000-0.9%$308/sqft
    Source: RealTracs MLS as distributed by MLS GRID #2975309 Report a problem
    9/17/2025Price change$444,000-0.2%$310/sqft
    Source: RealTracs MLS as distributed by MLS GRID #2975309 Report a problem
    8/16/2025Listed for sale$445,000+11.3%$311/sqft
    Source: RealTracs MLS as distributed by MLS GRID #2975309 Report a problem
    7/16/2024Sold$400,000+14.6%$280/sqft
    Source: RealTracs MLS as distributed by MLS GRID #2653337 Report a problem
    6/11/2024Contingent$349,000$244/sqft
    Source: RealTracs MLS as distributed by MLS GRID #2653337 Report a problem
    6/3/2024Price change$349,000-16.7%$244/sqft
    Source: RealTracs MLS as distributed by MLS GRID #2653337 Report a problem
    5/15/2024Listed for sale$419,000$293/sqft
    Source: RealTracs MLS as distributed by MLS GRID #2653336 Report a problem

    Public tax history

    YearProperty taxesTax assessment
    2025$1,672 +16.1%$72,525
    2024$1,441 $72,525
    2023$1,441 $72,525
    Find assessor info on the county website

    Neighborhood: 38478

    Nearby schools

    GreatSchools rating
    Schools provided by the listing agent
    • Elementary: Pulaski Elementary
    • Middle: Bridgeforth Middle School
    • High: Giles Co High School

    Source: RealTracs MLS as distributed by MLS GRID. This data may not be complete. We recommend contacting the local school district to confirm school assignments for this home.

    Get pre-qualified for a loan
    At Zillow Home Loans, we can pre-qualify you in as little as 5 minutes with no impact to your credit score.

    An equal housing lender. NMLS #10287.