Skip main navigation
Pending
  • $379,900

    1081 E Jackson Ave, Cottage Grove, OR 97424

    3beds
    1,922sqft
    : 
    Loading
    Get pre-qualified
    Residential, Single Family Residence
    Built in 1962
    8,712 Square Feet Lot
    $-- Zestimate®
    $198/sqft
    $-- HOA

    What's special

    Cozy wood-burning fireplaceBrand-new solar panelsUpdated electrical panelQuiet private cul-de-sacOversized formal dining roomTwo spacious guest bedroomsBasketball court
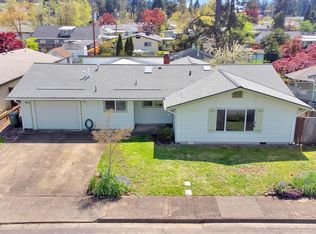
    Welcome to 1081 E Jackson Avenue, a spacious and move-in ready three-bedroom, two-bath home tucked away at the end of a quiet, private cul-de-sac. Ideally located just minutes from local schools, parks, and downtown Cottage Grove, this home offers comfort, convenience, and exceptional pride of ownership throughout. Recent updates add tremendous value, including all-new luxury vinyl plank flooring, brand-new solar panels, an updated electrical panel, a new furnace, and a new driveway, all completed within the last year. The solar system provides impressive energy savings, with an average electricity bill of approximately $20 per month. Inside, the inviting living room is filled with natural light and features a cozy wood-burning fireplace. The kitchen offers updated appliances, abundant storage, and a large pantry, while the oversized formal dining room includes charming built-in cabinetry and sits conveniently just off the kitchen. The converted garage provides flexible living space and can serve as a fourth bedroom, bonus room, home office, or guest area. With private exterior access to the back patio, extensive built-in cabinetry, and endless storage, this space adds both function and versatility. Down the hall, you’ll find two spacious guest bedrooms and a beautifully updated full bathroom featuring tile flooring and a large walk-in shower. The owner’s suite includes double closets and a private ensuite full bathroom, creating a comfortable retreat. Outside, the fully fenced backyard is designed for relaxing, entertaining, and enjoying the outdoors. A covered back patio is perfect for summertime barbecues, while two large sheds provide excellent storage and workshop potential, including one with power and a workbench. There is even a basketball court, adding a fun and unique feature to the property. With an inspection report on file and available by request, this home is ready for its next owner. Call your broker today to schedule a private tour.
    17 days
    |
    401
    |
    33
    |

    Zillow last checked:

    Listing updated:

    Listed by:

    Jesse Haffly 541-514-7583,

    eXp Realty LLC

    Source: RMLS (OR),MLS#: 776016385MLS Logo

      Facts & features

      Interior

      Bedrooms & bathrooms
      • Bedrooms: 3
      • Bathrooms: 2
      • Full bathrooms: 2
      • Main level bathrooms: 2
      Rooms
      • Room types: Bonus Room, Laundry, Bedroom 2, Bedroom 3, Dining Room, Family Room, Kitchen, Living Room, Primary Bedroom
      Primary bedroom
      • Features: Bathroom, Double Closet, Ensuite, Walkin Shower
      • Level: Main
      • Area: 260
      • Dimensions: 13 x 20
      Bedroom 2
      • Level: Main
      • Area: 210
      • Dimensions: 10 x 21
      Bedroom 3
      • Level: Main
      • Area: 120
      • Dimensions: 10 x 12
      Dining room
      • Level: Main
      • Area: 180
      • Dimensions: 12 x 15
      Kitchen
      • Level: Main
      • Area: 220
      • Width: 22
      Living room
      • Features: Fireplace, Updated Remodeled
      • Level: Main
      • Area: 330
      • Dimensions: 15 x 22
      Heating
      • Forced Air, Heat Pump, Fireplace(s)
      Cooling
      • Window Unit(s)
      Appliances
      • Included: Appliance Garage, Built In Oven, Cooktop, Dishwasher, ENERGY STAR Qualified Appliances, Free-Standing Refrigerator, Plumbed For Ice Maker, Washer/Dryer, Electric Water Heater, Gas Water Heater
      • Laundry: Laundry Room
      Features
      • High Speed Internet, Built-in Features, Updated Remodeled, Walkin Shower, Bathroom, Double Closet, Pantry
      • Flooring: Tile
      • Windows: Double Pane Windows, Vinyl Frames
      • Basement: Crawl Space
      • Number of fireplaces: 1
      • Fireplace features: Wood Burning
      Interior area
      • Total structure area: 1,922
      • Total interior livable area: 1,922 sqft

      Property

      Parking
      • Parking features: Off Street, RV Access/Parking, Converted Garage
      Accessibility
      • Accessibility features: Accessible Full Bath, Accessible Hallway, Main Floor Bedroom Bath, Minimal Steps, One Level, Utility Room On Main, Walkin Shower, Accessibility
      Features
      • Levels: One
      • Stories: 1
      • Patio & porch: Covered Patio
      • Exterior features: Basketball Court, Garden, Yard, Exterior Entry
      • Fencing: Fenced
      Lot
      • Size: 8,712 Square Feet
      • Features: Cul-De-Sac, Level, Private, SqFt 7000 to 9999
      Details
      • Additional structures: RVParking, ToolShed
      • Parcel number: 0908622

      Construction

      Type & style
      • Home type: SingleFamily
      • Property subtype: Residential, Single Family Residence
      Materials
      • T111 Siding
      • Foundation: Concrete Perimeter
      • Roof: Composition
      Condition
      • Updated/Remodeled
      • New construction: No
      • Year built: 1962

      Utilities & green energy

      • Gas: Gas
      • Sewer: Public Sewer
      • Water: Public
      • Utilities for property: Cable Connected

      Community & HOA

      Community
      • Security: Entry, Security Lights
      HOA
      • Has HOA: No
      Location
      • Region: Cottage Grove

      Financial & listing details

      • Price per square foot: $198/sqft
      • Tax assessed value: $313,316
      • Annual tax amount: $3,721
      • Date on market: 6/26/2026
      • Cumulative days on market: 17 days
      • Listing terms: Cash,Conventional,FHA,USDA Loan,VA Loan
      • Road surface type: Concrete, Paved

        Estimated market value

        Not available

        Estimated sales range

        Not available

        $2,275/mo

        Price history

        DateEventPrice
        6/30/2026Pending sale$379,900$198/sqft
        Source: RMLS (OR) #776016385 Report a problem
        6/26/2026Listed for sale$379,900+48.4%$198/sqft
        Source: RMLS (OR) #776016385 Report a problem
        9/5/2019Sold$256,000+2.4%$133/sqft
        Source: RMLS (OR) #19246314 Report a problem
        7/22/2019Pending sale$249,900$130/sqft
        Source: Dylan Lyons Real Estate #19246314 Report a problem
        7/17/2019Price change$249,900-3.8%$130/sqft
        Source: Dylan Lyons Real Estate #19246314 Report a problem
        7/12/2019Price change$259,900+0.3%$135/sqft
        Source: Dylan Lyons Real Estate #19246314 Report a problem
        7/2/2019Price change$259,000-0.3%$135/sqft
        Source: Owner Report a problem
        6/25/2019Listed for sale$259,900+39%$135/sqft
        Source: Owner Report a problem
        6/11/2019Sold$186,921+1%$97/sqft
        Source: Public Record Report a problem
        2/28/2019Listed for sale--
        Source: Auction.com Report a problem
        2/4/2019Sold$185,020+2.8%$96/sqft
        Source: Public Record Report a problem
        12/25/2018Listed for sale--
        Source: Auction.com Report a problem
        3/1/2016Sold$179,900$94/sqft
        Source: RMLS (OR) #15680132 Report a problem
        1/11/2016Pending sale$179,900$94/sqft
        Source: CENTURY 21 Westover Realty, Inc. #15680132 Report a problem
        11/17/2015Listed for sale$179,900$94/sqft
        Source: CENTURY 21 Westover Realty, Inc. #15680132 Report a problem

        Public tax history

        YearProperty taxesTax assessment
        2025$3,721 +2.6%$203,658 +3%
        2024$3,627 +2.3%$197,727 +3%
        2023$3,547 +4%$191,968 +3%
        2022$3,410 +2.8%$186,377 +3%
        2021$3,317 +2%$180,949 +3%
        2020$3,252 +5.7%$175,679 +3%
        2019$3,077 +1.3%$170,563 +3%
        2018$3,038 $165,596 +3%
        2017$3,038 +5.3%$160,773 +3%
        2016$2,885 +3.6%$156,090 +3%
        2015$2,784 +9.7%$151,544 +9.3%
        2014$2,537 +11.7%$138,630 +4.4%
        2013$2,272 +6.1%$132,814 +2.2%
        2012$2,141 $129,925 -9.1%
        2011-- $142,958 -2.8%
        2010-- $147,130 +3%
        2009-- $142,845 +3%
        2008-- $138,684 +3%
        2007-- $134,645 +3%
        2006-- $130,723 +3%
        2005-- $126,916 +3%
        2004-- $123,219 +3%
        2003-- $119,630 +3%
        2002-- $116,146 +3%
        2001-- $112,763 +3%
        2000-- $109,479
        Find assessor info on the county website

        Monthly payment

        Est. payment

        Payment breakdown

        Explore the cost of this home by adjusting the details. Changes won't be saved.
        All calculations are estimates and provided by Zillow, Inc. for informational purposes only. Actual amounts may vary.
        HOA fees may include property taxes on listings classified as Co-Ops. Contact the listing agent and/or owner for fee details.
        Mortgage interest rates are dependent on a number of factors, including credit score, down payment, and repayment length. Interest rate data provided by Zillow Group Marketplace, Inc. as of 1/1/1970 from various mortgage lenders with which we have lead or other similar arrangements; the Estimated Payment is an average of those rates.
        See how much you could borrow to make a competitive offer.

        Climate risks

        Neighborhood: 97424

        Getting around

        59 / 100
        Somewhat Walkable
        44 / 100
        Somewhat Bikeable

        Nearby schools

        GreatSchools rating
        Schools provided by the listing agent
        • Elementary: Harrison
        • Middle: Lincoln
        • High: Cottage Grove

        Source: RMLS (OR). This data may not be complete. We recommend contacting the local school district to confirm school assignments for this home.

        A local agent can set up tours, give advice and negotiate with sellers.

        Browse local experts

        Similar homes