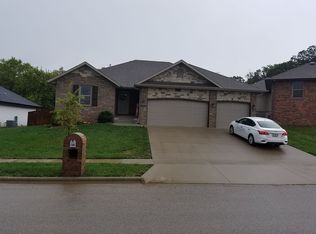
Looking for a stunning home with all the bells and whistles in Nixa? Look no further than this Bussell-built home in Summit Meadows! This home has an open, split-bedroom floor plan complete with 4 bedrooms 2 baths, handscraped hardwood floors, granite countertops, custom knotty alder cabinets, and a walk-in pantry in the kitchen. The oversized master suite features a walk-in closet, dual vanities, and a walk-in shower in the bathroom. With a 3-car garage that has a new mini-split AC cooling unit and a fenced backyard, this home has space for everyone. Plus, enjoy energy-efficient features like R40 & R15 high density insulation, low E argon gas windows, a 16 SEER A/C unit, and 95%+ efficiency heat. Don't miss your chance to make this stunning home yours!
Closed
Price Unknown
1081 E Lakota Street, Nixa, MO 65714
4beds
2,002sqft
Single Family Residence
Built in 2017
10,454 Square Feet Lot
$361,500 Zestimate®
$--/sqft
$2,418 Estimated rent
Home value
$361,500
$343,000 - $380,000
$2,418/mo
Zestimate® history
Owner options
List your home for rent
$2,418/mo
Rent Zestimate®
Find your next renter with Zillow Rental Manager. Plus, with online applications, you can quickly screen prospective tenants – for free.
$2,418/mo
Rent Zestimate®
Refinance and save
Refinancing to a lower rate could help reduce your monthly payments and save thousands over the life of the loan.
Explore your selling options
Work with a Zillow partner agent
Leverage their expertise and Zillow's premium Showcase listings to get your home seen by more buyers.
Get startedList with your own agent
Get your home in front of millions of buyers by listing it on Zillow.
Learn how to do itSell it yourself
Take full control of how buyers see your home on Zillow by listing For Sale by Owner (FSBO).
List your homeWhat's special
Walk-in closetWalk-in pantryFenced backyardSplit-bedroom floor planOversized master suiteHandscraped hardwood floorsDual vanities
Zillow last checked:
Listing updated:
Listed by:
Noah Chavez 417-258-1918,
Keller Williams
Bought with:
Zachary Riggs, 2006005328
Keller Williams
Source: SOMOMLS as distributed by MLS GRID,MLS#: 60253484
Facts & features
Interior
Bedrooms & bathrooms
- Bedrooms: 4
- Bathrooms: 2
- Full bathrooms: 2
Heating
- Forced Air, Natural Gas
Cooling
- Ceiling Fan(s), Central Air
Appliances
- Included: Dishwasher, Disposal, Free-Standing Electric Oven, Gas Water Heater, Refrigerator
- Laundry: In Garage
Features
- Cathedral Ceiling(s), Granite Counters, High Ceilings, High Speed Internet, Walk-In Closet(s), Walk-in Shower
- Flooring: Carpet, Hardwood, Tile
- Windows: Blinds, Double Pane Windows, Shutters
- Has basement: No
- Attic: Pull Down Stairs
- Has fireplace: No
Interior area
- Total structure area: 2,002
- Total interior livable area: 2,002 sqft
- Finished area above ground: 2,002
- Finished area below ground: 0
Property
Parking
- Total spaces: 3
- Parking features: Driveway
- Attached garage spaces: 3
- Has uncovered spaces: Yes
Features
- Levels: One
- Stories: 1
- Patio & porch: Patio
- Exterior features: Rain Gutters
- Fencing: Privacy,Wood
Lot
- Size: 10,454 Square Feet
- Features: Landscaped
Details
- Parcel number: 110418001005010000
Construction
Type & style
- Home type: SingleFamily
- Architectural style: Ranch,Traditional
- Property subtype: Single Family Residence
Materials
- Brick, Vinyl Siding
- Foundation: Crawl Space
- Roof: Composition
Condition
- Year built: 2017
Utilities & green energy
- Sewer: Public Sewer
- Water: Public
- Utilities for property: Cable Available
Community & HOA
Community
- Subdivision: Summit Meadows
Location
- Region: Nixa
Financial & listing details
- Tax assessed value: $232,600
- Annual tax amount: $2,590
- Date on market: 1/9/2024
- Listing terms: Cash,Conventional,FHA,VA Loan
- Road surface type: Asphalt
Price history
| Date | Event | Price |
|---|---|---|
| 11/9/2023 | Sold | -- |
Source:  SOMOMLS as distributed by MLS GRID #60253484 Report a problem SOMOMLS as distributed by MLS GRID #60253484 Report a problem | ||
| 10/9/2023 | Pending sale | $350,000$175/sqft |
Source: SOMOMLS as distributed by MLS GRID #60253484 Report a problem | ||
| 10/6/2023 | Listed for sale | $350,000$175/sqft |
Source: SOMOMLS as distributed by MLS GRID #60253484 Report a problem | ||
Public tax history
| Year | Property taxes | Tax assessment |
|---|---|---|
| 2025 | $2,737 +5.8% | $44,190 +6.4% |
| 2024 | $2,587 | $41,520 |
| 2023 | $2,587 +6.5% | $41,520 +6.7% |
| 2022 | $2,429 | $38,930 |
| 2021 | -- | $38,930 |
| 2020 | -- | $38,930 |
| 2019 | -- | $38,930 |
| 2018 | -- | $38,930 +719.6% |
| 2017 | -- | $4,750 |
Find assessor info on the county website
Neighborhood: 65714
Nearby homes
- $322,7003 bd2 ba1.6k sqft1079 E Lakota St, Nixa, MO 65714Off Market
- $317,6003 bd2 ba1.6k sqft1025 E. Lakota Dr., Nixa, MO 65714Off Market
- $326,9003 bd1 ba1.7k sqft1085 E Lakota St, Nixa, MO 65714Off Market
- $264,300-- sqft1075 E Lakota St, Nixa, MO 65714Off Market
- $419,9004 bd1 ba855 sqft1122 E Lakota Dr, Nixa, MO 65714Off Market
- $319,500-- bd1 ba1.6k sqft1082 E Lakota St, Nixa, MO 65714Off Market
- $287,0003 bd1 ba1.5k sqft1084 E Lakota St, Nixa, MO 65714Off Market
- $284,9003 bd1 ba1.5k sqft1080 E Lakota St, Nixa, MO 65714Off Market
Nearby schools
GreatSchools rating
- 9/10Century Elementary SchoolGrades: K-4Distance: 0.7 mi
- 8/10Nixa Junior High SchoolGrades: 7-8Distance: 1.5 mi
- 10/10Nixa High SchoolGrades: 9-12Distance: 3.2 mi
Schools provided by the listing agent
- Elementary: NX Century/Summit
- Middle: Nixa
- High: Nixa
Source: SOMOMLS as distributed by MLS GRID. This data may not be complete. We recommend contacting the local school district to confirm school assignments for this home.
Sell for more on Zillow
Get a Zillow Showcase℠ listing at no additional cost and you could sell for .
$361,500
2% more
+$7,230
With Zillow Showcase(estimated)
$368,730
- Missouri
- Christian County
- Nixa
- 65714
- 1081 E Lakota Street
Nearby cities
Nearby zip codes
Other Nixa Topics
