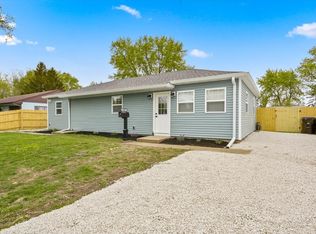
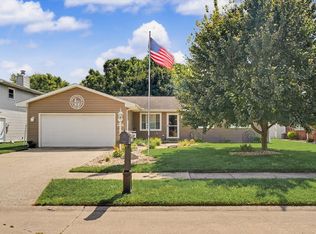
Fully Renovated 3 Bed / 2 Bath Home with Fenced Yard & Oversized Garage. Move-in ready and completely renovated from top to bottom! This beautiful 3 bedroom, 3 full bath home offers modern updates, spacious living, and incredible functionality inside and out. Features Include:3 spacious bedrooms, 2 full updated bathrooms, Oversized 2-car garage, Fully fenced backyard - perfect for pets and entertaining, Modern kitchen and finishes throughout, Spacious layout with great natural light, Turn-key condition. Enjoy the perfect combination of comfort, style, and convenience in a home that has been thoughtfully updated and ready for its next owner. Schedule your private showing today - this one won't last long! Andy Wilsey - Licensed Broker with The Real Estate Group
Pending
Price cut: $12.1K (7/8)
$159,900
1081 Eastview Dr, Rantoul, IL 61866
3beds
1,205sqft
Single Family Residence
Built in 1952
7,700 Square Feet Lot
$154,900 Zestimate®
$133/sqft
$-- HOA
What's special
- 133 days
- 175
- 4
Zillow last checked:
Listing updated:
Listed by:
Andrea Wilsey 217-202-7294,
The Real Estate Group,Inc
Source: MRED as distributed by MLS GRID,MLS#: 12649173
Facts & features
Interior
Bedrooms & bathrooms
- Bedrooms: 3
- Bathrooms: 2
- Full bathrooms: 2
Rooms
- Room types: No additional rooms
Primary bedroom
- Features: Flooring (Carpet), Bathroom (Full)
- Level: Main
- Area: 168 Square Feet
- Dimensions: 12X14
Bedroom 2
- Features: Flooring (Carpet)
- Level: Main
- Area: 120 Square Feet
- Dimensions: 10X12
Bedroom 3
- Features: Flooring (Carpet)
- Level: Main
- Area: 120 Square Feet
- Dimensions: 10X12
Dining room
- Features: Flooring (Wood Laminate)
- Level: Main
- Area: 108 Square Feet
- Dimensions: 9X12
Kitchen
- Features: Flooring (Wood Laminate)
- Level: Main
- Area: 156 Square Feet
- Dimensions: 12X13
Living room
- Features: Flooring (Wood Laminate)
- Level: Main
- Area: 240 Square Feet
- Dimensions: 12X20
Heating
- Natural Gas, Forced Air
Cooling
- Central Air
Features
- Basement: None
Interior area
- Total structure area: 1,205
- Total interior livable area: 1,205 sqft
- Finished area below ground: 0
Property
Parking
- Total spaces: 2
- Parking features: Yes, Detached, Garage
- Garage spaces: 2
Accessibility
- Accessibility features: No Disability Access
Features
- Stories: 1
Lot
- Size: 7,700 Square Feet
- Dimensions: 70 X 110
Details
- Parcel number: 140335402039
- Special conditions: None
Construction
Type & style
- Home type: SingleFamily
- Architectural style: Ranch
- Property subtype: Single Family Residence
Materials
- Vinyl Siding
Condition
- New construction: No
- Year built: 1952
- Major remodel year: 2026
Utilities & green energy
- Sewer: Public Sewer
- Water: Public
Community & HOA
HOA
- Services included: None
Location
- Region: Rantoul
Financial & listing details
- Price per square foot: $133/sqft
- Tax assessed value: $81,780
- Annual tax amount: $2,609
- Date on market: 5/16/2026
- Ownership: Fee Simple
Estimated market value
$154,900
$147,000 - $163,000
$1,352/mo
Price history
| Date | Event | Price |
|---|---|---|
| 9/11/2026 | Pending sale | $159,900$133/sqft |
Source:  MRED as distributed by MLS GRID #12649173 Report a problem MRED as distributed by MLS GRID #12649173 Report a problem | ||
| 7/8/2026 | Price change | $159,900-7%$133/sqft |
Source: MRED as distributed by MLS GRID #12649173 Report a problem | ||
| 6/19/2026 | Price change | $172,000-4.4%$143/sqft |
Source: MRED as distributed by MLS GRID #12649173 Report a problem | ||
| 5/28/2026 | Price change | $179,900-5.3%$149/sqft |
Source: MRED as distributed by MLS GRID #12649173 Report a problem | ||
| 5/16/2026 | Listed for sale | $189,900+420.3%$158/sqft |
Source: MRED as distributed by MLS GRID #12649173 Report a problem | ||
| 4/10/2013 | Sold | $36,500-60.3%$30/sqft |
Source: Public Record Report a problem | ||
| 8/22/2007 | Sold | $92,000$76/sqft |
Source: MRED as distributed by MLS GRID #08199179 Report a problem | ||
Public tax history
| Year | Property taxes | Tax assessment |
|---|---|---|
| 2024 | $2,609 +5.5% | $27,260 +12.1% |
| 2023 | $2,474 +6.8% | $24,320 +12% |
| 2022 | $2,317 +4.4% | $21,720 +7.1% |
| 2021 | $2,219 +7.8% | $20,280 +3.5% |
| 2020 | $2,058 -1.8% | $19,590 +4.1% |
| 2019 | $2,097 | $18,820 +5.4% |
| 2018 | $2,097 -0.8% | $17,850 +2.6% |
| 2017 | $2,113 +2% | $17,400 |
| 2016 | $2,072 | $17,400 |
| 2015 | $2,072 +55.9% | $17,400 |
| 2014 | $1,329 +1.1% | $17,400 -1.1% |
| 2013 | $1,315 -38.9% | $17,590 -4% |
| 2012 | $2,151 +0.1% | $18,330 -32.7% |
| 2011 | $2,148 +0.7% | $27,230 -4.6% |
| 2010 | $2,133 | $28,540 |
| 2009 | -- | $28,540 |
| 2008 | -- | $28,540 +7.7% |
| 2007 | $2,006 +3.6% | $26,500 +1.5% |
| 2006 | $1,936 +5.1% | $26,120 +4.3% |
| 2005 | $1,841 +5.8% | $25,040 +4.9% |
| 2004 | $1,740 -0.7% | $23,870 +3.1% |
| 2003 | $1,752 +6.6% | $23,150 +5.5% |
| 2002 | $1,644 +16.9% | $21,940 +3.1% |
| 2001 | $1,407 +1.1% | $21,270 |
| 2000 | $1,392 | $21,270 |
Find assessor info on the county website
Monthly payment
Est. payment
Payment breakdown
Explore the cost of this home by adjusting the details. Changes won't be saved.Climate risks
Neighborhood: 61866
Nearby schools
Schools provided by the listing agent
- Elementary: Rantoul Elementary School
- Middle: Rantoul Junior High School
- High: Rantoul Township High School
- District: 137
Source: MRED as distributed by MLS GRID. This data may not be complete. We recommend contacting the local school district to confirm school assignments for this home.
Similar homes

- $159,9003 bd2 ba1.4k sqft1014 Illinois Dr, Rantoul, IL 61866For Sale
 MLS ID #6258761, Ryan Dallas. CIBR
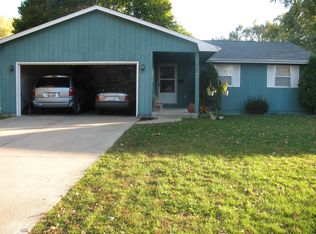
 - $199,9003 bd3 ba1.4k sqft1044 Pinecrest Dr, Rantoul, IL 61866Active
 MLS ID #12742943, Nick Tangen, Coldwell Banker R.E. Group. MRED as distributed by MLS GRID
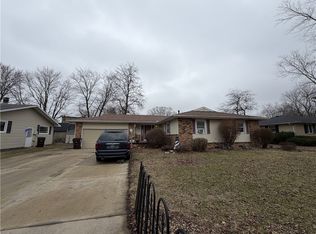
 - $210,0004 bd2 ba1k sqft1524 Gates Dr, Rantoul, IL 61866Re-activated
 MLS ID #12718584, Nate Evans, Nate Evans Group. MRED as distributed by MLS GRID
 - $199,9003 bd3 ba1.4k sqft1020 Illinois Dr, Rantoul, IL 61866Active
 MLS ID #12690774, Ryan Dallas, RYAN DALLAS REAL ESTATE. MRED as distributed by MLS GRID
