This beautiful 4-bedroom, 2.5-bathroom home blends comfort with modern conveniences. The home features a fully fenced yard with vinyl fencing, a screened porch, and built-in speakers on the first floor and porch, ideal for entertaining. Inside, find a living room & family room with a cozy gas fireplace, Custom kitchen with corian kitchen countertops, and convenient first-floor laundry. The primary suite offers a walk-in closet, full bath with a gorgeous tile shower, transom window, and dual sinks. Additional perks include a paver patio, water filtration system, Ring Security System, electric locks with fingerprint entry, and a home warranty through March 2025. Showings begin 8/21. Offers due by 4:00pm Sat 8/24. Offers will be reviewed on Saturdasy evening.
Sold
Street View
$370,000
1081 Eden Dr, Neenah, WI 54956
4beds
2,200sqft
Single Family Residence
Built in 1965
0.37 Acres Lot
$411,900 Zestimate®
$168/sqft
$2,558 Estimated rent
Home value
$411,900
$391,000 - $432,000
$2,558/mo
Zestimate® history
Owner options
List your home for rent
$2,558/mo
Rent Zestimate®
Find your next renter with Zillow Rental Manager. Plus, with online applications, you can quickly screen prospective tenants – for free.
$2,558/mo
Rent Zestimate®
Refinance and save
$2,481/mo
Est. payment
Refinancing to a lower rate could help reduce your monthly payments and save thousands over the life of the loan.
$2,481/mo
Est. payment
Explore your selling options
Work with a Zillow partner agent
Leverage their expertise and Zillow's premium Showcase listings to get your home seen by more buyers.
Get startedList with your own agent
Get your home in front of millions of buyers by listing it on Zillow.
Learn how to do itSell it yourself
Take full control of how buyers see your home on Zillow by listing For Sale by Owner (FSBO).
List your homeWhat's special
Zillow last checked:
Listing updated:
Listed by:
Valerie Hall PREF:920-716-8356,
Keller Williams Fox Cities
Bought with:
Cathy Miller
Century 21 Ace Realty
Source: RANW as distributed by MLS GRID,MLS#: 50296643
Facts & features
Interior
Bedrooms & bathrooms
- Bedrooms: 4
- Bathrooms: 3
- Full bathrooms: 2
- 1/2 bathrooms: 1
Bedroom 1
- Level: Upper
- Dimensions: 16x12
Bedroom 2
- Level: Upper
- Dimensions: 11x10
Bedroom 3
- Level: Upper
- Dimensions: 11x9
Bedroom 4
- Level: Upper
- Dimensions: 16x9
Other
- Level: Main
- Dimensions: 10x9
Dining room
- Level: Main
- Dimensions: 10x6
Family room
- Level: Main
- Dimensions: 15x13
Kitchen
- Level: Main
- Dimensions: 9x11
Living room
- Level: Main
- Dimensions: 13x20
Other
- Description: Laundry
- Level: Main
- Dimensions: 7x7
Other
- Description: 3 Season Rm
- Level: Main
- Dimensions: 16x12
Heating
- Forced Air
Cooling
- Forced Air, Central Air
Appliances
- Included: Dishwasher, Disposal, Dryer, Freezer, Range, Refrigerator, Washer
Features
- At Least 1 Bathtub, Cable Available, High Speed Internet, Pantry, Split Bedroom, Formal Dining
- Flooring: Wood/Simulated Wood Fl
- Basement: Full,Sump Pump
- Number of fireplaces: 1
- Fireplace features: Gas, One
Interior area
- Total interior livable area: 2,200 sqft
- Finished area above ground: 2,200
- Finished area below ground: 0
Property
Parking
- Total spaces: 2
- Parking features: Attached
- Attached garage spaces: 2
Accessibility
- Accessibility features: Laundry 1st Floor, Level Drive, Level Lot, Stall Shower
Features
- Patio & porch: Patio
- Fencing: Fenced
Lot
- Size: 0.37 Acres
- Dimensions: 99X163
- Features: Corner Lot
Details
- Parcel number: 0105960000
- Zoning: Residential
- Special conditions: Arms Length
Construction
Type & style
- Home type: SingleFamily
- Architectural style: Colonial
- Property subtype: Single Family Residence
Materials
- Aluminum Siding, Brick
- Foundation: Poured Concrete
Condition
- New construction: No
- Year built: 1965
Details
- Warranty included: Yes
Utilities & green energy
- Sewer: Public Sewer
- Water: Public
Community & HOA
Community
- Security: Security System
- Subdivision: Pheasant Run Estates
Location
- Region: Neenah
Financial & listing details
- Price per square foot: $168/sqft
- Tax assessed value: $277,000
- Annual tax amount: $4,165
- Date on market: 8/21/2024
- Listing terms: Home Warranty
- Inclusions: refrigerator, range, range hood, disposal, washer, dryer, LL freezer, package delivery box, storage shed
- Exclusions: sellers' personal property and staging items
Price history
| Date | Event | Price |
|---|---|---|
| 9/30/2024 | Pending sale | $350,000-5.4%$159/sqft |
Source: RANW as distributed by MLS GRID #50296643 Report a problem | ||
| 9/20/2024 | Sold | $370,000+5.7%$168/sqft |
Source: RANW as distributed by MLS GRID #50296643 Report a problem | ||
| 8/25/2024 | Contingent | $350,000$159/sqft |
Source:  WIREX MLS #50296643 Report a problem WIREX MLS #50296643 Report a problem | ||
| 8/21/2024 | Listed for sale | $350,000+29.6%$159/sqft |
Source: RANW as distributed by MLS GRID #50296643 Report a problem | ||
| 12/1/2021 | Sold | $270,000-1.8%$123/sqft |
Source: RANW as distributed by MLS GRID #50249562 Report a problem | ||
| 10/19/2021 | Pending sale | $275,000$125/sqft |
Source:  RE/MAX International #50249562 Report a problem RE/MAX International #50249562 Report a problem | ||
| 10/13/2021 | Listed for sale | $275,000+17%$125/sqft |
Source: RANW as distributed by MLS GRID #50249562 Report a problem | ||
| 11/11/2020 | Sold | $235,000-3.1%$107/sqft |
Source: Public Record Report a problem | ||
| 9/4/2020 | Listed for sale | $242,500$110/sqft |
Source: First Weber, Inc. #50228797 Report a problem | ||
Public tax history
| Year | Property taxes | Tax assessment |
|---|---|---|
| 2024 | $4,392 +4.4% | $277,000 |
| 2023 | $4,208 -0.7% | $277,000 +30.7% |
| 2022 | $4,238 -1.4% | $212,000 |
| 2021 | $4,300 -1.7% | $212,000 |
| 2020 | $4,376 +17.4% | $212,000 |
| 2019 | $3,728 | $212,000 +27.9% |
| 2018 | $3,728 +0.4% | $165,800 |
| 2017 | $3,714 -0.1% | $165,800 |
| 2016 | $3,719 | $165,800 |
| 2015 | $3,719 -1% | $165,800 |
| 2014 | $3,756 -4.7% | $165,800 |
| 2013 | $3,941 | $165,800 |
| 2012 | $3,941 | $165,800 |
| 2011 | -- | $165,800 -12.2% |
| 2010 | $4,318 -1% | $188,900 |
| 2009 | $4,360 +3.5% | $188,900 |
| 2008 | $4,213 +0.9% | $188,900 |
| 2007 | $4,177 +6.7% | $188,900 |
| 2006 | $3,913 -12.6% | $188,900 +13% |
| 2005 | $4,479 -4.4% | $167,200 |
| 2004 | $4,685 +4.9% | $167,200 |
| 2003 | $4,468 +10.6% | $167,200 +8.6% |
| 2002 | $4,041 -1.7% | $153,900 |
| 2001 | $4,113 +7.6% | $153,900 |
| 2000 | $3,821 | $153,900 |
Find assessor info on the county website
Neighborhood: 54956
Nearby homes
- $450,3005 bd3 ba3.1k sqft576 Riford Rd, Neenah, WI 54956Off Market
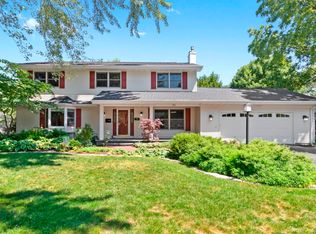
- $408,5005 bd3 ba2.3k sqft502 Chatham Ct, Neenah, WI 54956Off Market
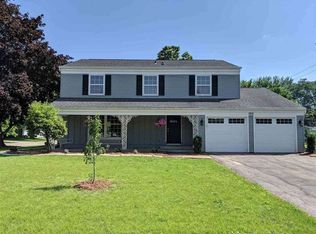
- $487,2005 bd3 ba8.1k sqft570 Riford Rd, Neenah, WI 54956Off Market
- $394,0004 bd2 ba6.9k sqft506 Chatham Ct, Neenah, WI 54956Off Market
- $427,5005 bd3 ba3.2k sqft1080 Eden Dr, Neenah, WI 54956Off Market
- $366,4004 bd2 ba5.1k sqft1076 Eden Dr, Neenah, WI 54956Off Market
- $357,8003 bd2 ba5.5k sqft1089 Eden Dr, Neenah, WI 54956Off Market
- $358,8004 bd3 ba1.9k sqft1084 Eden Dr, Neenah, WI 54956Off Market
Nearby schools
GreatSchools rating
- 7/10Wilson Elementary SchoolGrades: K-4Distance: 0.5 mi
- 7/10Shattuck Middle SchoolGrades: 4-8Distance: 2.2 mi
- 9/10Neenah High SchoolGrades: 9-12Distance: 3.7 mi


Get pre-qualified for a loan
At Zillow Home Loans, we can pre-qualify you in as little as 5 minutes with no impact to your credit score.An equal housing lender. NMLS #10287.
Sell for more on Zillow
Get a Zillow Showcase℠ listing at no additional cost and you could sell for .
$411,900
2% more
+$8,238
With Zillow Showcase(estimated)
$420,138
- Wisconsin
- Winnebago County
- Neenah
- 54956
- 1081 Eden Dr
Nearby cities
Nearby zip codes
Other Neenah Topics
