Discover the perfect blend of rustic charm and modern luxury in this stunning 3-bedroom, 2-bathroom barndo. Built in 2024. Nestled on 1.94 unrestricted acres, this property offers both freedom and functionality with room to expand, build, or enjoy wide-open space. Step inside to a spacious open-concept layout, highlighted by high ceilings, designer finishes, and an abundance of natural light. The luxurious master suite is a true retreat-featuring a private sitting area, a massive walk-in closet, and a spa-inspired bathroom with high-end fixtures and finishes. The two additional bedrooms offer ample space for family, guests, or a home office. The sleek kitchen and open living area are perfect for entertaining or cozy nights in. Whether you're looking to homestead, or simply enjoy quiet country living with no HOA or restrictions-this property has it all.
For sale
Price cut: $5K (6/6)
$529,000
1081 English Hollow, Bandera, TX 78003
3beds
2,350sqft
Single Family Residence
Built in 2024
1.94 Acres Lot
$521,200 Zestimate®
$225/sqft
$-- HOA
What's special
Designer finishesRustic charmPrivate sitting areaHigh ceilingsModern luxuryAbundance of natural lightSleek kitchen
- 323 days |
- 241 |
- 19 |
Zillow last checked:
Listing updated:
Listed by:
Megan Lamb TREC #536646 (210) 878-5800,
River Realty
Source: LERA MLS,MLS#: 1897311
Facts & features
Interior
Bedrooms & bathrooms
- Bedrooms: 3
- Bathrooms: 2
- Full bathrooms: 2
Primary bedroom
- Features: Walk-In Closet(s), Ceiling Fan(s), Full Bath
- Level: Upper
- Area: 504
- Dimensions: 28 x 18
Bedroom 2
- Area: 108
- Dimensions: 9 x 12
Bedroom 3
- Area: 156
- Dimensions: 12 x 13
Primary bathroom
- Features: Shower Only
- Area: 144
- Dimensions: 8 x 18
Dining room
- Area: 240
- Dimensions: 16 x 15
Kitchen
- Area: 210
- Dimensions: 15 x 14
Living room
- Area: 378
- Dimensions: 14 x 27
Heating
- Central, Electric
Cooling
- Central Air
Appliances
- Included: Range, Disposal, Dishwasher
- Laundry: Lower Level, Washer Hookup, Dryer Connection
Features
- One Living Area, Liv/Din Combo, Kitchen Island, High Speed Internet, Ceiling Fan(s), Custom Cabinets
- Flooring: Painted/Stained
- Windows: Window Coverings
- Has basement: No
- Has fireplace: No
- Fireplace features: Not Applicable
Interior area
- Total interior livable area: 2,350 sqft
Video & virtual tour
Property
Parking
- Total spaces: 2
- Parking features: Two Car Garage, Attached, Utility Area in Garage
- Attached garage spaces: 2
Accessibility
- Accessibility features: 2+ Access Exits, First Floor Bath
Features
- Levels: Two
- Stories: 2
- Patio & porch: Deck
- Pool features: None
- Fencing: Wrought Iron,Ranch Fence
- Has view: Yes
- View description: County VIew
Lot
- Size: 1.94 Acres
- Features: 1 - 2 Acres
- Residential vegetation: Mature Trees, Mature Trees (ext feat)
Details
- Parcel number: 12590000011621
Construction
Type & style
- Home type: SingleFamily
- Property subtype: Single Family Residence
Materials
- Steel Frame, Metal Structure
- Foundation: Slab
- Roof: Metal
Condition
- Pre-Owned
- New construction: No
- Year built: 2024
Utilities & green energy
- Electric: BCOOP
- Gas: NA
- Sewer: Septic, Septic
- Water: Well, Private Well
- Utilities for property: Private Garbage Service
Community & HOA
Community
- Features: Other, School Bus
- Subdivision: Exotic Acres
Location
- Region: Bandera
Financial & listing details
- Price per square foot: $225/sqft
- Tax assessed value: $543,670
- Annual tax amount: $7,597
- Price range: $529K - $529K
- Date on market: 9/2/2025
- Cumulative days on market: 323 days
- Listing terms: Conventional,FHA,VA Loan,Cash
Estimated market value
$521,200
$495,000 - $547,000
$2,644/mo
Price history
| Date | Event | Price |
|---|---|---|
| 6/6/2026 | Price change | $529,000-0.9%$225/sqft |
Source:  LERA MLS #1897311 Report a problem LERA MLS #1897311 Report a problem | ||
| 3/5/2026 | Price change | $534,000-0.9%$227/sqft |
Source: LERA MLS #1897311 Report a problem | ||
| 1/2/2026 | Price change | $539,000-0.9%$229/sqft |
Source: LERA MLS #1897311 Report a problem | ||
| 10/16/2025 | Price change | $544,000-0.9%$231/sqft |
Source: LERA MLS #1897311 Report a problem | ||
| 9/2/2025 | Listed for sale | $549,000$234/sqft |
Source: LERA MLS #1897311 Report a problem | ||
Public tax history
| Year | Property taxes | Tax assessment |
|---|---|---|
| 2025 | -- | $543,670 +424.4% |
| 2024 | $1,232 | $103,680 |
Find assessor info on the county website
Monthly payment
Est. payment
Payment breakdown
Explore the cost of this home by adjusting the details. Changes won't be saved.Climate risks
Neighborhood: 78003
Nearby schools
GreatSchools rating
- 6/10Alkek Elementary SchoolGrades: PK-5Distance: 6.4 mi
- 6/10Bandera Middle SchoolGrades: 6-8Distance: 4.5 mi
- 4/10Bandera High SchoolGrades: 9-12Distance: 4.7 mi
Schools provided by the listing agent
- Elementary: Alkek
- Middle: Bandera
- High: Bandera
- District: Bandera Isd
Source: LERA MLS. This data may not be complete. We recommend contacting the local school district to confirm school assignments for this home.
- $309,2003 bd1 ba764 sqft1137 English Hollow Dr, Bandera, TX 78003Off Market
- $289,600-- bd-- ba1.1k sqft1047 English Hollow Dr, Bandera, TX 78003Off Market
- $460,300-- bd-- ba4.8k sqft1213 English Hollow Dr, Bandera, TX 78003Off Market
- $555,400-- bd-- ba1.8k sqft974 Marie Rd, Bandera, TX 78003Off Market
- $127,600-- bd-- ba1.2k sqft1213 English Hollow Dr, Bandera, TX 78003Off Market
- $228,0005.45 Acres941 English Hollow Dr, Bandera, TX 78003Off Market
- $351,500-- bd-- ba221 sqft886 Marie Rd, Bandera, TX 78003Off Market
- $---- bd-- ba1.2k sqft895 English Hollow Dr, Bandera, TX 78003Sold
A local agent can set up tours, give advice and negotiate with sellers.
Similar homes
- $524,9003 bd2 ba1.6k sqft5626 FM 3240, Bandera, TX 78003For Sale

 MLS ID #1995453, Ashley Middleton TREC #832232, Fore Premier Properties. LERA MLS
 - $599,0003 bd3 ba2.2k sqft1275 LACEY DR, Bandera, TX 78003For Sale
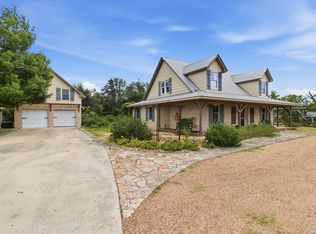 MLS ID #1973296, Stephanie Mabry TREC #475940, Wooten Land Co. LLC. LERA MLS
 - $479,5004 bd2 ba2.2k sqft390 Galveston St, Bandera, TX 78003For Sale
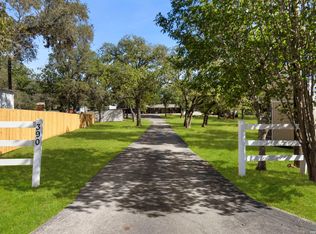 MLS ID #1956336, Tammy Adams TREC #792431, Homestead & Ranch Real Estate. LERA MLS
 - $495,0003 bd2 ba1.6k sqft133 WAGON CIR, Bandera, TX 78003For Sale
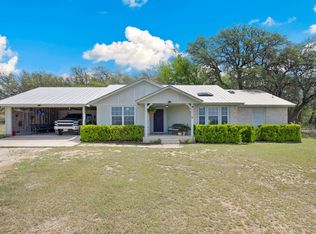 MLS ID #1961868, Dana Dannelly TREC #741134, M. Stagers Realty Partners. LERA MLS
 - $439,9993 bd2 ba1.6k sqft900 Panther Hollow Dr, Bandera, TX 78003For SaleMLS ID #124448, Sean Milfeld. KVMLS
- $415,0003 bd2 ba1.9k sqft157 Park Road, Bandera, TX 78003For SaleMLS ID #2001643, Lindsay Barnett TREC #499039, Barnett Realty Group, LLC. LERA MLS
- $575,0003 bd3 ba2.7k sqft212 ANTLER CIR, Bandera, TX 78003For SaleMLS ID #1971984, Hector Mendes TREC #496747, San Antonio Elite Realty. LERA MLS
- $550,0003 bd3 ba2.3k sqft199 LAKESHORE DR S, Bandera, TX 78003For SaleMLS ID #1959337, Lanette Pennell TREC #678118, Keller Williams Bandera. LERA MLS
- $625,0003 bd2 ba1.7k sqft715 Old Orchard, Bandera, TX 78003For SaleMLS ID #1964237, Terry West TREC #564815, Coldwell Banker Stagecoach Realty. LERA MLS
- $424,9863 bd2 ba1.3k sqft342 CHIPMAN CT, Bandera, TX 78003For SaleMLS ID #1965955, Rosalie Deyoung TREC #750412, eXp Realty. LERA MLS
- $430,0003 bd2 ba1.4k sqft1265 Comanche Path, Bandera, TX 78003For SaleMLS ID #1894627, Kimberly Paul TREC #653516, Coldwell Banker Stagecoach Realty. LERA MLS
- $550,0003 bd3 ba3.1k sqft336 Knollwood, Bandera, TX 78003New ConstructionMLS ID #1949686, Joseph Hatem TREC #436643, Keller Williams Boerne. LERA MLS
- $450,0003 bd2 ba1.9k sqft803 RIVER RANCH DR, Bandera, TX 78003For SaleMLS ID #1963409, Jerrett Lamb TREC #409644, JVL Real Estate. LERA MLS
- $449,9993 bd3 ba2k sqft518 Park, Bandera, TX 78003For SaleMLS ID #1879408, Chelsea Schmidt TREC #791565, Homestead & Ranch Real Estate. LERA MLS
- $420,0003 bd2 ba2.1k sqft174 Edgewood, Bandera, TX 78003For SaleMLS ID #1994355, Chelsea Schmidt TREC #791565, Homestead & Ranch Real Estate. LERA MLS
- $509,9004 bd3 ba2.1k sqft181 DEERWOOD CIR, Bandera, TX 78003New ConstructionMLS ID #1991565, Joel Almosara TREC #757737, Coldwell Banker D'Ann Harper. LERA MLS
- $465,0003 bd2 ba1.8k sqft258 HEINEN RD, Bandera, TX 78003For SaleMLS ID #1965287, Julia Walters TREC #759743, eXp Realty. LERA MLS
- $469,0004 bd3 ba2k sqft492 SPANISH GRANT CIR, Bandera, TX 78003For SaleMLS ID #1973306, Chelsea Schmidt TREC #791565, Homestead & Ranch Real Estate. LERA MLS
- $417,4993 bd2 ba1.9k sqft445 Spanish Grant, Bandera, TX 78003For SaleMLS ID #1936376, Chelsea Schmidt TREC #791565, Homestead & Ranch Real Estate. LERA MLS
- $440,0003 bd2 ba2k sqft122 Desert Poppy, Bandera, TX 78003For SaleMLS ID #1964403, Jerrett Lamb TREC #409644, JVL Real Estate. LERA MLS
