Exceptional 5-bed, 5-bath home in Colliers Hill with 4,200+ sq ft of modern farmhouse charm. A welcoming covered front porch with swing leads to a bright entry with soaring ceilings and a striking staircase.
The open-concept main level features a chef’s kitchen with large island, double ovens, gas range, custom cabinetry, and designer finishes. It flows seamlessly into the dining and living areas, where a cozy fireplace and custom built-ins create a warm atmosphere. Dual sliding doors open to a covered patio and low-maintenance backyard for easy indoor-outdoor living.
The main floor also includes a private bedroom, versatile bonus room with barn doors, a full bath, and access to the 3-car tandem garage. Upstairs, the spacious primary suite features a custom walk-in closet and spa-inspired 5-piece bath. Two en suite bedrooms, a loft, and laundry room complete the upper level.
The finished basement (2021) expands the home with a guest bedroom, bath, media area, bar, and ample storage. Additional upgrades include new paint, turf, custom closets, plantation shutters, whole-house humidifier, and UV air purifier.
Set just moments from parks and open spaces, this home offers access to the community's two clubhouses complete with pools and fitness centers, with easy I-25 access.
Sold for $885,000
$885,000
1081 Equinox Lane, Erie, CO 80516
5beds
4,238sqft
Single Family Residence
Built in 2017
5,720 Square Feet Lot
$884,800 Zestimate®
$209/sqft
$4,466 Estimated rent
Home value
$884,800
$841,000 - $929,000
$4,466/mo
Zestimate® history
Owner options
List your home for rent
$4,466/mo
Rent Zestimate®
Find your next renter with Zillow Rental Manager. Plus, with online applications, you can quickly screen prospective tenants – for free.
$4,466/mo
Rent Zestimate®
Refinance and save
$5,373/mo
Est. payment
Refinancing to a lower rate could help reduce your monthly payments and save thousands over the life of the loan.
$5,373/mo
Est. payment
Explore your selling options
Work with a Zillow partner agent
Leverage their expertise and Zillow's premium Showcase listings to get your home seen by more buyers.
Get startedList with your own agent
Get your home in front of millions of buyers by listing it on Zillow.
Learn how to do itSell it yourself
Take full control of how buyers see your home on Zillow by listing For Sale by Owner (FSBO).
List your homeWhat's special
Zillow last checked:
Listing updated:
Listed by:
Evan Miller 303-601-1855 Evan@MillerWilde.com,
Miller Wilde Real Estate LLC,
Tari Wilde 303-524-0900,
Miller Wilde Real Estate LLC
Bought with:
Josh Veigel, 100040053
Sunshine Real Estate LLC
Source: REcolorado as distributed by MLS GRID,MLS#: 6735768
Facts & features
Interior
Bedrooms & bathrooms
- Bedrooms: 5
- Bathrooms: 5
- Full bathrooms: 4
- 3/4 bathrooms: 1
- Main level bathrooms: 1
- Main level bedrooms: 1
Bedroom
- Description: Main Floor Has Br Off Drop Zone Area That Is Great For Guests Or A 2nd Home Office
- Level: Main
Bedroom
- Description: Spacious Primary Br With Huge Window Overlooking The Back Yard, New Custom Walk In Closet & Ceiling Fan.
- Features: Primary Suite
- Level: Upper
Bedroom
- Description: 1 Of 2 Upstairs Guest Br, Both En Suite
- Level: Upper
Bedroom
- Description: 2 Of 2 Upstairs Guest Br, Both En Suite
- Level: Upper
Bedroom
- Description: A Welcoming & Spacious Guest Br.
- Level: Basement
Bathroom
- Description: Convenient And Perfectly Appointed Full Bath On Main.
- Level: Main
Bathroom
- Description: Spa Like 5 Piece Primary Bath With 2 Separate Vanities, Double Shower Heads & A W/C.
- Features: En Suite Bathroom, Primary Suite
- Level: Upper
Bathroom
- Description: 1 Of 2 Upstairs Guest Ba, Both En Suite
- Level: Upper
Bathroom
- Description: 2 Of 2 Upstairs Guest Ba, Both En Suite
- Level: Upper
Bathroom
- Description: Gorgeous Ba With Shower.
- Level: Basement
Dining room
- Description: Open To Living & Kitchen With Fireplace For The Coziest Meals.
- Level: Main
Family room
- Description: Movie/ Game Area, Bar Area With Granite Counters, Fridge, Sink, & Designer Lighting.
- Level: Basement
Kitchen
- Description: Feels Like Those In Custom Homes! No Detail Was Overlooked.
- Level: Main
Laundry
- Description: Upstairs With Plentiful Cabinet Storage, Counter Space, Great Natural Light & Thoughtful Backsplash.
- Level: Upper
Living room
- Description: Gorgeous Custom Built In Storage/ Media Wall & Second Slider To Back Patio.
- Level: Main
Loft
- Description: Lofted Flex Space Upstairs Perfect For Game Table/ Kids Play Area.
- Level: Upper
Office
- Description: Flex Space Off Dining Rm, With Double Barn Doors For Privacy When Needed.
- Level: Main
Heating
- Forced Air, Natural Gas
Cooling
- Central Air
Appliances
- Included: Bar Fridge, Dishwasher, Disposal, Dryer, Microwave, Range, Refrigerator, Washer
Features
- Ceiling Fan(s), Eat-in Kitchen, Five Piece Bath, High Ceilings, Kitchen Island, Open Floorplan, Primary Suite, Solid Surface Counters, Vaulted Ceiling(s), Walk-In Closet(s), Wet Bar
- Flooring: Carpet, Tile, Vinyl
- Basement: Finished
- Number of fireplaces: 1
- Fireplace features: Gas, Living Room
Interior area
- Total structure area: 4,238
- Total interior livable area: 4,238 sqft
- Finished area above ground: 2,904
- Finished area below ground: 921
Property
Parking
- Total spaces: 3
- Parking features: Garage - Attached
- Attached garage spaces: 3
Features
- Levels: Two
- Stories: 2
- Patio & porch: Covered, Front Porch, Patio
Lot
- Size: 5,720 Square Feet
Details
- Parcel number: R8942996
- Special conditions: Standard
Construction
Type & style
- Home type: SingleFamily
- Property subtype: Single Family Residence
Materials
- Frame, Other
- Roof: Composition,Metal,Other
Condition
- Updated/Remodeled
- Year built: 2017
Utilities & green energy
- Sewer: Public Sewer
- Water: Public
Community & HOA
Community
- Subdivision: Colliers Hill
HOA
- Has HOA: Yes
- Amenities included: Clubhouse, Fitness Center, Park, Playground, Pool, Trail(s)
- HOA fee: $96 monthly
- HOA name: Colliers Hill Master Association
- HOA phone: 303-224-0004
Location
- Region: Erie
Financial & listing details
- Price per square foot: $209/sqft
- Tax assessed value: $834,293
- Annual tax amount: $9,291
- Date on market: 3/26/2026
- Listing terms: Cash,Conventional,Jumbo,Other,VA Loan
- Exclusions: Sellers Personal Property, All Staging Furniture, Artwork, All Tvs Including The Basement Tv (Basement Wall Mount For The Tv Is Included), Custom Shoe Storage & Black Bookshelf (In Main Floor Office/Bedroom)
- Ownership: Individual
Price history
| Date | Event | Price |
|---|---|---|
| 6/1/2026 | Sold | $885,000-1.6%$209/sqft |
Source:  REcolorado as distributed by MLS GRID #6735768 Report a problem REcolorado as distributed by MLS GRID #6735768 Report a problem | ||
| 4/30/2026 | Pending sale | $899,000$212/sqft |
Source: REcolorado as distributed by MLS GRID #6735768 Report a problem | ||
| 4/22/2026 | Price change | $899,000-3.3%$212/sqft |
Source: REcolorado as distributed by MLS GRID #6735768 Report a problem | ||
| 4/17/2026 | Price change | $929,900-3.1%$219/sqft |
Source: REcolorado as distributed by MLS GRID #6735768 Report a problem | ||
| 3/26/2026 | Listed for sale | $960,000+3.2%$227/sqft |
Source: REcolorado as distributed by MLS GRID #6735768 Report a problem | ||
| 9/15/2023 | Sold | $930,000+79.7%$219/sqft |
Source:  IRES as distributed by MLS GRID #997105 Report a problem IRES as distributed by MLS GRID #997105 Report a problem | ||
| 3/23/2018 | Sold | $517,400$122/sqft |
Source: Public Record Report a problem | ||
Public tax history
| Year | Property taxes | Tax assessment |
|---|---|---|
| 2026 | $9,291 -0.6% | $51,970 -0.3% |
| 2025 | $9,344 +2.3% | $52,140 -10.9% |
| 2024 | $9,134 +42.1% | $58,530 -1% |
| 2023 | $6,429 -1.4% | $59,100 +51.7% |
| 2022 | $6,520 +7.9% | $38,970 -2.8% |
| 2021 | $6,041 | $40,090 +7.4% |
| 2020 | $6,041 +41.5% | $37,320 |
| 2019 | $4,270 -29.7% | $37,320 +41.8% |
| 2018 | $6,077 +42.3% | $26,310 +263000% |
| 2017 | $4,270 +64593.6% | $10 |
| 2016 | $7 | $10 |
Find assessor info on the county website
Neighborhood: 80516
Nearby homes
- $741,2004 bd4 ba2.7k sqft1091 Equinox Ln, Erie, CO 80516Off Market
- $824,9995 bd5 ba3.9k sqft2 Equinox Cir, Erie, CO 80516Sold
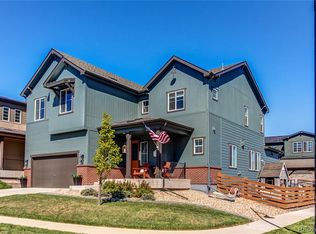
- $685,0002 bd3 ba3.3k sqft1071 Equinox Ln, Erie, CO 80516Off Market
- $985,0005 bd5 ba5.2k sqft192 Equinox Cir, Erie, CO 80516Sold
- $799,9005 bd5 ba3.9k sqft1061 Equinox Ln, Erie, CO 80516Sold
- $627,2003 bd3 ba2.5k sqft1066 Equinox Ln, Erie, CO 80516Off Market
- $788,9004 bd4 ba2.3k sqft182 Equinox Cir, Erie, CO 80516Off Market
- $699,1004 bd4 ba2.7k sqft1051 Equinox Ln, Erie, CO 80516Off Market
Nearby schools
GreatSchools rating
- 8/10Soaring Heights PK-8Grades: PK-8Distance: 0.6 mi
- 8/10Erie High SchoolGrades: 9-12Distance: 0.4 mi
Schools provided by the listing agent
- Elementary: Soaring Heights
- Middle: Soaring Heights
- High: Erie
- District: St. Vrain Valley RE-1J
Source: REcolorado as distributed by MLS GRID. This data may not be complete. We recommend contacting the local school district to confirm school assignments for this home.
Get a cash offer in 3 minutes
Find out how much your home could sell for in as little as 3 minutes with a no-obligation cash offer.
Estimated market value
$884,800
Get a cash offer in 3 minutes
Find out how much your home could sell for in as little as 3 minutes with a no-obligation cash offer.
Estimated market value
$884,800
- Colorado
- Weld County
- Erie
- 80516
- 1081 Equinox Lane
Nearby cities
Nearby zip codes
Other Erie Topics
