Skip main navigation
Sold for $370,000
  • $370,000

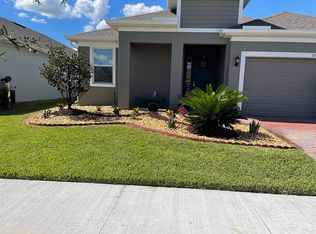
    1081 Hendon Loop, Davenport, FL 33837

    3beds
    1,966sqft
    Single Family Residence
    Built in 2020
    6,242 Square Feet Lot
    $352,800 Zestimate®
    $188/sqft
    $2,413 Estimated rent

    Home value

    $352,800

    $335,000 - $370,000

    $2,413/mo

    Zestimate® history
    Loading
    Loading...

    Owner options

    List your home for rent

    $2,413/mo

    Rent Zestimate®

    Find your next renter with Zillow Rental Manager. Plus, with online applications, you can quickly screen prospective tenants – for free.

    Learn more

    $2,413/mo

    Rent Zestimate®

    Refinance and save

    $2,631/mo

    Est. payment

    Refinancing to a lower rate could help reduce your monthly payments and save thousands over the life of the loan.

    See today's rates

    $2,631/mo

    Est. payment

    Explore your selling options

    Work with a Zillow partner agent

    Leverage their expertise and Zillow's premium Showcase listings to get your home seen by more buyers.

    Get started

    List with your own agent

    Get your home in front of millions of buyers by listing it on Zillow.

    Learn how to do it

    Sell it yourself

    Take full control of how buyers see your home on Zillow by listing For Sale by Owner (FSBO).

    List your home

    What's special

    Location, Location, Location!! Discover the conveniences that accompany the graceful style of the Margate II. This three-bedroom, two-bath w/study will be perfect in creating your dream home. As you enter the Margate II foyer will find a spacious flex room that can be used as an office or play room. Located near your garage entry door is a perfectly placed "drop zone"* ideal for dropping school bags, organizing mail or kicking off your shoes. As you continue forward, your family room is waiting to provide comfort and relaxation after a long day. The open-concept feel of this home continues as you enter your beautiful kitchen and dining area conveniently located next to the family room where a two door sliding glass door opens to a private lanai perfect for weekend cook-outs! This home features white cabinets in the Kitchen and baths with a gray Quartz. Stainless Steel Samsung appliances, tile throughout the home except the bedrooms. It is a fantastic floor plan and a must see home. Redbridge Square has great amenities such as community pool, tot lot and cabana.
    Originating MLS: Orlando Regional

    Facts & features

    Interior

    Bedrooms & bathrooms
    • Bedrooms: 3
    • Bathrooms: 2
    • Full bathrooms: 2
    Heating
    • Forced air, Electric
    Cooling
    • Central
    Appliances
    • Included: Dishwasher, Garbage disposal, Microwave, Range / Oven, Refrigerator, Washer
    • Laundry: Inside, Laundry Room
    Features
    • High Ceiling(s), Master Bedroom Downstairs, Open Floorplan, Walk-In Closet(s), Kitchen/Family Room Combo, Solid Surface Counters
    • Flooring: Tile, Carpet
    • Windows: Blinds
    • Basement: None
    • Has fireplace: No
    Interior area
    • Total interior livable area: 1,966 sqft

    Property

    Parking
    • Total spaces: 2
    • Parking features: Garage - Attached
    Features
    • Levels: One
    • Patio & porch: Covered, Rear Porch
    • Exterior features: Stucco
    Lot
    • Size: 6,242 Square Feet
    • Dimensions: 52X120
    • Residential vegetation: Trees/Landscaped
    Details
    • Parcel number: 272706726506000450
    • Zoning: RES

    Construction

    Type & style
    • Home type: SingleFamily
    • Property subtype: Single Family Residence
    Materials
    • masonry
    • Foundation: Slab
    • Roof: Shake / Shingle
    Condition
    • Completed
    • Year built: 2020
    Details
    • Builder model: Margate II
    • Builder name: Park Square Homes

    Utilities & green energy

    • Sewer: Public Sewer
    • Water: Public
    • Utilities for property: Cable Available, Public, Street Lights, Electricity Available, Sprinkler Meter

    Community & HOA

    Community
    • Security: Smoke Detector(s)
    • Subdivision: RED BRIDGE SQUARE
    HOA
    • Has HOA: Yes
    • Amenities included: Playground, Pool
    • Services included: Community Pool, Maintenance Grounds, Pool Maintenance
    • HOA fee: $69 monthly
    Location
    • Region: Davenport

    Financial & listing details

    • Price per square foot: $188/sqft
    • Tax assessed value: $306,825
    • Annual tax amount: $5,117
    • Listing terms: Cash, Conventional, FHA, VA Loan, USDA Loan
    • Ownership: Fee Simple

    Price history

    DateEventPrice
    4/25/2024Sold$370,000-5.1%$188/sqft
    Source: Public Record Report a problem
    3/20/2024Pending sale$389,999$198/sqft
    Source: Stellar MLS #S5098329 Report a problem
    3/20/2024Listing removed--
    Source: Stellar MLS #S5101272 Report a problem
    3/14/2024Listed for rent$2,200$1/sqft
    Source: Stellar MLS #S5101272 Report a problem
    3/9/2024Price change$389,999-2.5%$198/sqft
    Source: Stellar MLS #S5098329 Report a problem
    2/8/2024Price change$399,999-4.8%$203/sqft
    Source: Stellar MLS #S5098329 Report a problem
    2/1/2024Price change$420,000-2.3%$214/sqft
    Source: Stellar MLS #S5098329 Report a problem
    1/25/2024Listed for sale$430,000+37%$219/sqft
    Source: Stellar MLS #S5098329 Report a problem
    3/15/2021Sold$313,7900%$160/sqft
    Source: Stellar MLS #O5903819 Report a problem
    1/31/2021Pending sale$313,810$160/sqft
    Source: PARK SQUARE REALTY #O5903819 Report a problem
    1/31/2021Listed for sale$313,810+0.7%$160/sqft
    Source: PARK SQUARE REALTY #O5903819 Report a problem
    1/13/2021Listing removed--
    Source: Stellar MLS Report a problem
    12/3/2020Price change$311,750+1.6%$159/sqft
    Source: PARK SQUARE REALTY #O5903819 Report a problem
    11/24/2020Price change$306,810+1.3%$156/sqft
    Source: PARK SQUARE REALTY #O5903819 Report a problem
    11/4/2020Listed for sale$302,810$154/sqft
    Source: PARK SQUARE REALTY #O5903819 Report a problem

    Public tax history

    YearProperty taxesTax assessment
    2025$5,117 +30.1%$306,825 +26.4%
    2024$3,933 +2.7%$242,816 +3%
    2023$3,829 +2.9%$235,744 +3%
    2022$3,720 -18.5%$228,878 +3.1%
    2021$4,565 +2748.5%$221,899 +2765.1%
    2020$160 $7,745
    Find assessor info on the county website

    Neighborhood: 33837

    Nearby schools

    GreatSchools rating
    Schools provided by the listing agent
    • Elementary: Horizons Elementary
    • Middle: Shelley S. Boone Middle
    • High: Ridge Community Senior High

    Source: The MLS. This data may not be complete. We recommend contacting the local school district to confirm school assignments for this home.

    Get a cash offer in 3 minutes
    Find out how much your home could sell for in as little as 3 minutes with a no-obligation cash offer.
    Estimated market value
    $352,800
    Get a cash offer in 3 minutes
    Find out how much your home could sell for in as little as 3 minutes with a no-obligation cash offer.
    Estimated market value
    $352,800