Skip main navigation
Off market
  • $2,076,800

    1081 High Bluff Ln, Greensboro, GA 30642

    5beds
    3,686sqft
    SingleFamily
    Built in 2021
    0.81 Acres Lot
    $2,076,800 Zestimate®
    $563/sqft
    $5,070 Estimated rent

    Home value

    $2,076,800

    $1.91M - $2.26M

    $5,070/mo

    Zestimate® history
    Loading
    Loading...

    Owner options

    List your home for rent

    $5,070/mo

    Rent Zestimate®

    Find your next renter with Zillow Rental Manager. Plus, with online applications, you can quickly screen prospective tenants – for free.

    Learn more

    $5,070/mo

    Rent Zestimate®

    Refinance and save

    $9,957/mo

    Est. payment

    Refinancing to a lower rate could help reduce your monthly payments and save thousands over the life of the loan.

    See today's rates

    $9,957/mo

    Est. payment

    Explore your selling options

    Work with a Zillow partner agent

    Leverage their expertise and Zillow's premium Showcase listings to get your home seen by more buyers.

    Get started

    List with your own agent

    Get your home in front of millions of buyers by listing it on Zillow.

    Learn how to do it

    Sell it yourself

    Take full control of how buyers see your home on Zillow by listing For Sale by Owner (FSBO).

    List your home

    What's special

    Boat dockSpaLarge flat backyardPatioPrivate wooded backyardFireplace

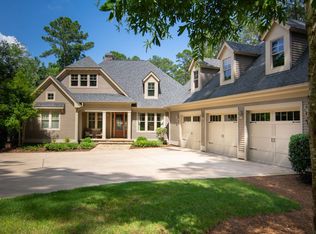
    New Construction with Lake Access in the newly released Davis Ridge section of Reynolds Lake Oconee adjacent to Richland Pointe. Great elevation offers a beautiful private wooded setting just a short walk to the 24-hr. dock with assigned boat slip. Close proximity to the new Richland Pointe amenities (fitness, spa, pool and restaurant) opening this summer. Act quickly and make your selections for many interior finishes. You'll appreciate the thought and detail that went into the plans for this custom built home designed by architect Andrea McKenzie and built by long-time Reynolds builder Tomac. The wide-open floorplan features living room with soaring ceilings & fireplace adjoining the kitchen with dining area for all to gather. The gourmet kitchen includes a Wolf 48" gas range, Sub-Zero 42" refrigerator, Asko dishwasher, Sub-Zero under counter wine storage, oversized island, custom all-wood cabinetry and impressive pantry. Glass doors lead from the living area to the beautiful wrap-around covered open-air porch with fireplace and convenient grill deck, with expansive views of the private wooded backyard and winding path to lake. Your main level Master Suite, also overlooking the backyard, features a well-appointed bath with separate vanities and abundant custom closet space. Spacious guest room and bath on the main could also serve as very convenient office space. Head downstairs for a spacious retreat with space for lounging and recreation. Two guest rooms, a versatile bunk room, and two full baths complete the lower level with two expansive storage areas. Just a few steps from the lower level patio, you'll find the walkway that leads right down to the lake. Your boat could await for a day of fun on the lake. Large, flat backyard with private setting is perfect for pool. The garage offers ample room for a golf cart to easily go back and forth to the boat dock on the paved path. Seller will include a Platinum Club membership in purchase price.

    This property is off market, which means it's not currently listed for sale or rent on Zillow. This may be different from what's available on other websites or public sources.

    Facts & features

    Interior

    Bedrooms & bathrooms
    • Bedrooms: 5
    • Bathrooms: 5
    • Full bathrooms: 4
    • 1/2 bathrooms: 1
    Heating
    • Other
    Cooling
    • Central
    Features
    • Flooring: Tile, Hardwood, Linoleum / Vinyl
    • Basement: Partially finished
    • Has fireplace: Yes
    Interior area
    • Total interior livable area: 3,686 sqft

    Property

    Parking
    • Total spaces: 2
    • Parking features: Garage - Attached
    Features
    • Exterior features: Cement / Concrete
    • Has view: Yes
    • View description: Water
    • Has water view: Yes
    • Water view: Water
    Lot
    • Size: 0.81 Acres
    • Topography: Gentle Slope
    Details
    • Parcel number: 078F000180

    Construction

    Type & style
    • Home type: SingleFamily
    • Architectural style: Site Built, Craftsman Style
    Materials
    • Wood
    • Foundation: Masonry
    • Roof: Shake / Shingle
    Condition
    • Year built: 2021

    Utilities & green energy

    • Sewer: Commercial System

    Community & HOA

    Community
    • Features: Fitness Center
    Location
    • Region: Greensboro

    Financial & listing details

    • Price per square foot: $563/sqft
    • Tax assessed value: $2,199,100
    • Annual tax amount: $7,850

    Price history

    DateEventPrice
    11/23/2021Sold$1,695,000$460/sqft
    Source: LCBOR #59344 Report a problem
    6/29/2021Pending sale$1,695,000$460/sqft
    Source: LCBOR #59344 Report a problem
    6/14/2021Contingent$1,695,000$460/sqft
    Source: LCBOR #59344 Report a problem
    5/19/2021Listed for sale$1,695,000$460/sqft
    Source: LCBOR #59344 Report a problem

    Public tax history

    YearProperty taxesTax assessment
    2025$7,850 -3.7%$879,640 +16.5%
    2024$8,155 -4%$754,960 +2.6%
    2023$8,499 -17.6%$736,120 +35.5%
    2022$10,314 +377.6%$543,240 +385%
    2021$2,160 $112,000
    Find assessor info on the county website

    Neighborhood: 30642

    Nearby schools

    GreatSchools rating
    Get a cash offer in 3 minutes
    Find out how much your home could sell for in as little as 3 minutes with a no-obligation cash offer.
    Estimated market value
    $2,076,800
    Get a cash offer in 3 minutes
    Find out how much your home could sell for in as little as 3 minutes with a no-obligation cash offer.
    Estimated market value
    $2,076,800